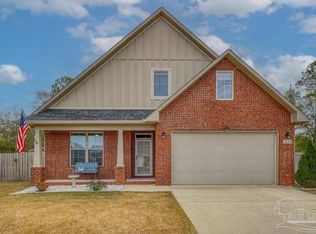
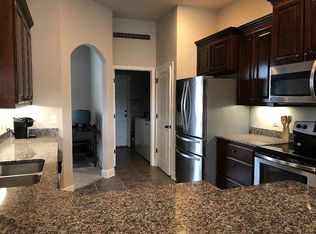
Meticulously maintained and thoughtfully designed, this captivating home in Milton, FL, delivers exceptional space, functional design, and classic curb appeal. From the moment you arrive, true pride of ownership is evident in every detail. Step inside to a welcoming foyer flanked by two dedicated front spaces: a light-filled bonus room perfect for an office or hobby room and a formal dining room perfect for hosting family gatherings. At the heart of the home, the open-concept main living area flows seamlessly into the kitchen and breakfast nook, creating an inviting atmosphere for everyday living and entertaining. Designed with ultimate privacy in mind, the residence features a true split floor plan spanning three distinct wings. The primary suite serves as a private retreat offering high tray ceilings, a walk-in closet, and a pristine ensuite bath with double vanity, soaking tub, and separate shower. A separate guest wing includes a bedroom with its own dedicated full bath, ideal for in-laws, guests, or a multi-generational setup. On another side of the home, two additional spacious bedrooms share a full hall bathroom. The interior transitions effortlessly to an extraordinary outdoor living space. Step out back to the standout feature: a custom-built extended covered porch. Fully shaded and protected from the elements, this extended outdoor oasis is perfect for morning coffee, evening relaxation, or hosting weekend BBQs year-round. Set on a beautifully kept lot in a quiet, established neighborhood with no HOA, this move-in-ready home offers convenient access to local schools, shopping, NAS Whiting Field, and Gulf Coast beaches. Schedule your private tour today!
For sale
$399,995
6120 Winchester Cir, Milton, FL 32570
4beds
2,345sqft
Single Family Residence
Built in 2016
0.36 Acres Lot
$-- Zestimate®
$171/sqft
$-- HOA
What's special
Classic curb appealLight-filled bonus roomExtraordinary outdoor living spaceCustom-built extended covered porchBeautifully kept lotFormal dining roomWelcoming foyer
- 2 days
- 276
- 30
Likely to sell faster than
Zillow last checked:
Listing updated:
Listed by:
Jennifer Keenan 850-449-9432,
KELLER WILLIAMS REALTY GULF COAST
Source: PAR,MLS#: 690086
Facts & features
Interior
Bedrooms & bathrooms
- Bedrooms: 4
- Bathrooms: 3
- Full bathrooms: 3
Rooms
- Room types: Bonus Room, Office
Primary bedroom
- Level: First
- Area: 229.5
- Dimensions: 13.5 x 17
Bedroom
- Level: First
- Area: 126.5
- Dimensions: 11 x 11.5
Bedroom 1
- Level: First
- Area: 126.5
- Dimensions: 11 x 11.5
Bedroom 2
- Level: First
- Area: 132
- Dimensions: 11 x 12
Bathroom
- Level: First
- Area: 42.5
- Dimensions: 5 x 8.5
Bathroom 1
- Level: First
- Area: 40
- Dimensions: 5 x 8
Dining room
- Level: First
- Area: 132.25
- Dimensions: 11.5 x 11.5
Kitchen
- Level: First
- Area: 214.5
- Dimensions: 13 x 16.5
Office
- Level: First
- Area: 126.5
- Dimensions: 11 x 11.5
Heating
- Central, Fireplace(s)
Cooling
- Central Air, Ceiling Fan(s)
Appliances
- Included: Electric Water Heater, Dishwasher, Disposal, Microwave, Refrigerator
- Laundry: Inside, W/D Hookups
Features
- Baseboards, Ceiling Fan(s), Crown Molding, High Ceilings, Recessed Lighting
- Flooring: Tile, Carpet, Laminate
- Has basement: No
- Has fireplace: Yes
- Fireplace features: Electric
Interior area
- Total structure area: 2,345
- Total interior livable area: 2,345 sqft
Property
Parking
- Total spaces: 2
- Parking features: 2 Car Garage, Front Entrance, Garage Door Opener
- Garage spaces: 2
Features
- Levels: One
- Stories: 1
- Patio & porch: Covered
- Exterior features: Rain Gutters
- Pool features: None
- Fencing: Back Yard,Privacy
Lot
- Size: 0.36 Acres
- Dimensions: 65X160
- Features: Corner Lot
Details
- Parcel number: 242n29192300b000120
- Zoning description: Res Single
Construction
Type & style
- Home type: SingleFamily
- Architectural style: Traditional
- Property subtype: Single Family Residence
Materials
- Frame
- Foundation: Slab
- Roof: Shingle
Condition
- Resale
- New construction: No
- Year built: 2016
Utilities & green energy
- Electric: Circuit Breakers, Copper Wiring
- Sewer: Septic Tank
- Water: Public
Green energy
- Energy efficient items: Insulated Floors, Insulated Walls
Community & HOA
Community
- Security: Smoke Detector(s)
- Subdivision: Holley-Cliff Estates
HOA
- Has HOA: No
Location
- Region: Milton
Financial & listing details
- Price per square foot: $171/sqft
- Tax assessed value: $291,543
- Annual tax amount: $3,132
- Price range: $400K - $400K
- Date on market: 10/19/2026
- Cumulative days on market: 3 days
- Road surface type: Paved
Estimated market value
Not available
Estimated sales range
Not available
Not available
Price history
| Date | Event | Price |
|---|---|---|
| 10/19/2026 | Listed for sale | $399,995+14.3%$171/sqft |
Source:  PAR #690086 Report a problem PAR #690086 Report a problem | ||
| 11/20/2023 | Sold | $350,000$149/sqft |
Source: PAR #633327 Report a problem | ||
| 10/16/2023 | Contingent | $350,000$149/sqft |
Source: PAR #633327 Report a problem | ||
| 9/29/2023 | Price change | $350,000-4.1%$149/sqft |
Source: PAR #633327 Report a problem | ||
| 9/13/2023 | Listed for sale | $365,000+60.1%$156/sqft |
Source: PAR #633327 Report a problem | ||
| 8/8/2023 | Listing removed | -- |
Source: Zillow Rentals Report a problem | ||
| 7/31/2023 | Price change | $2,300-8%$1/sqft |
Source: Zillow Rentals Report a problem | ||
| 7/17/2023 | Listed for rent | $2,500+35.1%$1/sqft |
Source: Zillow Rentals Report a problem | ||
| 6/25/2019 | Listing removed | $1,850$1/sqft |
Source: RE/MAX Infinity PM Report a problem | ||
| 6/20/2019 | Listed for rent | $1,850+2.8%$1/sqft |
Source: RE/MAX Infinity PM Report a problem | ||
| 4/2/2018 | Listing removed | $1,800$1/sqft |
Source: RE/MAX INFINITY #532746 Report a problem | ||
| 3/19/2018 | Listed for rent | $1,800+260%$1/sqft |
Source: RE/MAX Infinity PM #532746 Report a problem | ||
| 12/13/2017 | Listing removed | $500 |
Source: Owner Report a problem | ||
| 12/12/2017 | Listed for rent | $500 |
Source: Owner Report a problem | ||
| 6/29/2017 | Sold | $228,000-0.9%$97/sqft |
Source: PAR #517775 Report a problem | ||
| 5/15/2017 | Listed for sale | $230,000+12.2%$98/sqft |
Source: Coldwell Banker Residential Real Estate #517775 Report a problem | ||
| 5/27/2016 | Sold | $205,000$87/sqft |
Source: PAR #491285 Report a problem | ||
Public tax history
| Year | Property taxes | Tax assessment |
|---|---|---|
| 2025 | $3,132 +3.7% | $291,543 +1.5% |
| 2024 | $3,020 +46.2% | $287,331 +42.4% |
| 2023 | $2,066 +2.4% | $201,738 +3% |
| 2022 | $2,018 -2.9% | $195,862 +3% |
| 2021 | $2,077 +4.9% | $190,157 +1.4% |
| 2020 | $1,981 +2.3% | $187,532 +2.3% |
| 2019 | $1,936 | $183,316 -1.1% |
| 2018 | $1,936 +7.9% | $185,438 +8.1% |
| 2017 | $1,794 | $171,499 +852.8% |
| 2016 | $1,794 +746.2% | $18,000 +53.8% |
| 2015 | $212 +27.7% | $11,700 |
| 2014 | $166 | $11,700 |
Find assessor info on the county website
Monthly payment
Est. payment
Payment breakdown
Explore the cost of this home by adjusting the details. Changes won't be saved.Climate risks
Neighborhood: 32570
Nearby schools
Schools provided by the listing agent
- Elementary: Berryhill
- Middle: R. HOBBS
- High: Milton
Source: PAR. This data may not be complete. We recommend contacting the local school district to confirm school assignments for this home.
Similar homes
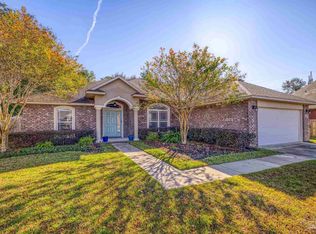
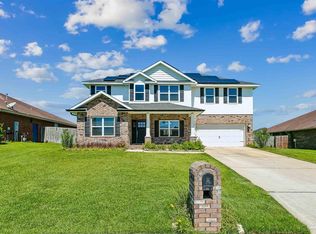
- $399,0006 bd3 ba2.6k sqft5571 Inspiration St, Milton, FL 32570For Sale
 MLS ID #689251, Tammy Laborde, Coldwell Banker Realty. PAR
 - $379,0004 bd3 ba2.5k sqft5836 Chi Chi Cir, Milton, FL 32570For Sale
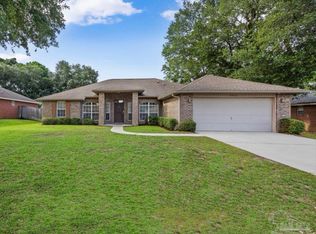 MLS ID #683223, Jason Mcguire, REMAX Select Partners. PAR
 - $374,9996 bd4 ba2k sqft6628 Hinote St, Milton, FL 32570For Sale
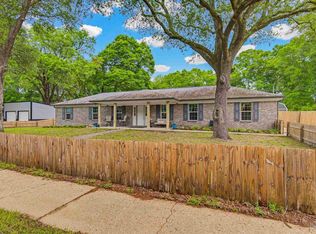 MLS ID #687586, Deanna Lambeth, GULF COAST REALTY. PAR
 - $380,0005 bd3 ba2.7k sqft5745 Burr St, Milton, FL 32570For Sale
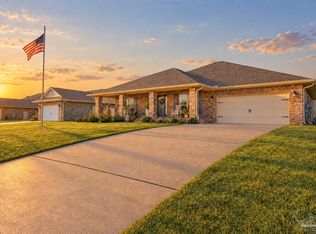 MLS ID #688786, Sandra Seymour, Coldwell Banker Realty. PAR
