Skip main navigation
Sold for $384,000
  • $384,000

    6102 Winchester Cir, Milton, FL 32570

    4beds
    2,402sqft
    Single Family Residence
    Built in 2017
    0.36 Acres Lot
    $400,900 Zestimate®
    $160/sqft
    $2,373 Estimated rent

    Home value

    $400,900

    $381,000 - $421,000

    $2,373/mo

    Zestimate® history
    Loading
    Loading...

    Owner options

    List your home for rent

    $2,373/mo

    Rent Zestimate®

    Find your next renter with Zillow Rental Manager. Plus, with online applications, you can quickly screen prospective tenants – for free.

    Learn more

    $2,373/mo

    Rent Zestimate®

    Refinance and save

    $2,440/mo

    Est. payment

    Refinancing to a lower rate could help reduce your monthly payments and save thousands over the life of the loan.

    See today's rates

    $2,440/mo

    Est. payment

    Explore your selling options

    Work with a Zillow partner agent

    Leverage their expertise and Zillow's premium Showcase listings to get your home seen by more buyers.

    Get started

    List with your own agent

    Get your home in front of millions of buyers by listing it on Zillow.

    Learn how to do it

    Sell it yourself

    Take full control of how buyers see your home on Zillow by listing For Sale by Owner (FSBO).

    List your home

    What's special

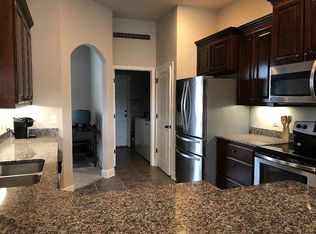
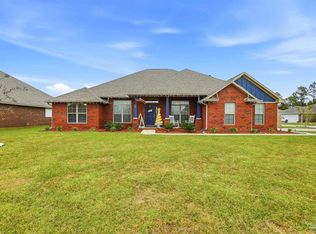
    Welcome home to this beautiful 4 bedroom/3 bath brick home in Holley-Cliff Estates! Pride of ownership is seen throughout this meticulously maintained home! When you first enter you are greeted by a large foyer. To your right is the office/bedroom with french doors and on the left is a spacious formal dining area. The great room is generously sized, has a cozy fireplace accented with a shiplap wall, high ceilings, and sliding doors that lead out to the covered back porch. This home is great for entertaining with plenty of areas for dining and tons of natural light. The kitchen is a chef's dream with plenty of custom-made maple wood cabinets with crown molding, lots of granite counter space, a hop-up breakfast bar, stainless steel appliances, LED lighting, pendant lights over breakfast bar, a large pantry, and tiled backsplash. The inviting breakfast nook has a cozy feel right off the living area and kitchen. This home has a split floor plan with the master suite at the back left of the home, which is great for privacy. The large master suite boasts a trey ceiling with crown molding and two walk-in closets. The master bath will spoil you with his and her dual hammered aluminum sinks, granite countertops, a separate shower with a barn glass shower door, and a relaxing garden tub with a frosted glass window above. Two additional bedrooms share a full bath and the third bedroom has a separate bath off the hallway that could also be used when entertaining guests. There is plenty of room to put a pool in the gorgeous backyard. Other features include: ~New roof 2023 ~Extended driveway ~New ceiling fans and light fixtures ~Cabinets in laundry room ~Newly painted rooms ~Gutters ~Professionaly landscaped with lava rocks ~Tile and wallpaper accents in restrooms ~Luxury vinyl plank flooring in most of the home. Minutes to SR Medical Center, NAS Whiting Field, and shopping. Don’t miss this move-in-ready home! Call today for your private showing!

    Zillow last checked:

    Listing updated:

    Listed by:

    Susan Bastajian 850-516-7732,

    KELLER WILLIAMS REALTY GULF COAST

    Bought with:

    Mario Pozzo, Iii

    Bastion Realty LLC

    Source: PAR,MLS#: 645370MLS Logo

    Facts & features

    Interior

    Bedrooms & bathrooms
    • Bedrooms: 4
    • Bathrooms: 3
    • Full bathrooms: 3
    Bedroom
    • Level: First
    • Area: 141.9
    • Dimensions: 12.25 x 11.58
    Dining room
    • Level: First
    • Area: 133.48
    • Dimensions: 10.75 x 12.42
    Living room
    • Level: First
    • Area: 303.33
    • Dimensions: 17.5 x 17.33
    Office
    • Level: First
    • Area: 115.39
    • Dimensions: 10.33 x 11.17
    Heating
    • Central, Fireplace(s)
    Cooling
    • Central Air, Ceiling Fan(s)
    Appliances
    • Included: Electric Water Heater, Built In Microwave, Dishwasher, Disposal, Refrigerator
    • Laundry: Inside, W/D Hookups
    Features
    • Ceiling Fan(s), Crown Molding, High Ceilings, High Speed Internet, Recessed Lighting
    • Flooring: Tile
    • Doors: Insulated Doors
    • Windows: Double Pane Windows, Blinds, Shutters
    • Has basement: No
    • Has fireplace: Yes
    Interior area
    • Total structure area: 2,402
    • Total interior livable area: 2,402 sqft

    Property

    Parking
    • Total spaces: 2
    • Parking features: 2 Car Garage, Garage Door Opener
    • Garage spaces: 2
    Features
    • Levels: One
    • Stories: 1
    • Patio & porch: Covered
    • Exterior features: Rain Gutters
    • Pool features: None
    • Fencing: Back Yard,Privacy
    Lot
    • Size: 0.36 Acres
    • Features: Central Access
    Details
    • Parcel number: 242n29192300b000150
    • Zoning description: Res Single

    Construction

    Type & style
    • Home type: SingleFamily
    • Architectural style: Craftsman
    • Property subtype: Single Family Residence
    Materials
    • Brick, Frame
    • Foundation: Slab
    • Roof: Shingle
    Condition
    • Resale
    • New construction: No
    • Year built: 2017

    Utilities & green energy

    • Electric: Circuit Breakers, Copper Wiring
    • Sewer: Septic Tank
    • Water: Public
    • Utilities for property: Cable Available
    Green energy
    • Energy efficient items: Insulation, Insulated Floors, Insulated Walls

    Community & neighborhood

    Security
    • Security features: Smoke Detector(s)
    Location
    • Region: Milton
    • Subdivision: Holley-Cliff Estates

    HOA & financial

    HOA
    • Has HOA: No
    • Services included: None

    Other

    Other facts
    • Price range: $384K - $384K
    • Road surface type: Paved

    Price history

    DateEventPrice
    8/6/2024Sold$384,000-4%$160/sqft
    Source: PAR #645370 Report a problem
    8/6/2024Pending sale$399,900$166/sqft
    Source: PAR #645370 Report a problem
    7/5/2024Contingent$399,900$166/sqft
    Source: PAR #645370 Report a problem
    5/31/2024Price change$399,900-2.4%$166/sqft
    Source: PAR #645370 Report a problem
    5/20/2024Price change$409,900-2.4%$171/sqft
    Source: PAR #645370 Report a problem
    5/9/2024Listed for sale$419,900+10.5%$175/sqft
    Source: PAR #645370 Report a problem
    8/2/2021Listing removed--
    Source: PAR #591293 Report a problem
    7/21/2021Listed for sale$379,900$158/sqft
    Source: PAR #591293 Report a problem
    6/28/2021Listing removed--
    Source: PAR #591293 Report a problem
    6/23/2021Price change$379,900-1.3%$158/sqft
    Source: PAR #591293 Report a problem
    6/12/2021Listed for sale$385,000+81.6%$160/sqft
    Source: PAR #591293 Report a problem
    3/31/2017Sold$212,000$88/sqft
    Source: PAR #507094 Report a problem

    Public tax history

    YearProperty taxesTax assessment
    2024$2,189 +2.3%$214,279 +3%
    2023$2,139 +2.4%$208,038 +3%
    2022$2,089 -2.8%$201,979 +3%
    2021$2,149 +4.7%$196,096 +1.4%
    2020$2,052 +2.3%$193,389 +2.3%
    2019$2,006 $189,041 -0.3%
    2018$2,006 +831.9%$189,515 +952.9%
    2017$215 $18,000 +33.3%
    2016$215 +18.8%$13,500 +15.4%
    2015$181 +9.2%$11,700
    2014$166 $11,700

    Find assessor info on the county website

    Neighborhood: 32570

    Nearby schools

    GreatSchools rating
    Schools provided by the listing agent
    • Elementary: Berryhill
    • Middle: R. HOBBS
    • High: Milton

    Source: PAR. This data may not be complete. We recommend contacting the local school district to confirm school assignments for this home.

    Get pre-qualified for a loan
    At Zillow Home Loans, we can pre-qualify you in as little as 5 minutes with no impact to your credit score.

    An equal housing lender. NMLS #10287.

    Sell for more on Zillow
    Get a Zillow Showcase℠ listing at no additional cost and you could sell for .
    $400,900
    2% more
    +$8,018
    With Zillow Showcase(estimated)
    $408,918