***OPEN HOUSE*** SUNDAY, JULY 12th 1-4pm!!!! Welcome home to this completely re-imagined home in the heart of Pace. The only thing that hasn't been redone is the A/C because its 7 years old and works perfectly. Features include new windows, brand new kitchen with a gas range! The water heater is gas as well. So 2026 roof, 2026 bathrooms, 2026 kitchen, 2026 gas water heater. The over-sized corner lot provides endless possibilities for a future pool and playset for the kids! RV or Boat parking available and an amazing fully wired workshop on a concrete slab to store all of your tools, holiday decorations, and it also has a lean to on the side! 2 car garage and parking for 4 cars in the driveway! The back screened in porch is a HAVEN!!! Sit and watch the wildlife while drinking your coffee under the majestic live oaks!!! This one won't last!!! MOTIVATED SELLER!! Will offer concessions with an acceptable offer!!!
For sale
Price cut: $14.9K (7/9)
$425,000
5100 Bradford Dr, Pace, FL 32571
4beds
2,085sqft
:
Get pre-qualified$2,673/mo
Single Family Residence
Built in 1993
0.3 Acres Lot
$-- Zestimate®
$204/sqft
$-- HOA
What's special
Majestic live oaksOver-sized corner lotNew windows
- 36 days |
- 438 |
- 15 |
Zillow last checked:
Listing updated:
Listed by:
Caesi Williamson 850-905-7431,
LPT Realty
Source: PAR,MLS#: 684753
Facts & features
Interior
Bedrooms & bathrooms
- Bedrooms: 4
- Bathrooms: 2
- Full bathrooms: 2
Primary bedroom
- Level: First
- Area: 240
- Dimensions: 16 x 15
Dining room
- Level: First
- Area: 156
- Dimensions: 13 x 12
Kitchen
- Level: First
- Area: 234
- Dimensions: 18 x 13
Living room
- Level: First
- Area: 323
- Dimensions: 19 x 17
Heating
- Natural Gas, Fireplace(s), ENERGY STAR Qualified Heat Pump
Cooling
- Central Air, Ceiling Fan(s), ENERGY STAR Qualified Equipment
Appliances
- Included: Gas Water Heater, Built In Microwave, Refrigerator, Self Cleaning Oven, ENERGY STAR Qualified Dishwasher, ENERGY STAR Qualified Refrigerator, ENERGY STAR Qualified Appliances, ENERGY STAR Qualified Water Heater
- Laundry: Inside
Features
- Baseboards, Cathedral Ceiling(s), Ceiling Fan(s)
- Flooring: Tile
- Doors: ENERGY STAR Qualified Doors
- Windows: Double Pane Windows, Blinds
- Has basement: No
- Has fireplace: Yes
Interior area
- Total structure area: 2,085
- Total interior livable area: 2,085 sqft
Property
Parking
- Total spaces: 6
- Parking features: 2 Car Garage
- Garage spaces: 2
Features
- Levels: One
- Stories: 1
- Patio & porch: Covered
- Pool features: None
- Fencing: Back Yard,Full,Privacy
Lot
- Size: 0.3 Acres
- Features: Central Access, Corner Lot
Details
- Additional structures: Yard Building
- Parcel number: 021n29059500b000120
- Zoning description: Res Single
- Special conditions: Standard
Construction
Type & style
- Home type: SingleFamily
- Architectural style: Traditional
- Property subtype: Single Family Residence
Materials
- Brick
- Foundation: Slab
- Roof: Shingle
Condition
- Resale
- New construction: No
- Year built: 1993
Utilities & green energy
- Electric: Circuit Breakers, Copper Wiring
- Sewer: Public Sewer
- Water: Public
Green energy
- Energy efficient items: Appliances
Community & HOA
Community
- Subdivision: Charterwoods
HOA
- Has HOA: No
Location
- Region: Pace
Financial & listing details
- Price per square foot: $204/sqft
- Tax assessed value: $233,971
- Annual tax amount: $1,512
- Price range: $425K - $425K
- Date on market: 6/22/2026
- Cumulative days on market: 31 days
- Road surface type: Paved
Estimated market value
Not available
Estimated sales range
Not available
Not available
Price history
| Date | Event | Price |
|---|---|---|
| 7/9/2026 | Price change | $425,000-3.4%$204/sqft |
Source:  PAR #684753 Report a problem PAR #684753 Report a problem | ||
| 6/22/2026 | Listed for sale | $439,900+174.9%$211/sqft |
Source: PAR #684753 Report a problem | ||
| 4/30/2013 | Sold | $160,000-11.1%$77/sqft |
Source: PAR #440860 Report a problem | ||
| 3/19/2013 | Listed for sale | $179,900+111.6%$86/sqft |
Source: Xcellence Realty, Inc #440860 Report a problem | ||
| 12/31/2012 | Sold | $85,000+347.4%$41/sqft |
Source: PAR #414126 Report a problem | ||
| 9/9/2012 | Listing removed | -- |
Source: Auction.com Report a problem | ||
| 8/3/2012 | Price change | $19,000-81.1%$9/sqft |
Source: Auction.com Report a problem | ||
| 6/16/2012 | Listed for sale | $100,700-8.5%$48/sqft |
Source: Main Street Properties, Inc #414126 Report a problem | ||
| 4/16/2012 | Listing removed | $110,000$53/sqft |
Source: Main Street Properties, Inc #414126 Report a problem | ||
| 12/17/2011 | Listed for sale | $110,000$53/sqft |
Source: Main Street Properties, Inc #414126 Report a problem | ||
| 10/28/2011 | Listing removed | $110,000$53/sqft |
Source: Main Street Properties, Inc. #414126 Report a problem | ||
| 8/26/2011 | Listed for sale | $110,000-18.5%$53/sqft |
Source: Main Street Properties, Inc. #414126 Report a problem | ||
| 5/23/2011 | Listing removed | $135,000$65/sqft |
Source: CENTURY 21 AMERISOUTH REALTY #403206 Report a problem | ||
| 5/21/2011 | Listed for sale | $135,000$65/sqft |
Source: CENTURY 21 AMERISOUTH REALTY #403206 Report a problem | ||
| 3/13/2011 | Listing removed | $135,000$65/sqft |
Source: CENTURY 21 AmeriSouth Realty #403206 Report a problem | ||
| 2/6/2011 | Listed for sale | $135,000-24.2%$65/sqft |
Source: CENTURY 21 AmeriSouth Realty #403206 Report a problem | ||
| 6/13/2005 | Sold | $178,000$85/sqft |
Source: Public Record Report a problem | ||
Public tax history
| Year | Property taxes | Tax assessment |
|---|---|---|
| 2024 | $1,512 +14.3% | $144,796 +3% |
| 2023 | $1,322 +3.2% | $140,579 +3% |
| 2022 | $1,282 +1.5% | $136,484 +3% |
| 2021 | $1,262 +0.7% | $132,509 +1.4% |
| 2020 | $1,253 +2.9% | $130,679 +2.3% |
| 2019 | $1,217 | $127,741 +5.5% |
| 2018 | $1,217 +8.6% | $121,049 +2.1% |
| 2017 | $1,121 | $118,559 +2.1% |
| 2016 | $1,121 +0.7% | $116,120 +4.3% |
| 2015 | $1,114 -29% | $111,327 -1.1% |
| 2014 | $1,570 | $112,576 +6.4% |
| 2013 | -- | $105,799 +1.2% |
| 2012 | -- | $104,521 +0.9% |
| 2011 | -- | $103,596 +0% |
| 2010 | -- | $103,564 -9.9% |
| 2009 | -- | $115,000 -17.4% |
| 2008 | -- | $139,232 |
| 2007 | -- | -- |
| 2006 | -- | -- |
| 2005 | -- | -- |
| 2004 | -- | -- |
| 2003 | -- | -- |
| 2002 | -- | -- |
| 2001 | -- | -- |
| 2000 | -- | -- |
Find assessor info on the county website
Monthly payment
Est. payment
Payment breakdown
Explore the cost of this home by adjusting the details. Changes won't be saved.Climate risks
Neighborhood: 32571
Nearby schools
GreatSchools rating
- 4/10Pea Ridge Elementary SchoolGrades: PK-5Distance: 1.2 mi
- 7/10Avalon Middle SchoolGrades: 6-8Distance: 3.9 mi
- 6/10Pace High SchoolGrades: 9-12Distance: 1.9 mi
Schools provided by the listing agent
- Elementary: Pea Ridge
- Middle: AVALON
- High: Pace
Source: PAR. This data may not be complete. We recommend contacting the local school district to confirm school assignments for this home.
- $251,8003 bd2 ba1.5k sqft5112 Bradford Dr, Pace, FL 32571Off Market
- $256,8003 bd2 ba1.5k sqft5108 Bradford Dr, Pace, FL 32571Off Market
- $282,3003 bd2 ba1.5k sqft5056 Potomac Dr, Pace, FL 32571Off Market

- $294,8003 bd2 ba1.4k sqft5104 Bradford Dr, Pace, FL 32571Off Market
- $284,3003 bd2 ba1.5k sqft5064 Potomac Dr, Pace, FL 32571Off Market
- $240,0003 bd2 ba1.5k sqft5105 Potomac Dr, Pace, FL 32571Sold
- $268,9003 bd2 ba1.8k sqft5101 Bradford Dr, Pace, FL 32571Off Market
- $283,5003 bd2 ba1.7k sqft5048 Potomac Dr, Pace, FL 32571Off Market
A local agent can set up tours, give advice and negotiate with sellers.
A local lender can help you make sure your offer is ready when you are.
Similar homes
- $349,9004 bd3 ba2k sqft4856 Jennifer Ln, Pace, FL 32571For Sale
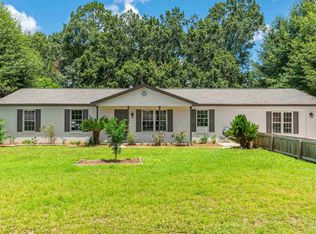 MLS ID #686346, Naomi Akers, DEWISE REALTY, L L C. PAR
 - $480,0003 bd3 ba2.4k sqft4873 Royal Pines Dr, Pace, FL 32571For Sale
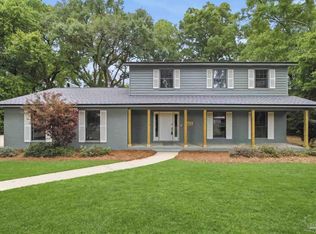 MLS ID #681880, David Gruden, Llc, Dalton Wade, Inc.. PAR
 - $374,9004 bd3 ba2.7k sqft4647 Winterdale Dr, Pace, FL 32571For Sale
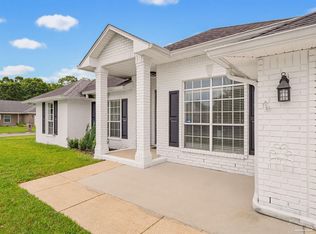 MLS ID #684521, Stacey Rising, Better Homes And Gardens Real Estate Main Street Properties. PAR
 - $365,0003 bd2 ba1.6k sqft4942 Guernsey Rd, Pace, FL 32571For Sale
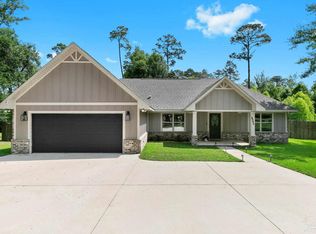 MLS ID #681515, Jeremy Nichols, Redfin. PAR
 - $545,0004 bd3 ba2.5k sqft6297 Howie Way, Pace, FL 32571For Sale
 MLS ID #1008630, The Lotus Group, Coldwell Banker Realty. ECAOR
 - $374,9004 bd3 ba2.3k sqft4731 Apple Field Way, Pace, FL 32571For SaleMLS ID #681637, Jennifer Fricks, KELLER WILLIAMS REALTY GULF COAST. PAR
- $378,0004 bd2 ba2.1k sqft5643 Burr St, Milton, FL 32570For SaleMLS ID #685294, Jennifer Fricks, KELLER WILLIAMS REALTY GULF COAST. PAR
- $336,0003 bd2 ba1.9k sqft4708 Dean Dr, Pace, FL 32571For SaleMLS ID #677247, Bonnie Anderson, Realty One Group Emerald Coast. PAR
- $520,0004 bd3 ba2.9k sqft5500 Baker Rd, Milton, FL 32570For SaleMLS ID #683929, Vicki Hodges, Levin Rinke Realty. PAR
- $389,0004 bd3 ba2.5k sqft5836 Chi Chi Cir, Milton, FL 32570For SaleMLS ID #683223, Jason Mcguire, REMAX Select Partners. PAR
- $365,0004 bd2 ba2.1k sqft5835 Anderson Ln, Milton, FL 32570For SaleMLS ID #680631, Tomell Johnson, Real Broker, LLC. PAR
- $499,0004 bd3 ba2.2k sqft6565 Cedar Key Dr, Milton, FL 32570For SaleMLS ID #685189, Kelle Lease, LOKATION. PAR
- $435,0004 bd3 ba2.3k sqft6323 Summer Lakes Ln, Pensacola, FL 32504For SaleMLS ID #683650, Betsy Tait, Fathom Realty FL LLC. PAR
- $299,9003 bd2 ba1.7k sqft5567 Jones St, Milton, FL 32570For SaleMLS ID #684737, Stephanie Bartek, CENTURY 21 AMERISOUTH REALTY. PAR
- $380,0004 bd2 ba2.5k sqft1787 Condor Dr, Cantonment, FL 32533For SaleMLS ID #683471, Katie Anderson, KELLER WILLIAMS REALTY GULF COAST. PAR
- $335,0004 bd2 ba1.9k sqft6723 Cedar Ridge Cir, Milton, FL 32570For SaleMLS ID #684413, Carrie Williams, Berkshire Hathaway Home Services PenFed Realty. PAR
- $317,0004 bd2 ba2.4k sqft7043 Season Dr, Milton, FL 32570For SaleMLS ID #686146, Bruce Baker, REMAX Select Partners. PAR
- $450,0003 bd2 ba2.3k sqft6032 Forest Green Rd, Pensacola, FL 32505For SaleMLS ID #684036, Linda Stahl, ZEJLOO1. PAR
- $444,9004 bd3 ba3k sqft1764 Condor Dr, Cantonment, FL 32533For SaleMLS ID #681491, Daniel Callahan, OLD SOUTH PROPERTIES INC. PAR
- $449,0003 bd2 ba2.1k sqft2078 Downing Dr, Pensacola, FL 32505For SaleMLS ID #685391, Jeanine Miller, Century 21 BE3. PAR
