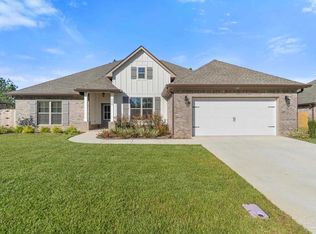
Nestled in Whitley Estates, a well maintained community in the heart of Pace, this home offers a low HOA and convenient access to beaches, shopping, dining, medical facilities, and NAS Whiting Field.
From the moment you step through the custom double mahogany front doors, it is clear that 6297 Howie Way is something special. Meticulously maintained and thoughtfully designed, this 2,540 sq ft, 4 bedroom, 3 bath home with a flex room blends elevated finishes with the warm, unhurried lifestyle that makes Pace one of Northwest Florida's most desirable communities.
The open floor plan feels expansive from the start, anchored by 10 foot ceilings in the living and dining areas and continuous EVP flooring that flows seamlessly through the main living spaces and primary suite.
Pending
$545,000
6297 Howie Way, Pace, FL 32571
4beds
2,540sqft
Single Family Residence
Built in 2023
0.5 Acres Lot
$537,600 Zestimate®
$215/sqft
$-- HOA
What's special
Flex room
- 73 days
- 81
- 1
Zillow last checked:
Listing updated:
Listed by:
The Lotus Group 850-318-4147,
Coldwell Banker Realty,
Angela D Mullins Meeks 850-603-0077,
Coldwell Banker Realty
Source: ECAOR,MLS#: 1008630
Facts & features
Interior
Bedrooms & bathrooms
- Bedrooms: 4
- Bathrooms: 3
- Full bathrooms: 3
Primary bedroom
- Description: Buyer to verify dimensions
- Level: First
- Area: 270 Square Feet
- Dimensions: 15 x 18
Bedroom
- Description: Buyer to verify dimensions
- Level: First
- Area: 121 Square Feet
- Dimensions: 11 x 11
Bedroom
- Description: Buyer to verify dimensions
- Level: First
- Area: 154 Square Feet
- Dimensions: 11 x 14
Bedroom
- Description: Buyer to verify dimensions
- Level: First
- Area: 143 Square Feet
- Dimensions: 11 x 13
Primary bathroom
- Description: Buyer to verify dimensions
- Level: First
- Area: 225 Square Feet
- Dimensions: 15 x 15
Kitchen
- Description: Buyer to verify dimensions
- Level: First
- Area: 170 Square Feet
- Dimensions: 10 x 17
Living room
- Description: Buyer to verify dimensions
- Level: First
- Area: 297.5 Square Feet
- Dimensions: 17.5 x 17
Cooling
- Central Air
Appliances
- Included: Dishwasher, Microwave, Double Oven, Refrigerator
- Laundry: Washer/Dryer Hookup
Features
- Breakfast Bar, Kitchen Island, Pantry, Split Bedroom
- Flooring: Tile
- Attic: Pull Down Stairs
- Has fireplace: Yes
- Common walls with other units/homes: No Common Walls
Interior area
- Total structure area: 2,540
- Total interior livable area: 2,540 sqft
Property
Parking
- Total spaces: 2
- Parking features: Garage Door Opener
- Attached garage spaces: 2
Features
- Stories: 1
- Patio & porch: Screened
- Exterior features: Rain Gutters
- Fencing: Privacy
Lot
- Size: 0.5 Acres
- Dimensions: Appro x 90 x 235
- Features: Cleared
Details
- Parcel number: 242N305723000000220
- Zoning description: Resid Single Family
Construction
Type & style
- Home type: SingleFamily
- Architectural style: Craftsman
- Property subtype: Single Family Residence
Materials
- Brick
- Roof: Shingle,Roof Pitched
Condition
- Construction Complete
- New construction: No
- Year built: 2023
Community & HOA
Community
- Subdivision: Whitley Estates
Location
- Region: Pace
Financial & listing details
- Price per square foot: $215/sqft
- Tax assessed value: $396,090
- Annual tax amount: $3,059
- Date on market: 7/28/2026
- Road surface type: Paved
Estimated market value
$537,600
$511,000 - $564,000
$2,677/mo
Price history
| Date | Event | Price |
|---|---|---|
| 8/28/2026 | Pending sale | $545,000$215/sqft |
Source:  ECAOR #1008630 Report a problem ECAOR #1008630 Report a problem | ||
| 7/28/2026 | Listed for sale | $545,000-2.7%$215/sqft |
Source: ECAOR #1008630 Report a problem | ||
| 6/7/2026 | Listing removed | $559,999$220/sqft |
Source:  PAR #682668 Report a problem PAR #682668 Report a problem | ||
| 5/2/2026 | Price change | $559,999-0.9%$220/sqft |
Source: ECAOR #998425 Report a problem | ||
| 4/14/2026 | Price change | $565,000-1.7%$222/sqft |
Source: ECAOR #998425 Report a problem | ||
| 3/19/2026 | Listed for sale | $574,900+7.8%$226/sqft |
Source: ECAOR #998425 Report a problem | ||
| 12/5/2023 | Sold | $533,072$210/sqft |
Source: PAR #630427 Report a problem | ||
| 7/21/2023 | Pending sale | $533,072$210/sqft |
Source: PAR #630427 Report a problem | ||
Public tax history
| Year | Property taxes | Tax assessment |
|---|---|---|
| 2025 | $3,059 +3.9% | $275,819 +3.8% |
| 2024 | $2,944 +349.7% | $265,664 +431.3% |
| 2023 | $655 +209.7% | $50,000 +212.5% |
| 2022 | $211 | $16,000 |
Find assessor info on the county website
Monthly payment
Est. payment
Payment breakdown
Explore the cost of this home by adjusting the details. Changes won't be saved.Climate risks
Neighborhood: 32571
Nearby schools
Schools provided by the listing agent
- Elementary: Wallace Lake K-8
- Middle: Wallace Lake K-8
- High: Pace
Source: ECAOR. This data may not be complete. We recommend contacting the local school district to confirm school assignments for this home.

Similar homes

- $539,9955 bd3 ba2.7k sqft5706 English Turn Dr, Pace, FL 32571For Sale
 MLS ID #689728, Kathleen Batterton, Levin Rinke Realty. PAR
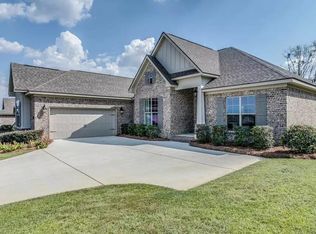
 - $510,0004 bd3 ba3k sqft4177 Equestrian Blvd, Pace, FL 32571For Sale

 MLS ID #1004963, Timothy G Whittemore, LPT Realty LLC. ECAOR
 - $499,9004 bd3 ba2.3k sqft7890 Marion Way, Milton, FL 32571For Sale
 MLS ID #688066, Sherry Smith, Levin Rinke Realty. PAR
 - $446,0004 bd3 ba2.3k sqft2619 Ten Mile Rd, Pace, FL 32571For Sale
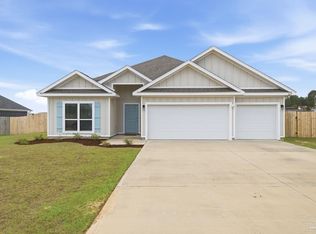 MLS ID #680976, Dawn Burt, KELLER WILLIAMS SUCCESS REALTY. PAR
 - $370,0004 bd2 ba1.7k sqft5976 Milan Dr, Pace, FL 32571For SaleMLS ID #1006621, Joyce M Campbell, Coldwell Banker Realty. ECAOR
- $477,9004 bd2 ba2.4k sqft4777 Horace Lunsford Rd, Milton, FL 32570New ConstructionECAOR
- $559,9004 bd3 ba3k sqft1559 Sawyers Ridge Cv, Cantonment, FL 32533For SaleMLS ID #998558, Lorie Coogle, ERA American Real Estate. ECAOR
- $466,9004 bd2 ba2.4k sqft6641 Prosperity Ln, Milton, FL 32570New ConstructionECAOR
- $614,9004 bd3 ba3k sqft4834 Nichols Creek Rd, Milton, FL 32583For Sale
 MLS ID #1010386, Caesi Williamson, LPT Realty. Navarre Area BOR
 - $433,9004 bd2 ba2.1k sqft6665 Prosperity Ln, Milton, FL 32570New ConstructionECAOR
