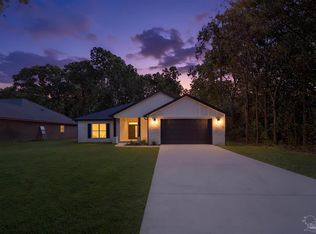
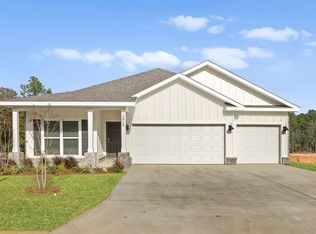
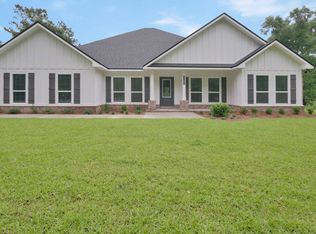
~~NEW CONSTRUCTION~~The Martin Plan! This beautifully designed home offers a spacious 2197 sq ft home with 4 large bedrooms and 3 full baths. Located on a .63 acre lot in the heart of Pace, with NO HOA, this serene home offers a gorgeous lot with large trees surrounded by protected land with all the conveniences of being in the heart of town. With a welcoming southern-style porch across the front and a 24 x 12 covered back-porch with media ports, you have plenty of options for entertainment and privacy. The exterior is brick with decorative Hardie board finishes. Inside the home is a beautiful custom kitchen with soft close cabinetry, LG appliances, quartz counters, tiled backsplash and a walk-in pantry. The dining area is present in the open space along with a large family room with ceilings that hop-up to over 11 ft and trimmed with crown molding. The master suite has a tucked away entrance for privacy and offers 10 ft ceilings in the hop-up, and a large suite with a walk-in closet that has direct access to the laundry room. The four-piece bath has a private water closet and double sinks, soaker tub, separate shower with glass door and tons of natural light. The additional bedrooms are spacious with ample closet space and the 4th bedroom is a private suite with a full bathroom and walk-in closet. This home features custom finishes with quality at every turn, luxury lighting package, designer tile and LVT flooring and legacy landscape. *Pictures are of previous completed build*
New construction
Price cut: $2K (9/30)
$447,000
4304 Watkins St, Pace, FL 32571
4beds
2,197sqft
Single Family Residence
Built in 2026
0.63 Acres Lot
$-- Zestimate®
$203/sqft
$-- HOA
What's special
Quartz countersLarge treesLuxury lighting packageSurrounded by protected landTons of natural lightSoaker tubBeautiful custom kitchen
- 102 days
- 362
- 34
Zillow last checked:
Listing updated:
Listed by:
Lydia Mcconnell 850-463-7505,
Coldwell Banker Realty
Source: PAR,MLS#: 684800
Facts & features
Interior
Bedrooms & bathrooms
- Bedrooms: 4
- Bathrooms: 3
- Full bathrooms: 3
Primary bedroom
- Area: 224
- Dimensions: 16 x 14
Bedroom
- Area: 165
- Dimensions: 13.2 x 12.5
Dining room
- Level: First
- Area: 134.4
- Dimensions: 12 x 11.2
Kitchen
- Level: First
- Area: 144
- Dimensions: 9.6 x 15
Living room
- Level: First
- Area: 409.5
- Dimensions: 21 x 19.5
Heating
- Heat Pump
Cooling
- Heat Pump, Central Air, Ceiling Fan(s)
Appliances
- Included: Electric Water Heater, Built In Microwave, Dishwasher, ENERGY STAR Qualified Dishwasher, ENERGY STAR Qualified Appliances, ENERGY STAR Qualified Water Heater
- Laundry: Inside
Features
- Storage, Baseboards, Ceiling Fan(s), Crown Molding, High Ceilings, High Speed Internet, Recessed Lighting, Smart Thermostat
- Flooring: Tile, Carpet
- Doors: Insulated Doors
- Windows: Double Pane Windows, Shutters
- Has basement: No
Interior area
- Total structure area: 2,197
- Total interior livable area: 2,197 sqft
Property
Parking
- Total spaces: 2
- Parking features: 2 Car Garage, Front Entrance
- Garage spaces: 2
Features
- Levels: One
- Stories: 1
- Patio & porch: Lanai, Porch
- Pool features: None
Lot
- Size: 0.63 Acres
- Dimensions: 79 x 348
- Features: Central Access
Details
- Parcel number: 141n294920000000082
- Zoning description: Res Single
Construction
Type & style
- Home type: SingleFamily
- Architectural style: Craftsman
- Property subtype: Single Family Residence
Materials
- Frame
- Foundation: Slab
- Roof: Shingle,Gable
Condition
- Under Construction
- New construction: Yes
- Year built: 2026
Utilities & green energy
- Electric: Copper Wiring
- Sewer: Septic Tank
- Water: Public
Green energy
- Energy efficient items: Heat Pump, Insulation, Insulated Walls, Ridge Vent, Lighting, Appliances
Community & HOA
Community
- Security: Smoke Detector(s)
- Subdivision: None
HOA
- Has HOA: No
- Services included: None
Location
- Region: Pace
Financial & listing details
- Price per square foot: $203/sqft
- Price range: $447K - $447K
- Date on market: 6/22/2026
- Cumulative days on market: 102 days
- Road surface type: Paved
Estimated market value
Not available
Estimated sales range
Not available
Not available
Price history
| Date | Event | Price |
|---|---|---|
| 9/30/2026 | Price change | $447,000-0.4%$203/sqft |
Source:  PAR #684800 Report a problem PAR #684800 Report a problem | ||
| 9/1/2026 | Price change | $449,000-1.8%$204/sqft |
Source: PAR #684800 Report a problem | ||
| 8/3/2026 | Price change | $457,000-0.4%$208/sqft |
Source: PAR #684800 Report a problem | ||
| 6/22/2026 | Listed for sale | $459,000$209/sqft |
Source: PAR #684800 Report a problem | ||
Public tax history
Tax history is unavailable.
Monthly payment
Est. payment
Payment breakdown
Explore the cost of this home by adjusting the details. Changes won't be saved.Climate risks
Neighborhood: 32571
Nearby schools
Schools provided by the listing agent
- Elementary: Pea Ridge
- Middle: AVALON
- High: Pace
Source: PAR. This data may not be complete. We recommend contacting the local school district to confirm school assignments for this home.

Similar homes
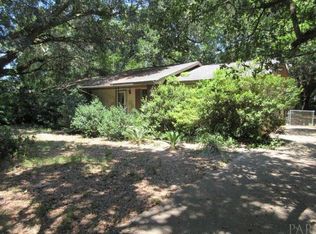
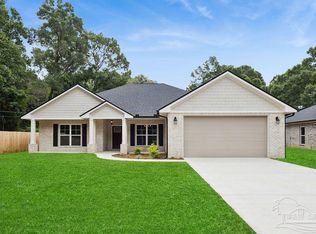
- $447,0004 bd3 ba2.1k sqft4316 Watkins St, Pace, FL 32571New Construction
 MLS ID #680029, Lydia Mcconnell, Coldwell Banker Realty. PAR
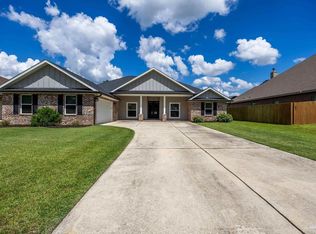
 - $450,0004 bd3 ba2.4k sqft4090 Manchester Ct, Pace, FL 32571For Sale
 MLS ID #681372, Donna Chastang, Lokation. PAR
 - from $414,9004 bd3 ba1.9k sqftThe Madison Plan, Lakes of Woodbine, Pace, FL 32571New Construction
 DR Horton
 - from $519,9004 bd3 ba2.9k sqftThe Kingston Plan, Lakes of Woodbine, Pace, FL 32571New Construction
 DR Horton
 - $460,0004 bd3 ba2.3k sqft6707 Rocky Shores Rd, Milton, FL 32583For Sale
 MLS ID #1005106, Heidi A Best Swift, ERA American Real Estate. ECAOR
 - $410,0004 bd3 ba2.1k sqft6713 Rocky Shores Rd, Milton, FL 32583For SaleMLS ID #1011780, Heidi A Best Swift, ERA American Real Estate. ECAOR
- $410,0004 bd2 ba2k sqft6711 Rocky Shores Rd, Milton, FL 32583For SaleMLS ID #1011779, Heidi A Best Swift, ERA American Real Estate. ECAOR
- $410,0004 bd2 ba2k sqft6703 Rocky Shores Rd, Milton, FL 32583For SaleMLS ID #1005105, Heidi A Best Swift, ERA American Real Estate. ECAOR
