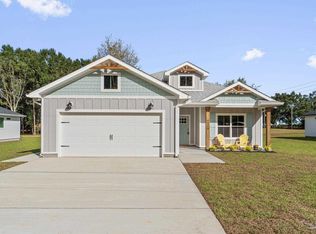
***NO DAMAGE FROM HURRICANE ISAIAS***The Bayside XL Plan! This best-selling, redesigned home offers a spacious 2119 sq ft home with 4 large bedrooms and 3 full baths. Located on just shy of an acre, with NO HOA, this serene home gives a private feel with all the city conveniences. With a welcoming southern-style porch across the front and a 20 x 12 covered back-porch with media ports, you have plenty of options for entertainment and privacy. The exterior is brick with Hardie board finishes, gutters on all sides and black accents. Inside the home are beautiful custom kitchen cabinets with 48" uppers, soft close features, LG appliances with air fryer and French door refrigerator, Upgraded Quartz counters, tiled backsplash and pantry. A large family room with 10 ft ceilings that hop up to over 12 ft offers an open layout for all your family's needs. The primary suite has a tucked away entrance for privacy and offers a hop-up ceiling with recessed lighting, and a large suite with a walk-in closet that has direct access to the laundry room. The four-piece bath has ample floor space, a private water closet and double sinks, soaker tub, separate shower with glass door and tons of natural light. The additional bedrooms are spacious with great closet space and the 4th bedroom is a private suite with a full bathroom and closet, giving views of the backyard tree line. Don't miss the opportunity to have a new home in the heart of Pace, with NO HOA and all the upgrades you really want!
New construction
Price cut: $15.1K (10/15)
$427,900
4310 Watkins St, Pace, FL 32570
4beds
2,119sqft
Single Family Residence
Built in 2026
0.63 Acres Lot
$-- Zestimate®
$202/sqft
$-- HOA
What's special
Upgraded quartz countersOpen layoutBlack accentsGutters on all sidesSoaker tubTiled backsplashDouble sinks
- 142 days
- 275
- 20
Zillow last checked:
Listing updated:
Listed by:
Lydia Mcconnell 850-463-7505,
Coldwell Banker Realty,
Ian Mcconnell 850-375-0597,
Coldwell Banker Realty
Source: PAR,MLS#: 683469
Facts & features
Interior
Bedrooms & bathrooms
- Bedrooms: 4
- Bathrooms: 3
- Full bathrooms: 3
Primary bedroom
- Area: 256.87
- Dimensions: 15.11 x 17
Bedroom
- Area: 173.8
- Dimensions: 11 x 15.8
Bedroom 1
- Area: 142.5
- Dimensions: 12.5 x 11.4
Bedroom 2
- Area: 183.28
- Dimensions: 15.8 x 11.6
Bathroom
- Area: 71.25
- Dimensions: 12.5 x 5.7
Bathroom 1
- Area: 80
- Dimensions: 6.4 x 12.5
Dining room
- Area: 96
- Dimensions: 8 x 12
Kitchen
- Level: First
- Area: 143.1
- Dimensions: 9 x 15.9
Living room
- Level: First
- Area: 352.26
- Dimensions: 20.6 x 17.1
Heating
- Heat Pump
Cooling
- Heat Pump, Central Air, Ceiling Fan(s)
Appliances
- Included: Electric Water Heater, Built In Microwave, Dishwasher, ENERGY STAR Qualified Dishwasher, ENERGY STAR Qualified Appliances, ENERGY STAR Qualified Water Heater
- Laundry: Inside
Features
- Storage, Baseboards, Ceiling Fan(s), Crown Molding, High Ceilings, High Speed Internet, Recessed Lighting, Smart Thermostat
- Flooring: Tile
- Doors: Insulated Doors
- Windows: Double Pane Windows, Shutters
- Has basement: No
Interior area
- Total structure area: 2,119
- Total interior livable area: 2,119 sqft
Property
Parking
- Total spaces: 2
- Parking features: 2 Car Garage, Front Entrance
- Garage spaces: 2
Features
- Levels: One
- Stories: 1
- Patio & porch: Lanai, Porch
- Pool features: None
Lot
- Size: 0.63 Acres
- Dimensions: 79' x 348'
- Features: Central Access
Details
- Parcel number: 141n294920000000081
- Zoning description: Res Single
Construction
Type & style
- Home type: SingleFamily
- Architectural style: Ranch
- Property subtype: Single Family Residence
Materials
- Frame
- Foundation: Slab
- Roof: Shingle,Gable
Condition
- Under Construction
- New construction: Yes
- Year built: 2026
Utilities & green energy
- Electric: Copper Wiring
- Sewer: Septic Tank
- Water: Public
Green energy
- Energy efficient items: Heat Pump, Insulation, Insulated Walls, Ridge Vent, Lighting, Appliances
Community & HOA
Community
- Security: Smoke Detector(s)
- Subdivision: None
HOA
- Has HOA: No
- Services included: None
Location
- Region: Pace
Financial & listing details
- Price per square foot: $202/sqft
- Price range: $427.9K - $427.9K
- Date on market: 5/30/2026
- Cumulative days on market: 143 days
- Road surface type: Paved
Estimated market value
Not available
Estimated sales range
Not available
Not available
Price history
| Date | Event | Price |
|---|---|---|
| 10/15/2026 | Price change | $427,900-3.4%$202/sqft |
Source:  PAR #683469 Report a problem PAR #683469 Report a problem | ||
| 9/30/2026 | Price change | $443,000-0.4%$209/sqft |
Source: PAR #683469 Report a problem | ||
| 9/1/2026 | Price change | $445,000-2%$210/sqft |
Source: PAR #683469 Report a problem | ||
| 8/3/2026 | Price change | $454,000-0.7%$214/sqft |
Source: PAR #683469 Report a problem | ||
| 5/30/2026 | Listed for sale | $457,400$216/sqft |
Source: PAR #683469 Report a problem | ||
Public tax history
Tax history is unavailable.
Monthly payment
Est. payment
Payment breakdown
Explore the cost of this home by adjusting the details. Changes won't be saved.Climate risks
Neighborhood: 32570
Nearby schools
Schools provided by the listing agent
- Elementary: Pea Ridge
- Middle: AVALON
- High: Pace
Source: PAR. This data may not be complete. We recommend contacting the local school district to confirm school assignments for this home.
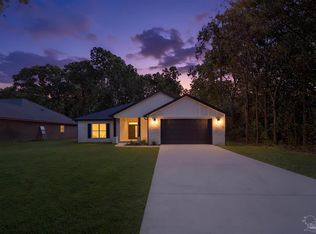
Similar homes
- $429,9004 bd3 ba2.1k sqft4304 Watkins St, Pace, FL 32571New Construction
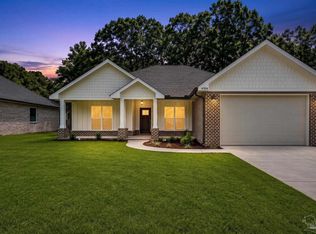 MLS ID #684800, Lydia Mcconnell, Coldwell Banker Realty. PAR
 - $429,9004 bd3 ba2k sqftNone, Pace, FL 32571For Sale
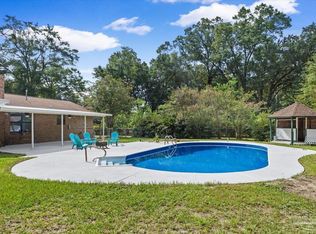 MLS ID #687549, John Buchanan, All American Properties Inc.. PAR
 - $--3 bd2 ba1.2k sqft4798 Patriot Dr, Pace, FL 32571Auction
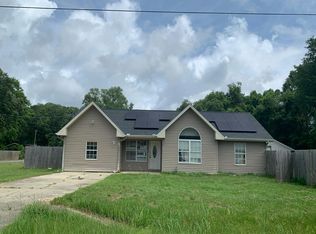 Auction.com 1
 - $399,9004 bd2 ba1.8k sqft4847 Aleff Rd, Pace, FL 32571New Construction
 MLS ID #686077, Taylor Dover Bryan, Woodlands & Homes, LLC. PAR
