1.5 ACRES + REMODELED BRICK POOL HOME + TWO PRIVATE BEDROOM SUITES + TWO LARGE OUTBUILDINGS! This remodeled 4BR/3BA brick home combines privacy, acreage and versatility with a custom kitchen, three remodeled baths, pool with BRAND-NEW LINER, greenhouse and exceptional garage/workshop space. Will be finished by Sept 1st. TWO oversized bedroom suites each feature a private bath, with one offering its own exterior entrance—ideal for multigenerational living, an in-law arrangement, guests or additional privacy. The redesigned open-concept kitchen features custom plywood cabinetry, soft-close doors and drawers, built-in pantry, stone countertops, new stainless-steel appliances, undermount sink and bar seating. Bathrooms feature custom tile showers, new vanities with marble tops, new toilets and updated fixtures. New flooring, interior and exterior doors, lighting, blinds and fresh finishes continue throughout, plus a wood-burning fireplace. Step outside to your private backyard retreat featuring an 8-foot-deep pool, expansive concrete pool deck and a 10' x 20' glass-enclosed, air-conditioned porch overlooking the pool. Nearly an acre is fenced, while mature trees and vegetation provide exceptional privacy. A greenhouse, fruit trees and abundant open space offer room to create your own garden and grow fresh fruits and vegetables. Two driveways provide abundant parking and access to TWO large detached buildings—ideal for RVs, boats, jet skis, collector cars, equipment, business storage or a serious workshop. The metal building features a concrete floor, oversized roll-up access and dedicated electrical panel, while the second building provides additional garage, workshop and storage space. Privacy, acreage, pool, modern renovation, multigenerational flexibility and incredible workshop space—all on one property!
For sale
$429,900
4301 Pace Ln, Pace, FL 32571
4beds
2,077sqft
Single Family Residence
Built in 1977
1.5 Acres Lot
$-- Zestimate®
$207/sqft
$-- HOA
What's special
Fresh finishesFruit treesBuilt-in pantryThree remodeled bathsPrivate backyard retreatUndermount sinkWood-burning fireplace
- 48 days
- 1,479
- 179
Zillow last checked:
Listing updated:
Listed by:
John Buchanan 904-657-9573,
All American Properties Inc.
Source: PAR,MLS#: 687549
Facts & features
Interior
Bedrooms & bathrooms
- Bedrooms: 4
- Bathrooms: 3
- Full bathrooms: 3
Rooms
- Room types: Game Room
Primary bedroom
- Level: First
- Area: 252
- Dimensions: 18 x 14
Dining room
- Level: First
- Area: 168
- Dimensions: 14 x 12
Living room
- Level: First
- Area: 260
- Dimensions: 20 x 13
Heating
- Central, Fireplace(s), ENERGY STAR Qualified Equipment
Cooling
- Central Air, Ceiling Fan(s), ENERGY STAR Qualified Equipment, ENERGY STAR Qualified Room AC
Appliances
- Included: Gas Water Heater, Built In Microwave, Dishwasher, Disposal, ENERGY STAR Qualified Dishwasher, ENERGY STAR Qualified Refrigerator, ENERGY STAR Qualified Appliances, ENERGY STAR Qualified Water Heater
- Laundry: Inside
Features
- Baseboards, Cathedral Ceiling(s), Ceiling Fan(s), Recessed Lighting, Attached Self Contained Living Area
- Windows: Double Pane Windows, Blinds
- Has basement: No
- Has fireplace: Yes
Interior area
- Total structure area: 2,077
- Total interior livable area: 2,077 sqft
Property
Parking
- Total spaces: 8
- Parking features: 3 Car Garage, RV Access/Parking
- Garage spaces: 3
Features
- Levels: One
- Stories: 1
- Patio & porch: Covered, Patio, Porch
- Exterior features: Fire Pit, Rain Gutters
- Has private pool: Yes
- Pool features: In Ground, Vinyl
- Fencing: Back Yard,Chain Link,Fenced
Lot
- Size: 1.5 Acres
- Dimensions: 175 x 350
- Features: Pasture, Central Access, Interior Lot
Details
- Additional structures: Barn(s), Greenhouse, Yard Building
- Parcel number: 141n290000021000000
- Zoning description: County,Horses Allowed,Res Single
- Horses can be raised: Yes
Construction
Type & style
- Home type: SingleFamily
- Architectural style: Ranch
- Property subtype: Single Family Residence
Materials
- Brick
- Foundation: Slab
- Roof: Shingle
Condition
- Resale
- New construction: No
- Year built: 1977
Details
- Warranty included: Yes
Utilities & green energy
- Electric: Circuit Breakers
- Water: Public
Green energy
- Energy efficient items: Insulation, Appliances
Community & HOA
Community
- Subdivision: None
HOA
- Has HOA: No
Location
- Region: Pace
Financial & listing details
- Price per square foot: $207/sqft
- Tax assessed value: $244,152
- Annual tax amount: $3,072
- Price range: $429.9K - $429.9K
- Date on market: 8/15/2026
- Cumulative days on market: 48 days
- Road surface type: Paved
Estimated market value
Not available
Estimated sales range
Not available
Not available
Price history
| Date | Event | Price |
|---|---|---|
| 9/6/2026 | Listed for sale | $429,900$207/sqft |
Source:  PAR #687549 Report a problem PAR #687549 Report a problem | ||
| 8/25/2026 | Contingent | $429,900$207/sqft |
Source: PAR #687549 Report a problem | ||
| 8/15/2026 | Listed for sale | $429,900+62.3%$207/sqft |
Source: PAR #687549 Report a problem | ||
| 5/1/2026 | Listing removed | $264,900$128/sqft |
Source:  ECAOR #1000447 Report a problem ECAOR #1000447 Report a problem | ||
| 4/17/2026 | Price change | $264,900-5.4%$128/sqft |
Source: ECAOR #1000447 Report a problem | ||
| 4/12/2026 | Listed for sale | $279,900-2.6%$135/sqft |
Source: ECAOR #1000447 Report a problem | ||
| 3/26/2021 | Sold | $287,500-2.5%$138/sqft |
Source: PAR #583195 Report a problem | ||
| 1/10/2021 | Listed for sale | $295,000+181%$142/sqft |
Source:  PAR #583195 Report a problem PAR #583195 Report a problem | ||
| 3/31/1999 | Sold | $105,000$51/sqft |
Source: Public Record Report a problem | ||
Public tax history
| Year | Property taxes | Tax assessment |
|---|---|---|
| 2025 | $3,072 +7.1% | $244,152 +7.8% |
| 2024 | $2,867 -2.4% | $226,492 +0.9% |
| 2023 | $2,938 | $224,381 +0.9% |
| 2022 | $2,938 +39.8% | $222,399 +43% |
| 2021 | $2,101 +118.4% | $155,540 +36% |
| 2020 | $962 +3.4% | $114,365 +2.3% |
| 2019 | $930 | $111,794 +1.9% |
| 2018 | $930 +1.5% | $109,710 +2.1% |
| 2017 | $916 | $107,453 +2.1% |
| 2016 | $916 +1% | $105,243 +0.7% |
| 2015 | $908 -1.9% | $104,511 +0.8% |
| 2014 | $925 | $103,682 +1.5% |
| 2013 | -- | $102,150 -4.9% |
| 2012 | -- | $107,408 -4.1% |
| 2011 | -- | $111,992 +1.5% |
| 2010 | -- | $110,337 +2.7% |
| 2009 | -- | $107,436 +7.8% |
| 2008 | -- | $99,660 |
| 2007 | -- | -- |
| 2006 | -- | -- |
| 2005 | -- | -- |
| 2004 | -- | -- |
| 2003 | -- | -- |
Find assessor info on the county website
Monthly payment
Est. payment
Payment breakdown
Explore the cost of this home by adjusting the details. Changes won't be saved.Climate risks
Neighborhood: 32571
Nearby schools
Schools provided by the listing agent
- Elementary: Pea Ridge
- Middle: AVALON
- High: Pace
Source: PAR. This data may not be complete. We recommend contacting the local school district to confirm school assignments for this home.
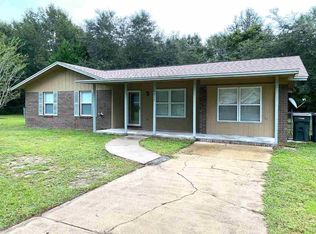
Similar homes
- $450,0004 bd3 ba2.4k sqft4090 Manchester Ct, Pace, FL 32571For Sale
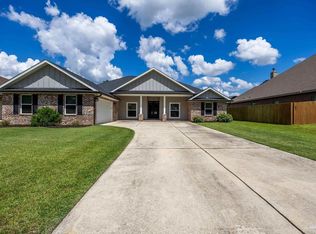 MLS ID #681372, Donna Chastang, Lokation. PAR
 - $444,9003 bd2 ba2.2k sqft4611 Gunter Rd, Milton, FL 32570For Sale
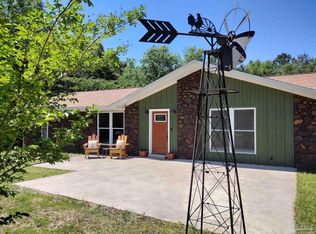 MLS ID #684996, David "Phil" Jones, MCCALL REALTY. PAR
 - $360,0003 bd2 ba1.9k sqft5605 Richmond Ct, Pace, FL 32571For Sale
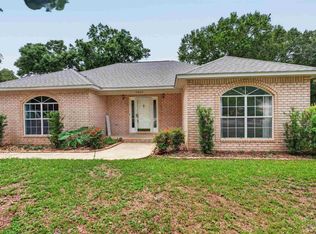 MLS ID #688746, Jennifer Purdy, COLDWELL BANKER RESIDENTIAL REAL ESTATE. PAR
 - $339,9003 bd2 ba1.9k sqft4241 Hazelhurst Dr, Pace, FL 32571For Sale
 MLS ID #684581, Robyn Matthews Otwell, Coast To Country Realty. PAR
 - $409,9004 bd2 ba2.2k sqft6178 Swainson St, Milton, FL 32570For Sale
 MLS ID #987129, Steve Koleno, Beycome of Florida LLC. Navarre Area BOR
