****Discover this charming pool home tucked away off Scenic Highway in Pensacola's beautiful Gulf Coast region. This delightful residence boasts three bedrooms and two bathrooms, offering a perfect blend of comfort and style. As you step inside, you'll find cathedral ceilings in the main living area, creating an inviting atmosphere centered around a cozy brick fireplace. You'll appreciate the combination of tile and wood-look flooring throughout the home. The kitchen is equipped with stainless steel appliances and features a breakfast nook that leads seamlessly to the formal dining area, making meal preparation and entertaining a breeze. One of the highlights of this home is the sunroom, which provides a picturesque view of the inviting pool/hot tub area and the spacious backyard. Whether enjoying your morning coffee or hosting gatherings, this space will surely be a favorite. The primary bedroom features cathedral ceilings, direct access to the screen back porch, and a few steps to the hot tub waiting for you. You'll also find a well-appointed bathroom and a large walk-in closet, offering convenience and extra storage. This home has one of the largest lots in the Bay Woods Subdivision. Don't miss the opportunity to make this lovely pool home yours! Book your private showing today.
Sold for $350,000
$350,000
4460 Whisper Dr, Pensacola, FL 32504
3beds
1,888sqft
Single Family Residence
Built in 1981
0.36 Acres Lot
$378,700 Zestimate®
$185/sqft
$2,544 Estimated rent
Home value
$378,700
$360,000 - $398,000
$2,544/mo
Zestimate® history
Owner options
List your home for rent
$2,544/mo
Rent Zestimate®
Find your next renter with Zillow Rental Manager. Plus, with online applications, you can quickly screen prospective tenants – for free.
$2,544/mo
Rent Zestimate®
Refinance and save
$2,273/mo
Est. payment
Refinancing to a lower rate could help reduce your monthly payments and save thousands over the life of the loan.
$2,273/mo
Est. payment
Explore your selling options
Work with a Zillow partner agent
Leverage their expertise and Zillow's premium Showcase listings to get your home seen by more buyers.
Get startedList with your own agent
Get your home in front of millions of buyers by listing it on Zillow.
Learn how to do itSell it yourself
Take full control of how buyers see your home on Zillow by listing For Sale by Owner (FSBO).
List your homeWhat's special
Hot tubPicturesque viewHot tub areaWell - appointed bathroomLovely pool homeSpacious backyardBay woods subdivision
Zillow last checked:
Listing updated:
Listed by:
Jessica Duncan 850-554-1783,
Better Homes And Gardens Real Estate Main Street Properties
Bought with:
Jessica Duncan
Better Homes And Gardens Real Estate Main Street Properties
Source: PAR,MLS#: 635899
Facts & features
Interior
Bedrooms & bathrooms
- Bedrooms: 3
- Bathrooms: 2
- Full bathrooms: 2
Rooms
- Room types: Sun Room
Primary bedroom
- Level: First
- Area: 254.69
- Dimensions: 14.42 x 17.67
Bedroom
- Level: First
- Area: 108.24
- Dimensions: 9.08 x 11.92
Bedroom 1
- Level: First
- Area: 137.04
- Dimensions: 11.5 x 11.92
Dining room
- Level: First
- Area: 148.96
- Dimensions: 12.5 x 11.92
Kitchen
- Level: First
- Area: 119.44
- Dimensions: 8.33 x 14.33
Living room
- Level: First
- Area: 367.2
- Dimensions: 17.42 x 21.08
Office
- Level: First
- Area: 90.38
- Dimensions: 7.92 x 11.42
Heating
- Central, Fireplace(s)
Cooling
- Central Air, Ceiling Fan(s)
Appliances
- Included: Electric Water Heater, Built In Microwave, Dishwasher, Disposal, Refrigerator
Features
- Baseboards, Cathedral Ceiling(s), Ceiling Fan(s)
- Flooring: Tile
- Windows: Some Drapes
- Has basement: No
- Has fireplace: Yes
Interior area
- Total structure area: 1,888
- Total interior livable area: 1,888 sqft
Property
Parking
- Total spaces: 2
- Parking features: 2 Car Garage
- Garage spaces: 2
Features
- Levels: One
- Stories: 1
- Patio & porch: Covered
- Has private pool: Yes
- Pool features: In Ground
- Has spa: Yes
- Spa features: Heated
- Fencing: Privacy
Lot
- Size: 0.36 Acres
- Features: Central Access
Details
- Parcel number: 081s290950041005
- Zoning description: Res Single
Construction
Type & style
- Home type: SingleFamily
- Architectural style: Ranch
- Property subtype: Single Family Residence
Materials
- Brick, Frame
- Foundation: Slab
- Roof: Gable
Condition
- Resale
- New construction: No
- Year built: 1981
Utilities & green energy
- Electric: Circuit Breakers
- Sewer: Public Sewer
- Water: Public
Community & HOA
Community
- Subdivision: Baywoods
HOA
- Has HOA: No
Location
- Region: Pensacola
Financial & listing details
- Price per square foot: $185/sqft
- Tax assessed value: $259,398
- Annual tax amount: $3,311
- Price range: $350K - $350K
- Date on market: 11/3/2023
- Cumulative days on market: 156 days
- Road surface type: Paved
Price history
| Date | Event | Price |
|---|---|---|
| 5/31/2024 | Sold | $350,000-5.1%$185/sqft |
Source:  PAR #635899 Report a problem PAR #635899 Report a problem | ||
| 5/29/2024 | Pending sale | $369,000$195/sqft |
Source: PAR #635899 Report a problem | ||
| 4/22/2024 | Contingent | $369,000$195/sqft |
Source: PAR #635899 Report a problem | ||
| 3/27/2024 | Listed for sale | $369,000$195/sqft |
Source: PAR #635899 Report a problem | ||
| 3/13/2024 | Contingent | $369,000$195/sqft |
Source: PAR #635899 Report a problem | ||
| 3/1/2024 | Price change | $369,000-1.6%$195/sqft |
Source: PAR #635899 Report a problem | ||
| 12/12/2023 | Price change | $375,000-6.2%$199/sqft |
Source: PAR #635899 Report a problem | ||
| 11/3/2023 | Listed for sale | $399,990$212/sqft |
Source: PAR #635899 Report a problem | ||
Public tax history
| Year | Property taxes | Tax assessment |
|---|---|---|
| 2024 | $3,311 +4.2% | $259,398 +3.2% |
| 2023 | $3,178 +11.2% | $251,316 +17.1% |
| 2022 | $2,857 +9.5% | $214,567 +19.3% |
| 2021 | $2,610 +11.4% | $179,862 +10.5% |
| 2020 | $2,343 +3.1% | $162,834 +4.2% |
| 2019 | $2,273 | $156,335 +6% |
| 2018 | $2,273 +3.7% | $147,465 +5.6% |
| 2017 | $2,193 +3.2% | $139,615 +2.3% |
| 2016 | $2,126 +0.5% | $136,528 +3% |
| 2015 | $2,115 | $132,562 +2.8% |
| 2014 | $2,115 | $128,896 +7.6% |
| 2013 | -- | $119,797 |
| 2012 | -- | $119,797 -4.1% |
| 2011 | -- | $124,871 -3.2% |
| 2010 | -- | $128,940 -3.9% |
| 2009 | -- | $134,168 -4.1% |
| 2008 | -- | $139,925 -3% |
| 2007 | -- | $144,200 -2.6% |
| 2006 | -- | $148,110 +23.7% |
| 2005 | -- | $119,770 +4.4% |
| 2004 | -- | $114,770 +8.1% |
| 2003 | -- | $106,140 +4.8% |
| 2002 | -- | $101,280 +2.8% |
| 2001 | -- | $98,540 +24.6% |
| 2000 | -- | $79,080 +2.7% |
| 1999 | -- | $77,000 |
Find assessor info on the county website
Neighborhood: 32504
Nearby homes
- $285,5003 bd2 ba1.6k sqft4450 Whisper Dr, Pensacola, FL 32504Off Market
- $358,9003 bd2 ba1.7k sqft4470 Whisper Dr, Pensacola, FL 32504Off Market
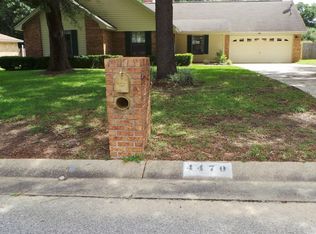
- $330,700-- bd6 ba1.7k sqft4440 Whisper Dr, Pensacola, FL 32504Off Market
- $339,1003 bd6 ba2k sqft7461 Baywoods Ln, Pensacola, FL 32504Off Market
- $425,0004 bd2 ba1.8k sqft4451 Whisper Dr, Pensacola, FL 32504For Sale By Owner
- $339,700-- bd6 ba1.8k sqft4441 Whisper Dr, Pensacola, FL 32504Off Market
- $388,800-- bd6 ba1.8k sqft4572 Whisper Cir, Pensacola, FL 32504Off Market
- $335,1004 bd2 ba2k sqft4476 Whisper Dr, Pensacola, FL 32504Off Market
Nearby schools
GreatSchools rating
- 4/10Scenic Heights Elementary SchoolGrades: K-5Distance: 1.1 mi
- 4/10Ferry Pass Middle SchoolGrades: 6-8Distance: 2.1 mi
- 3/10Washington Senior High SchoolGrades: 9-12Distance: 3 mi
Schools provided by the listing agent
- Elementary: Scenic Heights
- Middle: FERRY PASS
- High: Washington
Source: PAR. This data may not be complete. We recommend contacting the local school district to confirm school assignments for this home.


Get pre-qualified for a loan
At Zillow Home Loans, we can pre-qualify you in as little as 5 minutes with no impact to your credit score.An equal housing lender. NMLS #10287.
Sell for more on Zillow
Get a Zillow Showcase℠ listing at no additional cost and you could sell for .
$378,700
2% more
+$7,574
With Zillow Showcase(estimated)
$386,274
- Florida
- Escambia County
- Pensacola
- 32504
- 4460 Whisper Dr
Nearby cities
Nearby neighborhoods
Nearby zip codes
Other Pensacola Topics
