Remodeled Open Concept, Quartz Counter Tops throughout with new Black Fixtures, Lots of New Cabinets and Hardware, Stainless Steel Appliances, White Tile Tub/Showers, Modern Floors, New Light Fixtures with Ceiling Fans throughout, Large Kitchen Island, Fireplace with New Mantle, Large Laundry Room with Samsung Washer and Dryer included, 2 Car Garage with extra storage area, 7 Closets, Very Low Electric Bills, Low Maintenance Yard, Easy access to Interstate 10 and Scenic Highway/Highway90
For sale by owner
$425,000
4451 Whisper Dr, Pensacola, FL 32504
4beds
1,800sqft
:
Get pre-qualified$2,745/mo
SingleFamily
Built in 1979
10,018 Square Feet Lot
$370,700 Zestimate®
$236/sqft
$-- HOA
What's special
Modern floorsQuartz counter tops throughoutRemodeled open conceptFireplace with new mantleNew black fixturesLow maintenance yardStainless steel appliances
What the owner loves about this home
Modern Open Concept, The Neighborhood
- 36 days |
- 553 |
- 23 |
Listed by:
Property Owner (512) 820-8630
Facts & features
Interior
Bedrooms & bathrooms
- Bedrooms: 4
- Bathrooms: 2
- Full bathrooms: 2
Heating
- Other, Electric
Cooling
- Central
Appliances
- Included: Dishwasher, Dryer, Microwave, Range / Oven, Refrigerator, Washer
Features
- Flooring: Tile, Carpet, Linoleum / Vinyl
- Basement: Unfinished
- Has fireplace: No
Interior area
- Total interior livable area: 1,800 sqft
Property
Parking
- Parking features: Garage - Attached
Features
- Exterior features: Other, Brick
Lot
- Size: 10,018 Square Feet
Details
- Parcel number: 081S290950014006
- Zoning: RES SINGLE, COUNTY, NO MOBILE HOMES
Construction
Type & style
- Home type: SingleFamily
Materials
- Wood
- Foundation: Slab
- Roof: Shake / Shingle
Condition
- New construction: No
- Year built: 1979
Community & HOA
Location
- Region: Pensacola
Financial & listing details
- Price per square foot: $236/sqft
- Tax assessed value: $327,704
- Annual tax amount: $2,898
- Date on market: 6/21/2026
Estimated market value
$370,700
$352,000 - $389,000
$2,277/mo
Price history
| Date | Event | Price |
|---|---|---|
| 6/21/2026 | Listed for sale | $425,000+18.4%$236/sqft |
Source: Owner Report a problem | ||
| 12/23/2021 | Sold | $359,000$199/sqft |
Source:  PAR #598919 Report a problem PAR #598919 Report a problem | ||
| 12/9/2021 | Listed for sale | $359,000$199/sqft |
Source: PAR #598919 Report a problem | ||
| 10/31/2021 | Listing removed | -- |
Source:  RE/MAX International Report a problem RE/MAX International Report a problem | ||
| 10/26/2021 | Listed for sale | $359,000+105.1%$199/sqft |
Source: PAR #598919 Report a problem | ||
| 8/9/2019 | Sold | $175,000-12.5%$97/sqft |
Source: PAR #549956 Report a problem | ||
| 4/17/2019 | Price change | $200,000-7%$111/sqft |
Source: Coldwell Banker Residential Real Estate - Pace #549956 Report a problem | ||
| 4/3/2019 | Price change | $215,000-2.3%$119/sqft |
Source: Coldwell Banker Residential Real Estate - Pace #549956 Report a problem | ||
| 3/4/2019 | Listed for sale | $220,000+26.1%$122/sqft |
Source: Coldwell Banker Residential Real Estate #549956 Report a problem | ||
| 6/12/2013 | Listing removed | $1,100$1/sqft |
Source: PCS Real Estate Solutions, Inc #443118 Report a problem | ||
| 5/11/2013 | Listed for rent | $1,100+10%$1/sqft |
Source: PCS Real Estate Solutions, Inc #443118 Report a problem | ||
| 4/23/2011 | Listing removed | $1,000$1/sqft |
Source: PCS REAL ESTATE SOLUTIONS, INC. #406414 Report a problem | ||
| 4/6/2011 | Listed for rent | $1,000$1/sqft |
Source: PCS REAL ESTATE SOLUTIONS, INC. #406414 Report a problem | ||
| 1/15/2011 | Listing removed | $174,500$97/sqft |
Source: PCS REAL ESTATE SOLUTIONS, INC. #400917 Report a problem | ||
| 12/13/2010 | Listed for sale | $174,500-0.3%$97/sqft |
Source: PCS REAL ESTATE SOLUTIONS, INC. #400917 Report a problem | ||
| 1/10/2006 | Sold | $175,000$97/sqft |
Source: Public Record Report a problem | ||
Public tax history
| Year | Property taxes | Tax assessment |
|---|---|---|
| 2024 | $2,898 +1% | $327,704 +3.8% |
| 2023 | $2,869 +0.6% | $315,764 +16.5% |
| 2022 | $2,853 +18.7% | $271,144 +67% |
| 2021 | $2,404 +11.3% | $162,343 +10.9% |
| 2020 | $2,161 +3.2% | $146,418 +4.3% |
| 2019 | $2,095 | $140,360 +6.3% |
| 2018 | $2,095 +3.8% | $132,011 +5.9% |
| 2017 | $2,017 +3.3% | $124,685 +2.4% |
| 2016 | $1,953 +0.8% | $121,797 +3.1% |
| 2015 | $1,938 | $118,101 +2.8% |
| 2014 | $1,938 | $114,932 +8.2% |
| 2013 | -- | $106,224 |
| 2012 | -- | $106,224 -4.3% |
| 2011 | -- | $110,963 -3.3% |
| 2010 | -- | $114,753 -4.1% |
| 2009 | -- | $119,638 -4.5% |
| 2008 | -- | $125,234 -3.2% |
| 2007 | -- | $129,390 +45.9% |
| 2006 | -- | $88,700 +3% |
| 2005 | -- | $86,120 +3% |
| 2004 | -- | $83,610 +1.9% |
| 2003 | -- | $82,050 +2.4% |
| 2002 | -- | $80,130 +1.6% |
| 2001 | -- | $78,870 +3% |
| 2000 | -- | $76,570 +2.7% |
| 1999 | -- | $74,560 |
Find assessor info on the county website
Monthly payment
Est. payment
Payment breakdown
Explore the cost of this home by adjusting the details. Changes won't be saved.Climate risks
Neighborhood: 32504
Nearby schools
GreatSchools rating
- 4/10Scenic Heights Elementary SchoolGrades: K-5Distance: 1.1 mi
- 4/10Ferry Pass Middle SchoolGrades: 6-8Distance: 2.1 mi
- 3/10Washington Senior High SchoolGrades: 9-12Distance: 3 mi
Schools provided by the listing agent
- Elementary: SCENIC HEIGHTS
- Middle: FERRY PASS
- High: WASHINGTON
Source: The MLS. This data may not be complete. We recommend contacting the local school district to confirm school assignments for this home.
- $285,400-- bd6 ba1.5k sqft4461 Whisper Dr, Pensacola, FL 32504Off Market
- $362,600-- bd6 ba1.7k sqft7363 Baywoods Ln, Pensacola, FL 32504Off Market
- $339,700-- bd6 ba1.8k sqft4441 Whisper Dr, Pensacola, FL 32504Off Market
- $308,0003 bd2 ba1.6k sqft7367 Baywoods Ln, Pensacola, FL 32504Sold
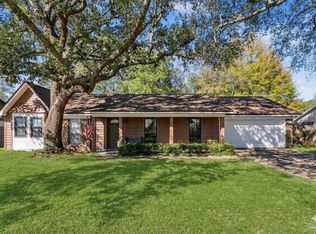
- $304,5003 bd2 ba1.9k sqft7371 Baywoods Ln, Pensacola, FL 32504Off Market
- $395,800-- bd6 ba2.3k sqft4471 Whisper Ct, Pensacola, FL 32504Off Market
- $350,0003 bd2 ba1.8k sqft4460 Whisper Dr, Pensacola, FL 32504Sold
- $282,3004 bd2 ba1.6k sqft7359 Baywoods Ln, Pensacola, FL 32504Off Market
A local agent can set up tours, give advice and negotiate with sellers.
A local lender can help you make sure your offer is ready when you are.
Similar homes
- $415,0004 bd2 ba1.7k sqft4050 Lynn Ora Dr, Pensacola, FL 32504For Sale
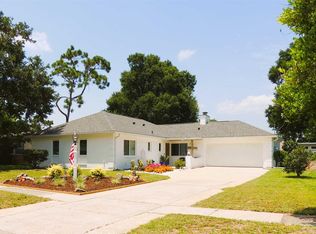 MLS ID #686363, Melissa Mcknight, Llc, Levin Rinke Realty. PAR
 - $469,9003 bd2 ba2.2k sqft4616 Baywoods Dr, Pensacola, FL 32504For Sale
 MLS ID #683743, Allie Bricker, The Realty Vault. PAR
 - $435,0004 bd3 ba2.3k sqft6323 Summer Lakes Ln, Pensacola, FL 32504For Sale
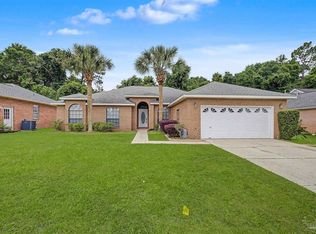 MLS ID #683650, Betsy Tait, Fathom Realty FL LLC. PAR
 - $399,0003 bd2 ba1.7k sqft4180 Monteigne Dr, Pensacola, FL 32504For Sale
 MLS ID #686382, Jessica Gibson, Real Broker, LLC. PAR
 - $289,9003 bd2 ba1.7k sqft7474 Baywoods Ln, Pensacola, FL 32504For SaleMLS ID #682598, Scott Fader, Joseph Walter Realty, LLC. PAR
- $348,5004 bd3 ba2.5k sqft2014 University St, Pensacola, FL 32504For SaleMLS ID #686339, Spencer Bradley, American Valor Realty LLC. PAR
- $439,9993 bd3 ba1.8k sqft3550 Marjean Dr, Pensacola, FL 32504For SaleMLS ID #684184, Elaine Hayward, Avenue Realty. PAR
- $469,0004 bd3 ba2.6k sqft5700 Avenida Marina, Pensacola, FL 32504For SaleMLS ID #683817, Shaunna Olson, Levin Rinke Realty. PAR
- $300,0003 bd2 ba1.6k sqft4184 Aqua Vista Dr, Pensacola, FL 32504For SaleMLS ID #676326, Nikki Huynh, Real Broker, LLC. PAR
- $475,0004 bd3 ba2.6k sqft6521 El Presideo, Pensacola, FL 32504For SaleMLS ID #682656, Erik Hansen, KELLER WILLIAMS REALTY GULF COAST. PAR
- $389,0003 bd2 ba1.6k sqft3585 Riddick Dr, Pensacola, FL 32504For SaleMLS ID #685765, Stacey Rising, Better Homes And Gardens Real Estate Main Street Properties. PAR
- $369,9074 bd3 ba2.5k sqft6260 Windwood Dr, Pensacola, FL 32504For SaleMLS ID #682286, Chuck Mccants, CM Properties. PAR
- $335,0003 bd2 ba1.5k sqft4085 Powrie Dr, Pensacola, FL 32504For SaleMLS ID #685950, Becky Nicholson, Coldwell Banker Realty. PAR
- $405,0005 bd2 ba2.1k sqft3860 Collingswood Rd, Pensacola, FL 32514For SaleMLS ID #680469, Don Drummond, EXP Realty, LLC. PAR
- $349,9003 bd2 ba1.5k sqft3511 Silvertree Ln, Pensacola, FL 32504For SaleMLS ID #686272, Christina Brunet Sabastia, Levin Rinke Realty. PAR
- $334,9004 bd2 ba2.4k sqft6130 Jasmine Rd, Pensacola, FL 32504For SaleMLS ID #679173, Lynn Peters, Levin Rinke Realty. PAR
- $429,9003 bd3 ba2.2k sqft3110 Leesburg Sq, Pensacola, FL 32504For SaleMLS ID #677337, Jason Roberts, PCS REAL ESTATE SOLUTIONS, INC.. PAR
- $335,0004 bd3 ba2.3k sqft8222 Emperor Rd, Pensacola, FL 32514For SaleMLS ID #686345, Miriam Breeden, HomeSmart Sunshine Realty. PAR
- $360,0003 bd2 ba1.8k sqft3445 Blueridge Dr, Pensacola, FL 32504For SaleMLS ID #685251, Sharon Hess Herrick, Hess Realty Group, LLC. PAR
- $375,0004 bd2 ba1.8k sqft7604 Brook Forest Dr, Pensacola, FL 32514For SaleMLS ID #676955, Walter Pierce, Levin Rinke Realty. PAR
