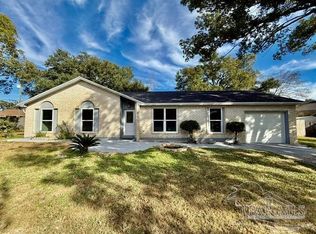
Move-in ready and beautifully renovated, this 3-bedroom, 2-bath home offers modern updates, an open floor plan, and a spacious yard in a convenient Pensacola location! The stunning kitchen is designed for both everyday living and entertaining, featuring white shaker cabinetry, gorgeous granite countertops, a large center island, natural wood-paneled ceiling, and stainless steel appliances. Luxury vinyl plank flooring flows throughout the main areas, providing style and easy maintenance. The inviting living room showcases soaring vaulted ceilings, transom windows, and a beautiful brick fireplace, creating a warm and welcoming focal point and plenty of natural light. The spacious primary suite includes an updated ensuite bath with double vanities, while both bathrooms have updated vanities, toilets, and modern fixtures. Other features include a 2022 roof, offering peace of mind for years to come, a, two-car garage and a large backyard-providing plenty of space for storage, outdoor activities, and entertaining. The covered patio is easily accessible through sliding doors located from the primary bedroom, living room, or kitchen. Ideally located in a desirable neighborhood just minutes from Pensacola International Airport, Cordova Mall, I-10, military bases, beautiful Gulf Coast beaches, shopping, dining, and more. Don't miss this opportunity to own a beautifully updated home in a prime location—schedule your private tour today!
For sale
$335,000
4085 Powrie Dr, Pensacola, FL 32504
3beds
1,594sqft
:
Get pre-qualified$2,164/mo
Single Family Residence
Built in 1984
0.26 Acres Lot
$-- Zestimate®
$210/sqft
$-- HOA
What's special
Large center islandTwo-car garageGorgeous granite countertopsLarge backyardSpacious yardOpen floor planTransom windows
- 13 days |
- 527 |
- 38 |
Likely to sell faster than
Zillow last checked:
Listing updated:
Listed by:
Becky Nicholson 850-375-7686,
Coldwell Banker Realty
Source: PAR,MLS#: 685950
Facts & features
Interior
Bedrooms & bathrooms
- Bedrooms: 3
- Bathrooms: 2
- Full bathrooms: 2
Primary bedroom
- Level: First
- Area: 180
- Dimensions: 12 x 15
Bedroom
- Level: First
- Area: 132
- Dimensions: 12 x 11
Bedroom 1
- Level: First
- Area: 81
- Dimensions: 9 x 9
Kitchen
- Level: First
- Area: 96
- Dimensions: 12 x 8
Living room
- Level: First
- Area: 330
- Dimensions: 22 x 15
Heating
- Central, Fireplace(s)
Cooling
- Central Air, Ceiling Fan(s)
Appliances
- Included: Electric Water Heater, Dishwasher, Refrigerator
Features
- High Ceilings, Vaulted Ceiling(s)
- Flooring: Carpet, Laminate
- Has basement: No
- Has fireplace: Yes
Interior area
- Total structure area: 1,594
- Total interior livable area: 1,594 sqft
Property
Parking
- Total spaces: 2
- Parking features: 2 Car Garage
- Garage spaces: 2
Features
- Levels: One
- Stories: 1
- Pool features: None
- Fencing: Back Yard
Lot
- Size: 0.26 Acres
Details
- Parcel number: 151s290700240003
- Zoning description: City
Construction
Type & style
- Home type: SingleFamily
- Architectural style: Contemporary
- Property subtype: Single Family Residence
Materials
- Frame
- Foundation: Slab
- Roof: Shingle
Condition
- Resale
- New construction: No
- Year built: 1984
Utilities & green energy
- Electric: Copper Wiring
- Sewer: Public Sewer
- Water: Public
Community & HOA
Community
- Subdivision: Tierra Villas
HOA
- Has HOA: No
Location
- Region: Pensacola
Financial & listing details
- Price per square foot: $210/sqft
- Tax assessed value: $242,301
- Annual tax amount: $2,551
- Price range: $335K - $335K
- Date on market: 7/15/2026
- Cumulative days on market: 12 days
- Road surface type: Paved
Estimated market value
Not available
Estimated sales range
Not available
Not available
Price history
| Date | Event | Price |
|---|---|---|
| 7/17/2026 | Listed for sale | $335,000+8.1%$210/sqft |
Source:  PAR #685950 Report a problem PAR #685950 Report a problem | ||
| 3/4/2022 | Sold | $310,000-0.6%$194/sqft |
Source: PAR #602192 Report a problem | ||
| 1/28/2022 | Listed for sale | $312,000+4.3%$196/sqft |
Source: PAR #602192 Report a problem | ||
| 1/18/2022 | Listing removed | -- |
Source: PAR #602192 Report a problem | ||
| 1/15/2022 | Price change | $299,000+8.7%$188/sqft |
Source: PAR #602192 Report a problem | ||
| 1/13/2022 | Listed for sale | $275,000+31%$173/sqft |
Source: PAR #602192 Report a problem | ||
| 6/23/2020 | Sold | $210,000-6.7%$132/sqft |
Source:  ECAOR #844767 Report a problem ECAOR #844767 Report a problem | ||
| 5/5/2020 | Listed for sale | $225,000$141/sqft |
Source: EXP Realty, LLC #570996 Report a problem | ||
| 5/5/2020 | Pending sale | $225,000$141/sqft |
Source: EXP Realty, LLC #570996 Report a problem | ||
| 4/16/2020 | Listed for sale | $225,000+287.9%$141/sqft |
Source: EXP Realty LLC #844767 Report a problem | ||
| 3/23/2020 | Sold | $58,001$36/sqft |
Source: Public Record Report a problem | ||
Public tax history
| Year | Property taxes | Tax assessment |
|---|---|---|
| 2024 | $2,551 +3.2% | $242,301 +4.6% |
| 2023 | $2,471 +12.5% | $231,551 +17.6% |
| 2022 | $2,197 +1.2% | $196,876 +21.6% |
| 2021 | $2,171 -5.2% | $161,921 +25.7% |
| 2020 | $2,291 +4.8% | $128,812 +5.7% |
| 2019 | $2,186 | $121,872 +5.2% |
| 2018 | $2,186 +3.4% | $115,870 +7.3% |
| 2017 | $2,114 +5.3% | $107,961 +1.5% |
| 2016 | $2,008 +0.1% | $106,375 +15.5% |
| 2015 | $2,006 | $92,085 +0.8% |
| 2014 | $2,006 | $91,355 +1.5% |
| 2013 | -- | $90,005 +1.7% |
| 2012 | -- | $88,501 +3% |
| 2011 | -- | $85,924 +1.5% |
| 2010 | -- | $84,655 +2.7% |
| 2009 | -- | $82,430 +0.1% |
| 2008 | -- | $82,348 +3% |
| 2007 | -- | $79,950 +2.5% |
| 2006 | -- | $78,000 +3% |
| 2005 | -- | $75,730 +3% |
| 2004 | -- | $73,520 +1.9% |
| 2003 | -- | $72,150 +2.4% |
| 2002 | -- | $70,460 +1.6% |
| 2001 | -- | $69,350 +3% |
| 2000 | -- | $67,330 +2.7% |
| 1999 | -- | $65,560 |
Find assessor info on the county website
Monthly payment
Est. payment
Payment breakdown
Explore the cost of this home by adjusting the details. Changes won't be saved.Climate risks
Neighborhood: Regency Park
Nearby schools
GreatSchools rating
- 9/10Cordova Park Elementary SchoolGrades: K-6Distance: 1.7 mi
- 4/10J. H. Workman Middle SchoolGrades: 6-8Distance: 2.1 mi
- 3/10Washington Senior High SchoolGrades: 9-12Distance: 2.3 mi
Schools provided by the listing agent
- Elementary: Cordova Park
- Middle: WORKMAN
- High: Washington
Source: PAR. This data may not be complete. We recommend contacting the local school district to confirm school assignments for this home.
- $266,500-- bd6 ba1.8k sqft4075 Powrie Dr, Pensacola, FL 32504Off Market
- $348,400-- bd6 ba1.9k sqft4071 Powrie Dr, Pensacola, FL 32504Off Market
- $310,5003 bd2 ba1.7k sqft5310 Powrie Dr, Pensacola, FL 32504Off Market

- $273,7003 bd2 ba1.6k sqft4080 Powrie Dr, Pensacola, FL 32504Off Market

- $302,5003 bd2 ba2k sqft4065 Powrie Dr, Pensacola, FL 32504Off Market
- $364,5003 bd2 ba1.7k sqft5311 Powrie Dr, Pensacola, FL 32504Off Market
- $397,4004 bd4 ba2.3k sqft5320 Powrie Dr, Pensacola, FL 32504Off Market
- $234,3003 bd2 ba1.5k sqft4070 Powrie Dr, Pensacola, FL 32504Off Market
A local agent can set up tours, give advice and negotiate with sellers.
A local lender can help you make sure your offer is ready when you are.
Similar homes
- $349,9003 bd2 ba1.5k sqft3511 Silvertree Ln, Pensacola, FL 32504For Sale
 MLS ID #686272, Christina Brunet Sabastia, Levin Rinke Realty. PAR
 - $300,0003 bd2 ba1.6k sqft4184 Aqua Vista Dr, Pensacola, FL 32504For Sale
 MLS ID #676326, Nikki Huynh, Real Broker, LLC. PAR
 - $324,0003 bd2 ba1.4k sqft6102 Chablis Ln, Pensacola, FL 32504For Sale
 MLS ID #685664, Miriam Rogers, Poppy Properties LLC. PAR
 - $300,0004 bd2 ba2.1k sqft4135 Lynn Ora Dr, Pensacola, FL 32504For Sale
 MLS ID #682750, Cheryl Hoard, HOARD PROPERTIES, LLC. PAR
 - $250,0003 bd2 ba1.4k sqftThe Gardens At Spanish Trail, Pensacola, FL 32504For SaleMLS ID #686518, Tabitha Thompson, MITCHELL RESIDENTIAL. PAR
- $415,0004 bd2 ba1.7k sqft4050 Lynn Ora Dr, Pensacola, FL 32504For SaleMLS ID #686363, Melissa Mcknight, Llc, Levin Rinke Realty. PAR
- $360,0003 bd2 ba1.8k sqft3445 Blueridge Dr, Pensacola, FL 32504For SaleMLS ID #685251, Sharon Hess Herrick, Hess Realty Group, LLC. PAR
- $299,9003 bd2 ba1.5k sqft4200 Spanish Trail Pl, Pensacola, FL 32504For SaleMLS ID #685799, Victor Cross, Victor Cross, Broker. PAR
- $399,0003 bd2 ba1.7k sqft4180 Monteigne Dr, Pensacola, FL 32504For SaleMLS ID #686382, Jessica Gibson, Real Broker, LLC. PAR
- $349,9003 bd2 ba1.5k sqft3585 Blueridge Dr, Pensacola, FL 32504For SaleMLS ID #678871, Gigi Cook, KEY CONCEPTS REALTY, INC. PAR
- $355,0003 bd2 ba2k sqft4660 Shannon Pl, Pensacola, FL 32504For SaleMLS ID #675621, Jason Panos, REMAX Select Partners. PAR
- $289,9003 bd2 ba1.7k sqft7474 Baywoods Ln, Pensacola, FL 32504For SaleMLS ID #682598, Scott Fader, Joseph Walter Realty, LLC. PAR
- $324,9004 bd2 ba1.8k sqft2958 Swan Ln, Pensacola, FL 32504For SaleMLS ID #680868, Angela Nguyen, The Realty Vault. PAR
- $335,0004 bd3 ba2.3k sqft8222 Emperor Rd, Pensacola, FL 32514For SaleMLS ID #686345, Miriam Breeden, HomeSmart Sunshine Realty. PAR
- $389,0003 bd2 ba1.6k sqft3585 Riddick Dr, Pensacola, FL 32504For SaleMLS ID #685765, Stacey Rising, Better Homes And Gardens Real Estate Main Street Properties. PAR
- $360,0003 bd2 ba1.8k sqft1450 E Burgess Rd, Pensacola, FL 32504For SaleMLS ID #683101, Eli Petrovich, EXP Realty, LLC. PAR
- $214,9003 bd2 ba1.4k sqft1701 Bakalane Ave, Pensacola, FL 32504For SaleMLS ID #686647, Hai Ho, Dalton Wade, Inc.. PAR
- $365,0003 bd2 ba1.4k sqft2820 Bayview Way, Pensacola, FL 32503For SaleMLS ID #685401, Troy Hammock, Coldwell Banker Realty. PAR
- $333,0003 bd2 ba1.8k sqft2995 Newton Dr, Pensacola, FL 32503For SaleMLS ID #683763, Daniel Bair, LPT Realty. PAR
- $279,9003 bd2 ba1.7k sqft6223 Maybelle Dr, Pensacola, FL 32504For SaleMLS ID #685852, Eric Gleaton, ERIC GLEATON REALTY, INC. PAR
