Thoughtfully updated where it matters most, this 4-bedroom brick home offers the confidence of major improvements paired with the opportunity to make it your own. Since 2020, the roof, windows, electrical system, garage door, water heater, flooring, appliances, and more have all been updated, allowing the next owner to focus on enjoying the home rather than tackling big-ticket projects. Inside, fresh paint and luxury vinyl plank flooring create a cohesive interior. The floorplan has a comfortable flow, offering both formal living and dining spaces along with a welcoming family room. The kitchen and bathrooms have been exceptionally well maintained, giving the next owner the flexibility to enjoy them today and update over time to reflect your own style. The outdoor living spaces are where this home truly shines. A spacious screened porch and adjoining deck overlook a large fenced backyard shaded by mature trees. A charming gazebo with its own brick fireplace creates a setting that's equally suited for weekend cookouts, game-day gatherings, or a quiet evening outdoors. Located in one of Pensacola's established neighborhoods, you'll enjoy the convenience of walking or biking to Scenic Heights Elementary, afternoons at nearby Hitzman-Optimist Park, and easy access to shopping, hospitals, downtown, and the beach. With its thoughtful updates, inviting outdoor spaces, and solid foundation, this is a home ready to be enjoyed from day one while offering the flexibility to make it uniquely yours.
For sale
$324,900
2958 Swan Ln, Pensacola, FL 32504
4beds
1,835sqft
Single Family Residence
Built in 1961
0.39 Acres Lot
$-- Zestimate®
$177/sqft
$-- HOA
What's special
Fresh paintAdjoining deckWelcoming family roomLuxury vinyl plank flooringSpacious screened porch
- 166 days
- 453
- 61
Zillow last checked:
Listing updated:
Listed by:
Angela Nguyen 850-723-6070,
The Realty Vault
Source: PAR,MLS#: 680868
Facts & features
Interior
Bedrooms & bathrooms
- Bedrooms: 4
- Bathrooms: 2
- Full bathrooms: 2
Rooms
- Room types: Sun Room
Primary bedroom
- Level: First
- Area: 195
- Dimensions: 13 x 15
Bedroom
- Level: First
- Area: 144
- Dimensions: 12 x 12
Bedroom 1
- Level: First
- Area: 120
- Dimensions: 10 x 12
Bedroom 2
- Level: First
Dining room
- Level: First
- Area: 130
- Dimensions: 10 x 13
Kitchen
- Level: First
- Area: 204
- Dimensions: 12 x 17
Living room
- Level: First
- Area: 272
- Dimensions: 16 x 17
Heating
- Central, Fireplace(s)
Cooling
- Central Air, Ceiling Fan(s)
Appliances
- Included: Electric Water Heater, Dishwasher, Microwave, Refrigerator
- Laundry: W/D Hookups
Features
- Baseboards, Bookcases, Ceiling Fan(s), High Speed Internet
- Flooring: Tile
- Windows: Double Pane Windows, Drapes
- Has basement: No
- Has fireplace: Yes
Interior area
- Total structure area: 1,835
- Total interior livable area: 1,835 sqft
Property
Parking
- Total spaces: 2
- Parking features: 2 Car Garage, Guest
- Garage spaces: 2
Features
- Levels: One
- Stories: 1
- Patio & porch: Deck, Porch, Screened
- Exterior features: Barbecue, Fire Pit
- Pool features: None
- Fencing: Back Yard
Lot
- Size: 0.39 Acres
- Dimensions: 120 x 140
Details
- Parcel number: 101s296000003002
- Zoning description: City,Res Single
Construction
Type & style
- Home type: SingleFamily
- Architectural style: Ranch
- Property subtype: Single Family Residence
Materials
- Frame
- Foundation: Slab
- Roof: Shingle
Condition
- Resale
- New construction: No
- Year built: 1961
Utilities & green energy
- Electric: Circuit Breakers
- Sewer: Public Sewer
- Water: Public
- Utilities for property: Cable Available
Green energy
- Energy efficient items: Insulation
Community & HOA
Community
- Security: Smoke Detector(s)
- Subdivision: Audubon Place
HOA
- Has HOA: No
Location
- Region: Pensacola
Financial & listing details
- Price per square foot: $177/sqft
- Tax assessed value: $204,807
- Annual tax amount: $2,566
- Price range: $324.9K - $324.9K
- Date on market: 4/20/2026
- Cumulative days on market: 166 days
- Road surface type: Paved
Estimated market value
Not available
Estimated sales range
Not available
Not available
Price history
| Date | Event | Price |
|---|---|---|
| 6/26/2026 | Price change | $324,900-3%$177/sqft |
Source:  PAR #680868 Report a problem PAR #680868 Report a problem | ||
| 5/21/2026 | Price change | $334,900-1.5%$183/sqft |
Source: PAR #680868 Report a problem | ||
| 4/20/2026 | Listed for sale | $339,900+33.3%$185/sqft |
Source: PAR #680868 Report a problem | ||
| 7/6/2022 | Sold | $255,000-1.9%$139/sqft |
Source: PAR #610142 Report a problem | ||
| 6/6/2022 | Listed for sale | $260,000+316%$142/sqft |
Source: PAR #610142 Report a problem | ||
| 8/20/2020 | Sold | $62,500$34/sqft |
Source: Public Record Report a problem | ||
Public tax history
| Year | Property taxes | Tax assessment |
|---|---|---|
| 2024 | $2,566 +4.1% | $204,807 +13% |
| 2023 | $2,465 +149% | $181,274 +5.6% |
| 2022 | $990 +2.5% | $171,621 +21.3% |
| 2021 | $966 +2.3% | $141,504 +10.8% |
| 2020 | $944 +3% | $127,667 +5.4% |
| 2019 | $917 | $121,158 +40.7% |
| 2018 | $917 +1.2% | $86,137 +2.1% |
| 2017 | $906 +1.5% | $84,366 +2.1% |
| 2016 | $893 +1.9% | $82,631 +0.7% |
| 2015 | $876 | $82,057 +7.6% |
| 2014 | $876 | $76,259 +1.5% |
| 2013 | -- | $75,133 +1.7% |
| 2012 | -- | $73,878 +3% |
| 2011 | -- | $71,727 +1.5% |
| 2010 | -- | $70,667 +2.7% |
| 2009 | -- | $68,810 +0.1% |
| 2008 | -- | $68,742 +3% |
| 2007 | -- | $66,740 +2.5% |
| 2006 | -- | $65,120 +3% |
| 2005 | -- | $63,230 +3% |
| 2004 | -- | $61,390 +1.9% |
| 2003 | -- | $60,250 +2.4% |
| 2002 | -- | $58,840 +1.6% |
| 2001 | -- | $57,910 +3% |
| 2000 | -- | $56,220 +2.7% |
| 1999 | -- | $54,740 |
Find assessor info on the county website
Monthly payment
Est. payment
Payment breakdown
Explore the cost of this home by adjusting the details. Changes won't be saved.Climate risks
Neighborhood: Regency Park
Nearby schools
Schools provided by the listing agent
- Elementary: Scenic Heights
- Middle: FERRY PASS
- High: Washington
Source: PAR. This data may not be complete. We recommend contacting the local school district to confirm school assignments for this home.

Similar homes
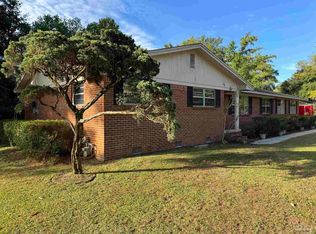
- $305,0003 bd2 ba1.5k sqft3760 Winona Dr, Pensacola, FL 32504For Sale
 MLS ID #689779, Kelly Crawford, 31 South Realty Co. PAR
 - $360,0003 bd2 ba1.5k sqft6563 Alvarado Rd, Pensacola, FL 32504For Sale By Owner
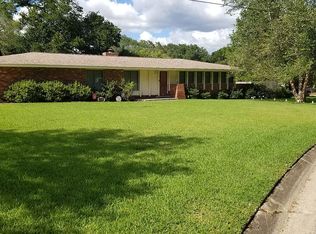
- $295,0003 bd2 ba1.6k sqft6425 Mariana Dr, Pensacola, FL 32504For Sale
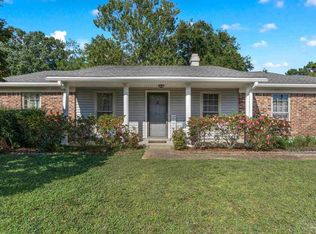 MLS ID #689859, Tammy Doverspike, Levin Rinke Realty. PAR
 - $280,0003 bd2 ba2.2k sqft6281 Audubon Dr, Pensacola, FL 32504For Sale
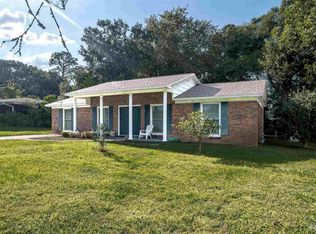 MLS ID #689446, Donna Szymoniak, JANET COULTER REALTY. PAR
