As-Is Sale. The home was built in 1958. The appraisal done in the Spring states the effective age of the home is approximately 50 years. Located in a quiet neighborhood off of 9th Avenue and Olive Rd on almost an acre. The HDR zoning allows for multiple family residences. There are 5 bedrooms with 2 additional rooms that could bturned into a bedroom by adding a closet. The pool deck was replaced in 2021. This is the first summer the pool has not be used. The flat roof was replaced less than 10 years ago. The Hot Water heater was replaced approximately 5 years ago. The house has window units, two gas fireplaces and a gas heater in the primary bedroom. The large laundry room has a half bathroom.
For sale
$350,000
3551 Raines St, Pensacola, FL 32514
5beds
2,308sqft
Single Family Residence
Built in 1958
0.92 Acres Lot
$-- Zestimate®
$152/sqft
$-- HOA
What's special
Two gas fireplacesHalf bathroomLarge laundry roomAlmost an acre
- 12 days
- 762
- 31
Likely to sell faster than
Zillow last checked:
Listing updated:
Listed by:
Felicia Fortune Northcutt 850-637-5387,
Coldwell Banker Realty
Source: PAR,MLS#: 689444
Facts & features
Interior
Bedrooms & bathrooms
- Bedrooms: 5
- Bathrooms: 3
- Full bathrooms: 2
- 1/2 bathrooms: 1
Rooms
- Room types: Bonus Room
Primary bedroom
- Level: First
- Area: 145.67
- Dimensions: 12.67 x 11.5
Bedroom
- Level: First
- Area: 132
- Dimensions: 12 x 11
Bedroom 1
- Level: First
- Area: 132
- Dimensions: 12 x 11
Bedroom 2
- Level: First
- Area: 161
- Dimensions: 13.42 x 12
Bedroom 3
- Level: First
- Area: 145.67
- Dimensions: 12.67 x 11.5
Bathroom
- Level: First
- Area: 96
- Dimensions: 12 x 8
Bathroom 1
- Level: First
- Area: 24
- Dimensions: 6 x 4
Dining room
- Level: First
- Area: 137
- Dimensions: 12 x 11.42
Kitchen
- Level: First
- Area: 238
- Dimensions: 17 x 14
Living room
- Level: First
- Area: 351.4
- Dimensions: 25.25 x 13.92
Heating
- Space Heater
Cooling
- Wall/Window Unit(s)
Appliances
- Included: Gas Water Heater, Dishwasher, Microwave, Refrigerator
- Laundry: Inside, W/D Hookups
Features
- Storage, Baseboards, Bookcases, Ceiling Fan(s)
- Flooring: Tile, Vinyl, Carpet
- Windows: Drapery Rods
- Has basement: No
- Has fireplace: Yes
- Fireplace features: Two or More
Interior area
- Total structure area: 2,308
- Total interior livable area: 2,308 sqft
Property
Parking
- Total spaces: 1
- Parking features: Carport
- Carport spaces: 1
Features
- Levels: One
- Stories: 1
- Patio & porch: Deck, Porch, Screened
- Has private pool: Yes
- Pool features: In Ground
- Fencing: Other
- Frontage length: Water Frontage(0)
Lot
- Size: 0.92 Acres
- Features: Interior Lot
Details
- Additional structures: Yard Building
- Parcel number: 0718292000050005
- Zoning description: County,Res Multi,Res Single
- Special conditions: Standard
Construction
Type & style
- Home type: SingleFamily
- Architectural style: Ranch
- Property subtype: Single Family Residence
Materials
- Block, Concrete
- Foundation: Slab
- Roof: Flat
Condition
- Resale
- New construction: No
- Year built: 1958
Utilities & green energy
- Electric: Circuit Breakers
- Sewer: Septic Tank
- Water: Public
- Utilities for property: Cable Available
Green energy
- Energy efficient items: No Energy Features
Community & HOA
Community
- Subdivision: Tippin
HOA
- Has HOA: No
- Services included: None
Location
- Region: Pensacola
Financial & listing details
- Price per square foot: $152/sqft
- Tax assessed value: $193,839
- Annual tax amount: $2,083
- Price range: $350K - $350K
- Date on market: 9/24/2026
- Cumulative days on market: 13 days
Estimated market value
Not available
Estimated sales range
Not available
Not available
Price history
| Date | Event | Price |
|---|---|---|
| 9/24/2026 | Listed for sale | $350,000$152/sqft |
Source:  PAR #689444 Report a problem PAR #689444 Report a problem | ||
Public tax history
| Year | Property taxes | Tax assessment |
|---|---|---|
| 2024 | $2,083 +1% | $193,839 +4% |
| 2023 | $2,063 -9.4% | $186,373 +16% |
| 2022 | $2,277 +203.9% | $160,623 +18.5% |
| 2021 | $749 +2.3% | $135,512 +9.3% |
| 2020 | $732 +2.7% | $123,974 +1.4% |
| 2019 | $713 | $122,284 +52.3% |
| 2018 | $713 +0.8% | $80,281 +2.1% |
| 2017 | $708 +1% | $78,630 +2.1% |
| 2016 | $701 +1.5% | $77,013 +0.7% |
| 2015 | $691 | $76,478 +0.8% |
| 2014 | $691 | $75,872 +1.5% |
| 2013 | -- | $74,751 +1.7% |
| 2012 | -- | $73,502 +3% |
| 2011 | -- | $71,362 +1.5% |
| 2010 | -- | $70,308 +2.7% |
| 2009 | -- | $68,460 +0.1% |
| 2008 | -- | $68,392 +3% |
| 2007 | -- | $66,400 +2.5% |
| 2006 | -- | $64,790 +3% |
| 2005 | -- | $62,910 +3% |
| 2004 | -- | $61,080 +1.9% |
| 2003 | -- | $59,940 +2.4% |
| 2002 | -- | $58,540 +1.6% |
| 2001 | -- | $57,620 +3% |
| 2000 | -- | $55,940 +2.7% |
| 1999 | -- | $54,470 |
Find assessor info on the county website
Monthly payment
Est. payment
Payment breakdown
Explore the cost of this home by adjusting the details. Changes won't be saved.Climate risks
Neighborhood: 32514
Nearby schools
Schools provided by the listing agent
- Elementary: Scenic Heights
- Middle: FERRY PASS
- High: Washington
Source: PAR. This data may not be complete. We recommend contacting the local school district to confirm school assignments for this home.
Similar homes
- $349,0004 bd3 ba2.2k sqft8375 Strasburg Rd, Pensacola, FL 32514For Sale
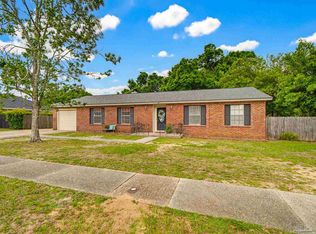 MLS ID #682298, Tina Dreyer, Better Homes And Gardens Real Estate Main Street Properties. PAR
 - $349,9994 bd2 ba2k sqft8395 Lofton Dr, Pensacola, FL 32514For Sale
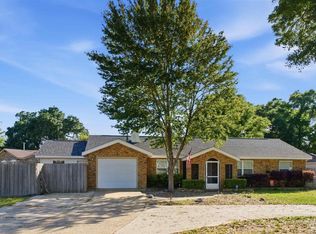 MLS ID #681103, Sara Schreiner, Pelican Realty And Co LLC. PAR
 - $365,0005 bd3 ba2.1k sqft5570 Peachtree Ct, Pensacola, FL 32504For Sale
 MLS ID #689927, Lisa Roy, Levin Rinke Realty. PAR
 - $380,0004 bd2 ba1.9k sqft4201 Burtonwood Dr, Pensacola, FL 32514For Sale
 MLS ID #689118, Brian Kelley, ERIC GLEATON REALTY, INC. PAR
