DON'T MISS THIS NORTHPOINTE INVESTMENT OPPORTUNITY! This 3-bedroom, 2-bath home offers 1,525 square feet in a convenient Northeast Pensacola location near UWF, hospitals, shopping, I-10 and Regency Park. Inside you'll find a practical single-story floor plan with a formal dining area, interior laundry and attached one-car garage, while outside you'll find a spacious backyard, large rear deck and storage building. **THIS HOME MUST SELL AND IS BEING OFFERED STRICTLY AS-IS.** The property is currently in pre-foreclosure and the seller is seeking an expedited sale. Buyers should perform all inspections and due diligence necessary to satisfy themselves regarding property condition. This is an opportunity for buyers willing to take on a property AS-IS and make it their own. **TIME MATTERS — schedule your showing and bring an offer.**
For sale
$214,900
4619 Gladstone Dr, Pensacola, FL 32514
3beds
1,525sqft
Single Family Residence
Built in 1980
8,712 Square Feet Lot
$-- Zestimate®
$141/sqft
$-- HOA
What's special
Attached one-car garageStorage buildingSpacious backyardLarge rear deckPractical single-story floor planInterior laundryFormal dining area
- 9 days |
- 666 |
- 12 |
Likely to sell faster than
Zillow last checked:
Listing updated:
Listed by:
Daniel Callahan 904-881-2905,
OLD SOUTH PROPERTIES INC
Source: PAR,MLS#: 687273
Facts & features
Interior
Bedrooms & bathrooms
- Bedrooms: 3
- Bathrooms: 2
- Full bathrooms: 2
Bedroom
- Level: First
- Area: 96
- Dimensions: 8 x 12
Bedroom 1
- Level: First
- Area: 100
- Dimensions: 10 x 10
Dining room
- Level: First
- Area: 88
- Dimensions: 11 x 8
Kitchen
- Level: First
- Area: 80
- Dimensions: 10 x 8
Living room
- Level: First
- Area: 187
- Dimensions: 17 x 11
Heating
- Central
Cooling
- Central Air, Ceiling Fan(s)
Appliances
- Included: Electric Water Heater
Features
- Flooring: Tile
- Has basement: No
Interior area
- Total structure area: 1,525
- Total interior livable area: 1,525 sqft
Property
Parking
- Total spaces: 1
- Parking features: Garage
- Garage spaces: 1
Features
- Levels: One
- Stories: 1
- Pool features: None
Lot
- Size: 8,712 Square Feet
- Features: Interior Lot
Details
- Parcel number: 091s291500140005
- Zoning description: Res Single
- Special conditions: Standard
Construction
Type & style
- Home type: SingleFamily
- Architectural style: Traditional
- Property subtype: Single Family Residence
Materials
- Brick, Frame
- Foundation: Slab
- Roof: Composition
Condition
- Resale
- New construction: No
- Year built: 1980
Utilities & green energy
- Electric: Circuit Breakers
- Sewer: Public Sewer
- Water: Public
Green energy
- Energy efficient items: Insulation, Insulated Floors
Community & HOA
Community
- Subdivision: Northpointe
HOA
- Has HOA: No
Location
- Region: Pensacola
Financial & listing details
- Price per square foot: $141/sqft
- Tax assessed value: $228,657
- Annual tax amount: $3,018
- Price range: $214.9K - $214.9K
- Date on market: 8/10/2026
- Cumulative days on market: 10 days
Foreclosure details
Estimated market value
Not available
Estimated sales range
Not available
Not available
Price history
| Date | Event | Price |
|---|---|---|
| 8/10/2026 | Listed for sale | $214,900+14.3%$141/sqft |
Source:  PAR #687273 Report a problem PAR #687273 Report a problem | ||
| 11/9/2023 | Listing removed | -- |
Source: PAR #596348 Report a problem | ||
| 11/8/2021 | Sold | $188,000+1.6%$123/sqft |
Source: PAR #596348 Report a problem | ||
| 9/24/2021 | Listed for sale | $185,000+55.5%$121/sqft |
Source: PAR #596348 Report a problem | ||
| 8/27/2007 | Sold | $119,000-0.8%$78/sqft |
Source: Public Record Report a problem | ||
| 3/24/2005 | Sold | $119,900$79/sqft |
Source: Public Record Report a problem | ||
Public tax history
| Year | Property taxes | Tax assessment |
|---|---|---|
| 2024 | $3,018 +6.3% | $228,657 +8.4% |
| 2023 | $2,839 +10.5% | $210,856 +15.6% |
| 2022 | $2,569 +195.2% | $182,412 +40.5% |
| 2021 | $870 +2.4% | $129,825 +10.3% |
| 2020 | $850 +2.5% | $117,663 +5.9% |
| 2019 | $829 | $111,138 +25.5% |
| 2018 | $829 +0.6% | $88,547 +2.1% |
| 2017 | $824 +0.8% | $86,726 +2.1% |
| 2016 | $817 +1.3% | $84,943 +0.7% |
| 2015 | $806 | $84,353 +0.8% |
| 2014 | $806 | $83,684 +1.5% |
| 2013 | -- | $82,448 -1% |
| 2012 | -- | $83,244 -3.7% |
| 2011 | -- | $86,424 -9.7% |
| 2010 | -- | $95,709 -3.3% |
| 2009 | -- | $98,930 -4.6% |
| 2008 | -- | $103,685 -5.3% |
| 2007 | -- | $109,540 -5% |
| 2006 | -- | $115,320 +30.7% |
| 2005 | -- | $88,210 +30.1% |
| 2004 | -- | $67,780 +1.9% |
| 2003 | -- | $66,520 +2.4% |
| 2002 | -- | $64,960 +1.6% |
| 2001 | -- | $63,940 +3% |
| 2000 | -- | $62,080 |
Find assessor info on the county website
Monthly payment
Est. payment
Payment breakdown
Explore the cost of this home by adjusting the details. Changes won't be saved.Climate risks
Neighborhood: 32514
Nearby schools
GreatSchools rating
- 4/10Scenic Heights Elementary SchoolGrades: K-5Distance: 1.3 mi
- 4/10Ferry Pass Middle SchoolGrades: 6-8Distance: 1.2 mi
- 3/10Washington Senior High SchoolGrades: 9-12Distance: 2.6 mi
Schools provided by the listing agent
- Elementary: Scenic Heights
- Middle: FERRY PASS
- High: Washington
Source: PAR. This data may not be complete. We recommend contacting the local school district to confirm school assignments for this home.
- $2,2504 bd2 ba1.6k sqft4615 Gladstone Dr, Pensacola, FL 32514For Rent
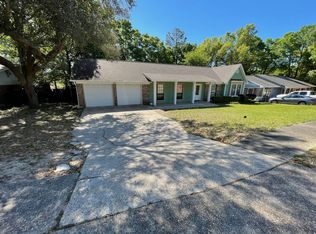
- $243,100-- bd6 ba1.5k sqft4623 Gladstone Dr, Pensacola, FL 32514Off Market
- $264,7003 bd2 ba1.6k sqft4610 Citadel Dr, Pensacola, FL 32514Off Market

- $243,3003 bd2 ba1.6k sqft4614 Citadel Dr, Pensacola, FL 32514Off Market

- $232,000-- bd6 ba1.7k sqft4611 Gladstone Dr, Pensacola, FL 32514Off Market
- $20,0000.33 acres4606 Citadel Dr, Pensacola, FL 32514Off Market
- $224,6003 bd2 ba1.5k sqft4618 Gladstone Dr, Pensacola, FL 32514Off Market
- $257,7003 bd2 ba1.5k sqft4622 Gladstone Dr, Pensacola, FL 32514Off Market
A local agent can set up tours, give advice and negotiate with sellers.
A local lender can help you make sure your offer is ready when you are.
Similar homes
- $214,7003 bd2 ba1.2k sqft4532 Bixby Cir, Pensacola, FL 32514For Sale
 MLS ID #681963, James Chalmers, American Realty Southeast. PAR
 - $230,0004 bd3 ba1.4k sqft3064 Blue Star Ave, Pensacola, FL 32514For Sale
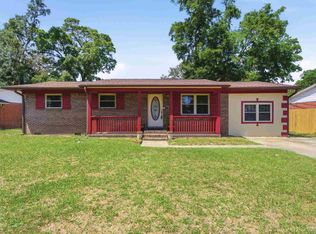 MLS ID #680602, John Waas, John Waas Realty LLC. PAR
 - $287,7003 bd2 ba1.5k sqft8047 Charter Oaks Dr, Pensacola, FL 32514For Sale
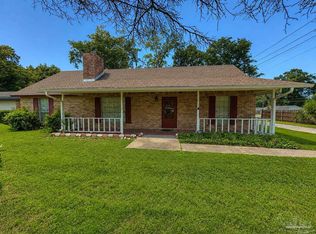 MLS ID #687243, Dakota Baker, Serhant Florida LLC. PAR
 - $299,9004 bd2 ba1.7k sqft8201 Northpointe Blvd, Pensacola, FL 32514For Sale
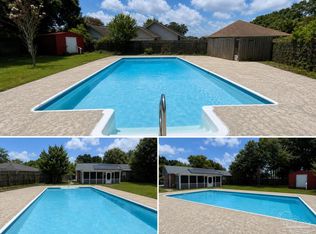 MLS ID #685254, Shay Quijano, Northwest Florida Realty Group. PAR
 - $254,9003 bd2 ba1.5k sqft1000 Stillbrook Rd, Pensacola, FL 32514For SaleMLS ID #687292, Gelinda Crowley, Breezeway One Realty LLC. PAR
- $247,5003 bd2 ba1.4k sqft722 Valley Ridge Way, Pensacola, FL 32514For SaleMLS ID #686778, Cliff Glansen, Flatfee.com Inc.. PAR
- $183,0003 bd2 ba1.3k sqft18 Cambridge Ave, Pensacola, FL 32534For SaleMLS ID #687716, Shannon Allman, Bastion Realty LLC. PAR
- $220,0004 bd2 ba1.4k sqft123 Hancock Ln, Pensacola, FL 32503For SaleMLS ID #680859, Tina Destefano, Levin Rinke Realty. PAR
- $213,9994 bd2 ba1.4k sqft170 Overlook Dr, Pensacola, FL 32503For SaleMLS ID #686214, Camillia Chambers Griffin, Coldwell Banker Realty. PAR
- $210,0004 bd2 ba1.9k sqft245 Airport Blvd, Pensacola, FL 32503For SaleMLS ID #681914, Matt Garton, KELLER WILLIAMS REALTY GULF COAST. PAR
- $249,0003 bd2 ba1.2k sqft4271 Magnolia Oaks St, Pace, FL 32571For SaleMLS ID #687505, Robert Havrilla, RE/MAX HORIZONS REALTY. PAR
- $166,9002 bd1 ba925 sqft8122 Heirloom Dr, Pensacola, FL 32514For SaleMLS ID #687307, Glinda Martin, Found It Homes, LLC. PAR
- $187,0003 bd2 ba1.3k sqft6307 Harvard Ct, Pensacola, FL 32504For SaleMLS ID #687028, Kimberly Gordon, Coldwell Banker Realty. PAR
- $245,4454 bd2 ba1.8k sqft202 Southern Dr, Pensacola, FL 32503For SaleMLS ID #684024, Justin Williams, Levin Rinke Realty. PAR
- $219,0003 bd2 ba1.5k sqft4350 Pine Villa Cir, Pace, FL 32571For Sale
 MLS ID #1005931, Renae Harrison, Realty ONE Group Emerald Coast. ECAOR
 - $290,0003 bd2 ba1.6k sqft4184 Aqua Vista Dr, Pensacola, FL 32504For SaleMLS ID #676326, Nikki Huynh, Real Broker, LLC. PAR
- $194,9003 bd2 ba1.2k sqft7106 Redondo Dr, Pensacola, FL 32526For SaleMLS ID #687270, Linda Mitchell, Gulf Real Estate Group, LLC. PAR
- $195,0003 bd3 ba1.7k sqft4040 Wilkes St, Pace, FL 32571For SaleMLS ID #686454, Elizabeth Ranieri-Sorrells, REMAX Select Partners. PAR
- $259,0003 bd2 ba1.3k sqft8104 Li Fair Dr, Pensacola, FL 32506For SaleMLS ID #687510, Laurie Ray, EXP Realty, LLC. PAR
- $199,9994 bd2 ba1.8k sqft121 Airport Blvd, Pensacola, FL 32503For SaleMLS ID #668880, Vinny Matassa, Conna O'Donovan Real Estate LLC. PAR
