***OPEN HOUSE Sunday 8/23, 1-3pm*** Welcome to 4271 Magnolia Oak St in Pace, Florida! This charming 3-bedroom, 2-bath home offers approximately 1,200 square feet of comfortable living space on a spacious 0.34-acre lot. Inside, you'll find an inviting floor plan with tile flooring and a functional kitchen featuring stainless-steel appliances. Major improvements include a roof and HVAC system replaced in 2019, offering added peace of mind. Step outside to enjoy the large fenced backyard, providing plenty of room for entertaining, pets, gardening, or simply relaxing outdoors. Conveniently located in Pace with easy access to shopping, dining, schools, and major roadways. Whether you're a first-time buyer, downsizing, or looking for a great place to call home, 4271 Magnolia Oak St is ready for its next owner. Schedule your showing today
For sale
$249,000
4271 Magnolia Oaks St, Pace, FL 32571
3beds
1,200sqft
Single Family Residence
Built in 2002
0.34 Acres Lot
$-- Zestimate®
$208/sqft
$-- HOA
What's special
Inviting floor planLarge fenced backyardTile flooring
- 7 days |
- 445 |
- 19 |
Likely to sell faster than
Zillow last checked:
Listing updated:
Listed by:
Robert Havrilla 850-450-7341,
RE/MAX HORIZONS REALTY
Source: PAR,MLS#: 687505
Facts & features
Interior
Bedrooms & bathrooms
- Bedrooms: 3
- Bathrooms: 2
- Full bathrooms: 2
Primary bedroom
- Level: First
- Area: 169
- Dimensions: 13 x 13
Bedroom
- Level: First
- Area: 100
- Dimensions: 10 x 10
Bedroom 1
- Level: First
- Area: 100
- Dimensions: 10 x 10
Dining room
- Level: First
- Area: 121
- Dimensions: 11 x 11
Kitchen
- Level: First
- Area: 110
- Dimensions: 10 x 11
Living room
- Level: First
- Area: 266
- Dimensions: 14 x 19
Heating
- Heat Pump
Cooling
- Heat Pump, Ceiling Fan(s)
Appliances
- Included: Electric Water Heater, Built In Microwave, Dishwasher, Refrigerator
- Laundry: Inside
Features
- Baseboards
- Flooring: Tile
- Doors: Insulated Doors
- Windows: Double Pane Windows, Blinds
- Has basement: No
Interior area
- Total structure area: 1,200
- Total interior livable area: 1,200 sqft
Property
Parking
- Parking features: Driveway
- Has uncovered spaces: Yes
Features
- Levels: One
- Stories: 1
- Pool features: None
Lot
- Size: 0.34 Acres
- Features: Central Access
Details
- Parcel number: 231n291210054000081
- Zoning description: County,Mixed Residential Subdiv
Construction
Type & style
- Home type: SingleFamily
- Architectural style: Cottage
- Property subtype: Single Family Residence
Materials
- Frame
- Foundation: Slab
- Roof: Shingle
Condition
- Resale
- New construction: No
- Year built: 2002
Utilities & green energy
- Electric: Circuit Breakers, Copper Wiring
- Sewer: Septic Tank
Green energy
- Energy efficient items: Heat Pump, Insulated Walls, Ridge Vent
Community & HOA
Community
- Security: Smoke Detector(s)
- Subdivision: Floridatown
HOA
- Has HOA: No
- Services included: None
Location
- Region: Pace
Financial & listing details
- Price per square foot: $208/sqft
- Tax assessed value: $157,392
- Annual tax amount: $1,504
- Price range: $249K - $249K
- Date on market: 8/14/2026
- Cumulative days on market: 8 days
- Road surface type: Paved
Estimated market value
Not available
Estimated sales range
Not available
Not available
Price history
| Date | Event | Price |
|---|---|---|
| 8/14/2026 | Listed for sale | $249,000+36.5%$208/sqft |
Source:  PAR #687505 Report a problem PAR #687505 Report a problem | ||
| 4/23/2021 | Sold | $182,400+121.1%$152/sqft |
Source: PAR #586087 Report a problem | ||
| 12/28/2018 | Sold | $82,500-13.2%$69/sqft |
Source: PAR #523381 Report a problem | ||
| 5/29/2018 | Listed for sale | $95,000-6.9%$79/sqft |
Source: BLUMAC REALTY #523381 Report a problem | ||
| 4/19/2018 | Listing removed | $102,000$85/sqft |
Source: BLUMAC REALTY #523381 Report a problem | ||
| 9/18/2017 | Price change | $102,000-2.9%$85/sqft |
Source: BLUMAC REALTY #523381 Report a problem | ||
| 8/30/2017 | Listed for sale | $105,000+46%$88/sqft |
Source: BLUMAC REALTY #523381 Report a problem | ||
| 7/1/2002 | Sold | $71,900$60/sqft |
Source: Public Record Report a problem | ||
Public tax history
| Year | Property taxes | Tax assessment |
|---|---|---|
| 2025 | $1,504 +1.2% | $157,392 +1.1% |
| 2024 | $1,486 -26.2% | $155,612 +1.1% |
| 2023 | $2,015 +6.4% | $153,881 +7.4% |
| 2022 | $1,893 +43.7% | $143,288 +50.9% |
| 2021 | $1,317 +11.7% | $94,959 +10% |
| 2020 | $1,179 +6.8% | $86,326 +7.2% |
| 2019 | $1,103 | $80,548 +12.8% |
| 2018 | $1,103 +106.6% | $71,411 +2.1% |
| 2017 | $534 | $69,942 +2.1% |
| 2016 | $534 -0.3% | $68,503 +1.8% |
| 2015 | $536 -1.3% | $67,292 +0.8% |
| 2014 | $543 | $66,758 +1.5% |
| 2013 | -- | $65,771 -0.7% |
| 2012 | -- | $66,237 -3.1% |
| 2011 | -- | $68,391 +0.4% |
| 2010 | -- | $68,100 -1.9% |
| 2009 | -- | $69,415 +0.1% |
| 2008 | -- | $69,346 |
| 2007 | -- | -- |
| 2006 | -- | -- |
| 2005 | -- | -- |
| 2004 | -- | -- |
| 2003 | -- | -- |
| 2002 | -- | -- |
| 2001 | -- | -- |
| 2000 | -- | -- |
Find assessor info on the county website
Monthly payment
Est. payment
Payment breakdown
Explore the cost of this home by adjusting the details. Changes won't be saved.Climate risks
Neighborhood: 32571
Nearby schools
GreatSchools rating
- NAS. S. Dixon Primary SchoolGrades: PK-2Distance: 0.8 mi
- 8/10Thomas L Sims Middle SchoolGrades: 6-8Distance: 3 mi
- 6/10Pace High SchoolGrades: 9-12Distance: 1.4 mi
Schools provided by the listing agent
- Elementary: Dixon
- Middle: SIMS
- High: Pace
Source: PAR. This data may not be complete. We recommend contacting the local school district to confirm school assignments for this home.
- $184,3003 bd2 ba1.4k sqft4281 Magnolia Oaks St, Pace, FL 32571Off Market
- $224,4003 bd2 ba1k sqft4270 Magnolia Oaks St, Pace, FL 32571Off Market
- $186,6003 bd2 ba1.4k sqft4260 Willow St, Pace, FL 32571Off Market
- $173,6003 bd2 ba1.4k sqft4301 Magnolia Oaks St, Pace, FL 32571Off Market
- $245,0003 bd2 ba1.1k sqft3950 Thornton St, Pace, FL 32571Sold
- $167,7003 bd2 ba2.1k sqft3960 Thornton St, Pace, FL 32571Off Market
- $158,1003 bd2 ba1k sqft4280 Willow St, Pace, FL 32571Off Market
- $220,0003 bd2 ba1.5k sqft4270 Willow St, Pace, FL 32571Off Market
A local agent can set up tours, give advice and negotiate with sellers.
A local lender can help you make sure your offer is ready when you are.
Similar homes
- $290,0003 bd2 ba1.4k sqft4465 Fiske St, Pace, FL 32571For Sale
 MLS ID #687792, David Erwin, Emerald Coast Realty Pros. PAR
 - $195,0003 bd3 ba1.7k sqft4040 Wilkes St, Pace, FL 32571For Sale
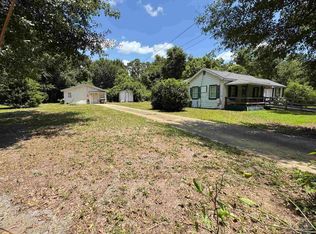 MLS ID #686454, Elizabeth Ranieri-Sorrells, REMAX Select Partners. PAR
 - $219,0003 bd2 ba1.5k sqft4350 Pine Villa Cir, Pace, FL 32571For Sale

 MLS ID #1005931, Renae Harrison, Realty ONE Group Emerald Coast. ECAOR
 - $239,0004 bd2 ba1.5k sqft4252 Castille Ave, Milton, FL 32571For Sale
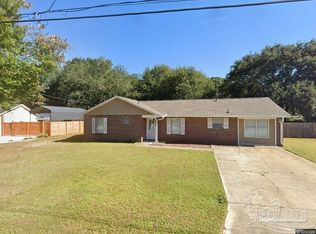 MLS ID #677312, Miriama Devine, Coldwell Banker Realty. PAR
 - $299,9773 bd2 ba1.5k sqft4907 Makenna Cir, Pace, FL 32571For SaleMLS ID #682812, Cindy Cotton, COTTON REAL ESTATE. PAR
- $324,9003 bd2 ba1.4k sqft4316 Bayou Ridge Dr, Pace, FL 32571For SaleMLS ID #675905, Jason Roberts, PCS REAL ESTATE SOLUTIONS, INC.. PAR
- $294,9003 bd2 ba1.3k sqft4969 Wabash Pine Ct, Pace, FL 32571For SaleMLS ID #681931, Kelly Shephard, Ruckel Properties Inc. PAR
- $264,8953 bd2 ba1.2k sqft4112 Charles Cir, Pace, FL 32571New ConstructionMLS ID #676794, Kathleen Batterton, Levin Rinke Realty. PAR
- $249,0003 bd2 ba1.5k sqft5729 Lia Dr, Milton, FL 32570For SaleMLS ID #684518, Chuck Webster, EXP Realty, LLC. PAR
- $254,9003 bd2 ba1.5k sqft1000 Stillbrook Rd, Pensacola, FL 32514For SaleMLS ID #687292, Gelinda Crowley, Breezeway One Realty LLC. PAR
- $225,9903 bd2 ba1.2k sqft5709 Meadow Rd, Milton, FL 32583New ConstructionPAR
- $289,9003 bd2 ba1.3k sqft4621 Queen Palm Ct, Pace, FL 32571New ConstructionMLS ID #684716, John Alumbaugh, KELLER WILLIAMS REALTY GULF COAST. PAR
- $180,0003 bd2 ba1k sqft5079 Pennington Ln, Pace, FL 32571For SaleMLS ID #682424, Jennifer Giles, Llc, Realty One Group Emerald Coast. PAR
- $280,0003 bd2 ba1.2k sqft6220 Weekly St, Milton, FL 32570For SaleMLS ID #684556, Holly Casey, Alpha Sands Realty. PAR
- $249,9003 bd2 ba1.3k sqft4750 Pebble Creek Dr, Pensacola, FL 32526For SaleMLS ID #655784, Charlie Rotenberry, ISLAND REALTY OF PENSACOLA BEACH. PAR
- $238,0002 bd2 ba1.3k sqft4469 Arcadia St, Milton, FL 32583For SaleMLS ID #681742, Tammy Bohannon, Pa, Upside Realty LLC. PAR
- $124,9003 bd2 ba1k sqft5227 Chestnut Ave, Pace, FL 32571For SaleMLS ID #673890, William White, HomeSmart Sunshine Realty. PAR
- $227,0003 bd3 ba1.1k sqft2272 Argle Rd, Cantonment, FL 32533For SaleMLS ID #685733, Cameron Fall, RE/MAX HORIZONS REALTY. PAR
- $255,0003 bd2 ba1.3k sqft8928 Gristmill Way, Milton, FL 32583For Sale By Owner
- $267,0003 bd2 ba1.5k sqft6874 Cedar Ridge Cir, Milton, FL 32570For SaleMLS ID #685657, Carlos Carey, Home Town Realty Partners, LLC. PAR
