This 2019 build is in the phase one development, is a 3/2 situated at the front of the neighborhood on a quiet cul-de-sac and rests on a premium lot backing to wooded green space, offering exceptional privacy and a peaceful setting. The property thoughtfully blends indoor comfort, functional outdoor living, and desirable community amenities. The open-concept floor plan is ideal for both everyday living and entertaining, featuring a spacious kitchen with an island, bar seating, soft closed cabinet doors and updated light fixtures in the main living areas. Ceiling fans with lights and remote controls are installed in every room, as well as on the covered back porch. The bathrooms have been updated with modern mirrors, lighting, faucets, double shower heads, push-button sink drains and soft closed toilet seats. All bedrooms showcase brand-new carpet, improved window screens, and fresh paint in the two secondary bedrooms, making the home truly move-in ready. Please note: washer and dryer do not convey. Smart home and security features include smart app–enabled garage door access and Honeywell thermostat, solar-powered exterior cameras on both the garage and shed, and Lockley smart locks on the front and back doors offering remote access, keyed entry, keypad, and fingerprint functionality. The A/C system received a new capacitor this past spring and is enrolled in a biannual cleaning and inspection maintenance plan, supporting efficient operation and long-term care. Outdoor living is a standout feature of this property. The extended wood deck includes an outdoor shower and light pole, creating a welcoming space for relaxation or entertainment. The generously sized backyard is fully enclosed with a privacy fence
For sale
$294,900
4969 Wabash Pine Ct, Pace, FL 32571
3beds
1,308sqft
Single Family Residence
Built in 2019
8,494 Square Feet Lot
$-- Zestimate®
$225/sqft
$21/mo HOA
What's special
Granite countertopsOpen floor planLaundry roomCovered back porchOversized lotSpacious kitchenDining area
- 168 days
- 297
- 12
Zillow last checked:
Listing updated:
Listed by:
Kelly Shephard 850-543-7353,
Ruckel Properties Inc
Source: PAR,MLS#: 681931
Facts & features
Interior
Bedrooms & bathrooms
- Bedrooms: 3
- Bathrooms: 2
- Full bathrooms: 2
Primary bedroom
- Level: First
- Area: 177.12
- Dimensions: 14.4 x 12.3
Bedroom
- Level: First
- Area: 111.1
- Dimensions: 11.11 x 10
Bedroom 1
- Level: First
- Area: 108.88
- Dimensions: 11.11 x 9.8
Dining room
- Level: First
- Area: 98
- Dimensions: 10 x 9.8
Kitchen
- Level: First
- Area: 116.62
- Dimensions: 11.9 x 9.8
Living room
- Level: First
- Area: 248.64
- Dimensions: 14.8 x 16.8
Heating
- Central
Cooling
- Central Air, Ceiling Fan(s), ENERGY STAR Qualified Equipment
Appliances
- Included: Electric Water Heater, ENERGY STAR Qualified Dishwasher, ENERGY STAR Qualified Refrigerator, ENERGY STAR Qualified Appliances, ENERGY STAR Qualified Water Heater
Features
- Flooring: Carpet
- Has basement: No
Interior area
- Total structure area: 1,308
- Total interior livable area: 1,308 sqft
Property
Parking
- Total spaces: 2
- Parking features: 2 Car Garage
- Garage spaces: 2
Features
- Levels: One
- Stories: 1
- Patio & porch: Covered
- Has private pool: Yes
- Pool features: Above Ground
- Fencing: Back Yard,Full
Lot
- Size: 8,494 Square Feet
- Features: Cul-De-Sac, Interior Lot
Details
- Additional structures: Yard Building
- Parcel number: 261n29587800a000320
- Zoning description: Res Single
Construction
Type & style
- Home type: SingleFamily
- Architectural style: Contemporary
- Property subtype: Single Family Residence
Materials
- Frame
- Foundation: Slab
- Roof: Shingle
Condition
- Resale
- New construction: No
- Year built: 2019
Utilities & green energy
- Electric: Circuit Breakers
- Sewer: Public Sewer
- Water: Public
Green energy
- Energy efficient items: Appliances
Community & HOA
Community
- Subdivision: Woodlands
HOA
- Has HOA: Yes
- Services included: Association
- HOA fee: $250 annually
Location
- Region: Pace
Financial & listing details
- Price per square foot: $225/sqft
- Tax assessed value: $214,620
- Annual tax amount: $1,820
- Price range: $294.9K - $294.9K
- Date on market: 5/1/2026
- Cumulative days on market: 131 days
Estimated market value
Not available
Estimated sales range
Not available
Not available
Price history
| Date | Event | Price |
|---|---|---|
| 6/9/2026 | Price change | $294,900-1.7%$225/sqft |
Source:  ECAOR #1001378 Report a problem ECAOR #1001378 Report a problem | ||
| 4/23/2026 | Listed for sale | $299,900+3.4%$229/sqft |
Source: ECAOR #1001378 Report a problem | ||
| 7/15/2022 | Sold | $290,000$222/sqft |
Source:  PAR #610479 Report a problem PAR #610479 Report a problem | ||
| 6/12/2022 | Listed for sale | $290,000+67.7%$222/sqft |
Source: PAR #610479 Report a problem | ||
| 3/8/2019 | Sold | $172,900$132/sqft |
Source: PAR #546218 Report a problem | ||
Public tax history
| Year | Property taxes | Tax assessment |
|---|---|---|
| 2025 | $1,820 +3% | $173,477 +2.9% |
| 2024 | $1,767 +5.3% | $168,588 +3% |
| 2023 | $1,678 +22.2% | $163,678 +16.7% |
| 2022 | $1,374 | $140,248 |
Find assessor info on the county website
Monthly payment
Est. payment
Payment breakdown
Explore the cost of this home by adjusting the details. Changes won't be saved.Climate risks
Neighborhood: 32571
Nearby schools
Schools provided by the listing agent
- Elementary: Pea Ridge
- Middle: AVALON
- High: Pace
Source: PAR. This data may not be complete. We recommend contacting the local school district to confirm school assignments for this home.

Similar homes
- $290,0003 bd2 ba1.7k sqft5149 Peach Dr, Pace, FL 32571For Sale
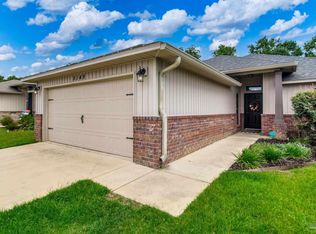 MLS ID #684522, Nichole Ashcraft, KELLER WILLIAMS REALTY GULF COAST. PAR
 - $299,0003 bd2 ba1.5k sqft5528 Lancelot Trl, Milton, FL 32583For Sale
 MLS ID #684977, William Rose, KELLER WILLIAMS REALTY GULF COAST. PAR
 - $238,5004 bd2 ba1.5k sqft4252 Castille Ave, Milton, FL 32571For Sale
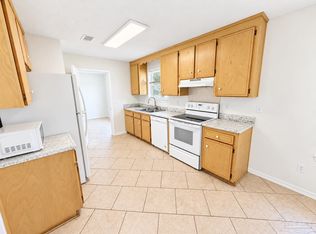 MLS ID #677312, Miriama Devine, Coldwell Banker Realty. PAR
 - $305,0003 bd2 ba1.3k sqft2980 N 18th Ave, Milton, FL 32583For Sale
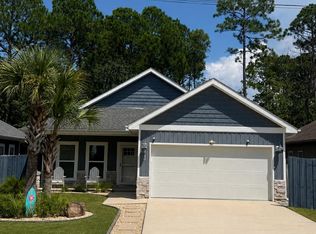
 MLS ID #1010004, Robin L Lewallen, Briar Patch Realty LLC. ECAOR
