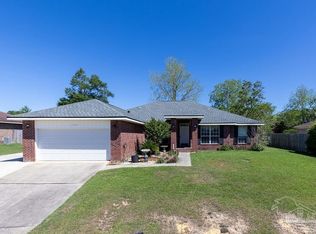
** Find Effortless Living in this Impeccably Maintained Gem** Step into a home where smart design meets comfort. Built in 2007 and cared for with pride, this stunning 3-bedroom, 2-bath residence is a masterclass in maximizing space. The open-concept floor plan creates a seamless flow that is perfect for hosting vibrant gatherings, while the thoughtful split-bedroom layout ensures that peace, quiet, and privacy are always preserved. At the heart of the home, you’ll find a chef-friendly kitchen boasting an abundance of counter space, extensive cabinetry, and a dedicated pantry to keep your culinary workspace clutter-free. Beyond the interior, utility meets convenience with an attached double garage providing ample storage, a pristine paved driveway, and a fully privacy-fenced backyard that serves as your own personal sanctuary. Whether you are enjoying a quiet evening or entertaining guests, this home—nestled perfectly at the end of a peaceful cul-de-sac—offers the rare combination of community, security, and style. **Your keys are waiting—experience the perfect balance of form and function today.**ALL SQ. FOOTAGE AND DIMENSIONS ARE APPROXIMATE AND IS THE BUYER'S RESPONSIBILITY TO VERIFY. Buyer to verify all sq footage and dimensions during due diligence period.
For sale
$319,000
2007 Gren Mill Ct, Cantonment, FL 32533
3beds
1,829sqft
Single Family Residence
Built in 2007
0.33 Acres Lot
$-- Zestimate®
$174/sqft
$15/mo HOA
What's special
- 99 days
- 184
- 6
Zillow last checked:
Listing updated:
Listed by:
Debbie Rowell 251-294-6999,
SOUTHERN REAL ESTATE,
David Dobson 850-637-4227,
SOUTHERN REAL ESTATE
Source: PAR,MLS#: 685801
Facts & features
Interior
Bedrooms & bathrooms
- Bedrooms: 3
- Bathrooms: 2
- Full bathrooms: 2
Primary bedroom
- Level: First
- Area: 224
- Dimensions: 16 x 14
Bedroom
- Level: First
- Area: 180
- Dimensions: 15 x 12
Bedroom 1
- Level: First
- Area: 72
- Dimensions: 12 x 6
Kitchen
- Level: First
- Area: 330
- Dimensions: 33 x 10
Living room
- Level: First
- Area: 336
- Dimensions: 16 x 21
Heating
- Heat Pump
Cooling
- Heat Pump, Ceiling Fan(s)
Appliances
- Included: Electric Water Heater, Dishwasher, Disposal, Refrigerator, Self Cleaning Oven
- Laundry: W/D Hookups
Features
- Ceiling Fan(s), Plant Ledges
- Flooring: Carpet
- Doors: Storm Door(s)
- Windows: Storm Window(s), Some Blinds
- Has basement: No
Interior area
- Total structure area: 1,829
- Total interior livable area: 1,829 sqft
Property
Parking
- Total spaces: 2
- Parking features: 2 Car Garage, Garage Door Opener
- Garage spaces: 2
Features
- Levels: One
- Stories: 1
- Patio & porch: Covered, Patio, Porch
- Pool features: None
- Fencing: Back Yard
- Frontage length: Water Frontage(0)
Lot
- Size: 0.33 Acres
- Dimensions: 106x 76x106x97x117
- Features: Central Access, Corner Lot
Details
- Parcel number: 131n305100240005
- Zoning description: County
Construction
Type & style
- Home type: SingleFamily
- Architectural style: Contemporary
- Property subtype: Single Family Residence
Materials
- Brick
- Foundation: Slab
- Roof: Hip
Condition
- Resale
- New construction: No
- Year built: 2007
Utilities & green energy
- Electric: Circuit Breakers
- Sewer: Public Sewer
- Water: Public
- Utilities for property: Cable Available, Underground Utilities
Green energy
- Energy efficient items: Insulation, Insulated Walls, Ridge Vent
Community & HOA
Community
- Features: Sidewalks
- Subdivision: Glenview
HOA
- Has HOA: Yes
- Services included: Association
- HOA fee: $175 annually
Location
- Region: Cantonment
Financial & listing details
- Price per square foot: $174/sqft
- Tax assessed value: $244,742
- Annual tax amount: $3,606
- Price range: $319K - $319K
- Date on market: 7/13/2026
- Cumulative days on market: 97 days
- Road surface type: Paved
Estimated market value
Not available
Estimated sales range
Not available
Not available
Price history
| Date | Event | Price |
|---|---|---|
| 7/13/2026 | Listed for sale | $319,000+99.4%$174/sqft |
Source:  Baldwin Realtors #399328 Report a problem Baldwin Realtors #399328 Report a problem | ||
| 1/30/2020 | Listing removed | $160,000$87/sqft |
Source: Better Homes and Gardens Real Estate Main Street Properties #566389 Report a problem | ||
| 1/21/2020 | Listed for sale | $160,000-8.4%$87/sqft |
Source: Better Homes And Gardens Real Estate Main Street Properties #566389 Report a problem | ||
| 11/8/2007 | Sold | $174,600$95/sqft |
Source: Public Record Report a problem | ||
Public tax history
| Year | Property taxes | Tax assessment |
|---|---|---|
| 2025 | $3,606 +166.6% | $244,742 -0.2% |
| 2024 | $1,352 +1.2% | $245,151 +4.9% |
| 2023 | $1,337 +3% | $233,662 +11.9% |
| 2022 | $1,298 +0.9% | $208,818 +21.8% |
| 2021 | $1,286 +2.4% | $171,374 +10.8% |
| 2020 | $1,256 +2% | $154,652 +5% |
| 2019 | $1,231 | $147,353 +33% |
| 2018 | $1,231 +0.5% | $110,775 +2.1% |
| 2017 | $1,225 +0.5% | $108,497 +2.1% |
| 2016 | $1,219 -0.8% | $106,266 +0.7% |
| 2015 | $1,228 | $105,528 +0.8% |
| 2014 | $1,228 | $104,691 +1.5% |
| 2013 | -- | $103,144 -0.9% |
| 2012 | -- | $104,035 -4.9% |
| 2011 | -- | $109,407 -3.9% |
| 2010 | -- | $113,886 -9.3% |
| 2009 | -- | $125,569 -5.2% |
| 2008 | -- | $132,504 +457.9% |
| 2007 | -- | $23,750 -5% |
| 2006 | -- | $25,000 |
Find assessor info on the county website
Monthly payment
Est. payment
Payment breakdown
Explore the cost of this home by adjusting the details. Changes won't be saved.Climate risks
Neighborhood: 32533
Nearby schools
Schools provided by the listing agent
- Elementary: Lipscomb
- Middle: RANSOM
- High: Tate
Source: PAR. This data may not be complete. We recommend contacting the local school district to confirm school assignments for this home.
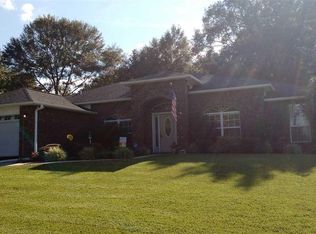
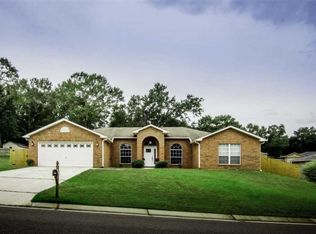
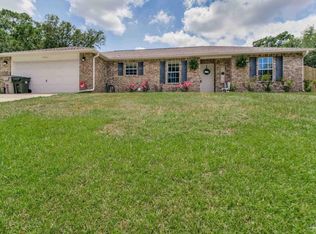
Similar homes
- $275,0003 bd2 ba1.8k sqft1659 Condor Dr, Cantonment, FL 32533For Sale
 MLS ID #690246, Stephanie Flounlacker, Avenue Realty. PAR
 - $315,0003 bd2 ba2k sqft2104 Jarrod Dr, Cantonment, FL 32533For Sale
 MLS ID #689746, John Alumbaugh, KELLER WILLIAMS REALTY GULF COAST. PAR
 - $289,9003 bd2 ba2.1k sqft2521 Portobella Pl, Cantonment, FL 32533For Sale
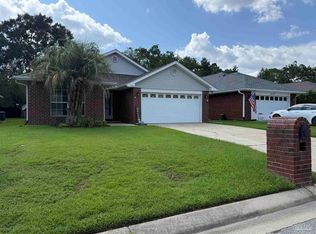 MLS ID #687565, Kendra Hamilton, LEGENDARY SALES, INC.. PAR
 - $337,5004 bd2 ba2.5k sqft1566 Twin Pines Cir, Cantonment, FL 32533For Sale
 MLS ID #679350, James O'donovan, Octavius Real Estate. PAR
