Beautiful brick 4/2 starter home located on a quiet cul-de-sac. Tile and LVP throughout the entire home. New dishwasher 2026, laundry inside with w/d connections. Roof replaced in 2019, new water heater in 2024. Solar panels to be paid off at closing. Panels provide approx. $120 per/month in energy credits. Large fenced-in back yard with a 12x16 patio. The county is scheduled to fully refresh the nearby retention pond and replace the surrounding fence in October 2026. This upcoming project will bring a clean, updated look and excellent infrastructure directly to the area. Documentation for this renovation can be provided. Large converted garage with closets for use as a bedroom, den, or home office. Additional storage shed in the backyard. Use FHA, VA, conventional, or rural housing for financing. This home is ready for its new buyer. Owners are very motivated to sell. Sellers will pay $5,000 in closing cost. Please reach out with all reasonable offers.
For sale
Price cut: $400 (7/6)
$249,500
309 Forest Hills Dr, Cantonment, FL 32533
4beds
1,350sqft
:
Get pre-qualified$1,645/mo
Single Family Residence
Built in 1987
0.29 Acres Lot
$-- Zestimate®
$185/sqft
$-- HOA
What's special
Quiet cul-de-sac
- 109 days |
- 344 |
- 34 |
Zillow last checked:
Listing updated:
Listed by:
Megan Davis 443-910-1208,
Neal & Company, LLC
Source: PAR,MLS#: 680981
Facts & features
Interior
Bedrooms & bathrooms
- Bedrooms: 4
- Bathrooms: 2
- Full bathrooms: 2
Primary bedroom
- Level: First
- Area: 141.75
- Dimensions: 10.5 x 13.5
Bedroom
- Level: First
- Area: 108
- Dimensions: 9 x 12
Bedroom 1
- Level: First
- Area: 90
- Dimensions: 9 x 10
Bedroom 2
- Level: First
- Area: 228
- Dimensions: 19 x 12
Kitchen
- Level: First
- Area: 105
- Dimensions: 10 x 10.5
Living room
- Level: First
- Area: 192
- Dimensions: 12 x 16
Heating
- Central
Cooling
- Central Air, Ceiling Fan(s)
Appliances
- Included: Electric Water Heater, ENERGY STAR Qualified Dishwasher, ENERGY STAR Qualified Water Heater
Features
- Flooring: Tile
- Doors: Insulated Doors
- Has basement: No
Interior area
- Total structure area: 1,350
- Total interior livable area: 1,350 sqft
Property
Parking
- Parking features: Driveway, Converted Garage
- Has uncovered spaces: Yes
Features
- Levels: One
- Stories: 1
- Patio & porch: Patio
- Pool features: None
- Fencing: Back Yard
Lot
- Size: 0.29 Acres
- Dimensions: 94 x 137
- Features: Cul-De-Sac
Details
- Parcel number: 371n311000000017
- Zoning description: Mixed Residential Subdiv
Construction
Type & style
- Home type: SingleFamily
- Architectural style: Ranch
- Property subtype: Single Family Residence
Materials
- Brick, Frame
- Foundation: Slab
- Roof: Composition
Condition
- Resale
- New construction: No
- Year built: 1987
Utilities & green energy
- Electric: Circuit Breakers
- Sewer: Septic Tank
- Water: Public
Green energy
- Energy efficient items: Insulation, Insulated Walls
- Energy generation: Solar
Community & HOA
Community
- Subdivision: Forest Hills
HOA
- Has HOA: No
Location
- Region: Cantonment
Financial & listing details
- Price per square foot: $185/sqft
- Tax assessed value: $145,043
- Annual tax amount: $873
- Price range: $249.5K - $249.5K
- Date on market: 4/15/2026
- Cumulative days on market: 99 days
Estimated market value
Not available
Estimated sales range
Not available
Not available
Price history
| Date | Event | Price |
|---|---|---|
| 7/6/2026 | Price change | $249,500-0.2%$185/sqft |
Source:  PAR #680981 Report a problem PAR #680981 Report a problem | ||
| 6/15/2026 | Price change | $249,900-3.8%$185/sqft |
Source: PAR #680981 Report a problem | ||
| 5/30/2026 | Price change | $259,900-0.6%$193/sqft |
Source: PAR #680981 Report a problem | ||
| 5/9/2026 | Price change | $261,499-1.3%$194/sqft |
Source: PAR #680981 Report a problem | ||
| 4/15/2026 | Listed for sale | $265,000+211.7%$196/sqft |
Source: PAR #680981 Report a problem | ||
| 4/1/2026 | Listing removed | $1,800$1/sqft |
Source: Zillow Rentals Report a problem | ||
| 3/11/2026 | Listed for rent | $1,800+2.9%$1/sqft |
Source: Zillow Rentals Report a problem | ||
| 2/12/2025 | Listing removed | $1,750$1/sqft |
Source: Zillow Rentals Report a problem | ||
| 12/12/2024 | Price change | $1,750-5.4%$1/sqft |
Source: Zillow Rentals Report a problem | ||
| 11/25/2024 | Listed for rent | $1,850$1/sqft |
Source: Zillow Rentals Report a problem | ||
| 3/4/2013 | Sold | $85,010+3.7%$63/sqft |
Source: PAR #436898 Report a problem | ||
| 1/4/2013 | Listed for sale | $82,000-8.8%$61/sqft |
Source: PENNY FEESER #268503432 Report a problem | ||
| 11/12/2004 | Sold | $89,900$67/sqft |
Source: Public Record Report a problem | ||
Public tax history
| Year | Property taxes | Tax assessment |
|---|---|---|
| 2024 | $873 +1.7% | $145,043 +3.5% |
| 2023 | $859 +3.4% | $140,150 +15.1% |
| 2022 | $831 +1% | $121,748 +20.6% |
| 2021 | $822 +2.4% | $100,963 +11.2% |
| 2020 | $803 +2.6% | $90,793 +4.5% |
| 2019 | $783 | $86,877 +7.4% |
| 2018 | $783 -37.8% | $80,883 +6.1% |
| 2017 | $1,259 +88.7% | $76,251 +0.2% |
| 2016 | $667 -1.6% | $76,136 +0.7% |
| 2015 | $678 | $75,607 +0.8% |
| 2014 | $678 | $75,007 +8% |
| 2013 | -- | $69,444 |
| 2012 | -- | $69,444 -2.6% |
| 2011 | -- | $71,308 +1.5% |
| 2010 | -- | $70,255 +2.7% |
| 2009 | -- | $68,408 +0.1% |
| 2008 | -- | $68,340 +3% |
| 2007 | -- | $66,350 +2.5% |
| 2006 | -- | $64,740 +3% |
| 2005 | -- | $62,860 +42.8% |
| 2004 | -- | $44,010 +1.9% |
| 2003 | -- | $43,190 +2.4% |
| 2002 | -- | $42,180 +1.6% |
| 2001 | -- | $41,520 +3% |
| 2000 | -- | $40,310 +2.7% |
| 1999 | -- | $39,250 |
Find assessor info on the county website
Monthly payment
Est. payment
Payment breakdown
Explore the cost of this home by adjusting the details. Changes won't be saved.Climate risks
Neighborhood: 32533
Nearby schools
GreatSchools rating
- 9/10Pine Meadow Elementary SchoolGrades: PK-5Distance: 2.1 mi
- 6/10Ransom Middle SchoolGrades: 6-8Distance: 2.2 mi
- 5/10J. M. Tate Senior High SchoolGrades: 9-12Distance: 1.6 mi
Schools provided by the listing agent
- Elementary: Pine Meadow
- Middle: RANSOM
- High: Tate
Source: PAR. This data may not be complete. We recommend contacting the local school district to confirm school assignments for this home.
- $179,2003 bd1 ba1k sqft313 Forest Hills Dr, Cantonment, FL 32533Off Market
- $212,700-- bd5 ba1.2k sqft317 Forest Hills Dr, Cantonment, FL 32533Off Market
- $16,336-- bd3 ba1.2k sqft342 Western Pine Rd, Cantonment, FL 32533Off Market
- $193,500-- bd5 ba1k sqft308 Forest Hills Dr, Cantonment, FL 32533Off Market
- $213,2003 bd2 ba1k sqft2898 W Roberts Rd, Cantonment, FL 32533Off Market
- $210,3002 bd2 ba1.3k sqft312 Forest Hills Dr, Cantonment, FL 32533Off Market
- $210,300-- bd5 ba1k sqft304 Forest Hills Dr, Cantonment, FL 32533Off Market
- $498,800-- bd-- ba-- sqft2900 W Roberts Rd, Cantonment, FL 32533Off Market
A local agent can set up tours, give advice and negotiate with sellers.
A local lender can help you make sure your offer is ready when you are.
Similar homes
- $255,0003 bd2 ba1.5k sqft2560 Southern Oaks Dr, Cantonment, FL 32533For Sale
 MLS ID #679858, Elaijuah Staten, KELLER WILLIAMS REALTY GULF COAST. PAR
 - $235,0003 bd2 ba1.3k sqft3485 Blaney Dr, Cantonment, FL 32533For Sale
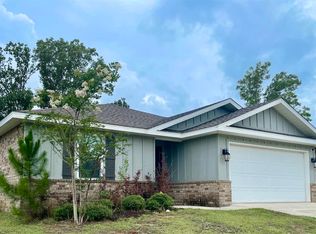 MLS ID #684624, Patricia Sarfert, Coldwell Banker Realty. PAR
 - $257,5003 bd2 ba1.4k sqft722 Valley Ridge Way, Pensacola, FL 32514For Sale
 MLS ID #686778, Cliff Glansen, Flatfee.com Inc.. PAR
 - $249,9003 bd2 ba1.3k sqft4750 Pebble Creek Dr, Pensacola, FL 32526For Sale
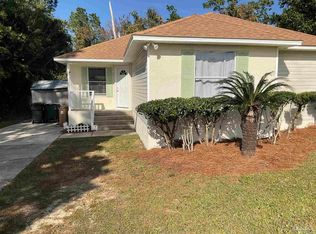 MLS ID #655784, Charlie Rotenberry, ISLAND REALTY OF PENSACOLA BEACH. PAR
 - $250,0003 bd2 ba1.7k sqft9682 Guidy Ln, Pensacola, FL 32514For SaleMLS ID #679978, Kaylee Jackson, Hometown Properties Of The Gulf Coast. PAR
- $259,9903 bd2 ba1.5k sqft11102 Calvin St, Pensacola, FL 32534For SaleMLS ID #681758, Earl Caves, Better Homes And Gardens Real Estate Main Street Properties. PAR
- $319,0003 bd2 ba1.8k sqft2007 Gren Mill Ct, Cantonment, FL 32533For SaleMLS ID #685801, Debbie Rowell, SOUTHERN REAL ESTATE. PAR
- $249,9003 bd2 ba1.3k sqft14 Remington Dr, Pensacola, FL 32526For SaleMLS ID #685403, Teresa Mclellan, SUN QUEST PROPERTIES OF NWF,I. PAR
- $209,9003 bd2 ba1.6k sqft1290 McKenzie Rd, Cantonment, FL 32533For SaleMLS ID #685660, Frankie Peters, SIMMONS REALTY GROUP, INC. PAR
- $249,9004 bd2 ba1.6k sqft4684 Kingston Dr, Pensacola, FL 32526For SaleMLS ID #684947, Theresa "Terry" Mahoney, KELLER WILLIAMS REALTY GULF COAST. PAR
- $279,0004 bd2 ba1.3k sqft3495 Fallschase Blvd, Pensacola, FL 32526For SaleMLS ID #686261, Gelinda Crowley, Breezeway One Realty LLC. PAR
- $340,0004 bd2 ba1.8k sqft2763 Avalon St, Cantonment, FL 32533New ConstructionMLS ID #686650, Tabitha Thompson, MITCHELL RESIDENTIAL. PAR
- $304,9003 bd2 ba1.9k sqft2371 La Lar Ln, Pensacola, FL 32534For SaleMLS ID #686333, Troy Hammock, Coldwell Banker Realty. PAR
- $230,0003 bd2 ba1.2k sqft225 N Madison Dr, Pensacola, FL 32505For SaleMLS ID #686692, Dawn Burt, KELLER WILLIAMS SUCCESS REALTY. PAR
- $219,9003 bd2 ba1.2k sqft5926 Bilek Dr, Pensacola, FL 32526For SaleMLS ID #686829, Sophie Grizzle, Fathom Realty FL LLC. PAR
- $216,0004 bd2 ba1.4k sqft1545 Kyle Dr, Pensacola, FL 32505For SaleMLS ID #683580, Jennifer Mcgregor, LPT Realty. PAR
- $280,0004 bd2 ba1.8k sqft7465 Steeplechase Blvd, Pensacola, FL 32526For SaleMLS ID #686372, Diane White, Better Homes And Gardens Real Estate Main Street Properties. PAR
- $250,0003 bd2 ba1.4k sqft5057 Babb Ln, Pace, FL 32571For SaleMLS ID #679497, Paula Thompson, Real Broker, LLC. PAR
- $279,9004 bd2 ba1.8k sqft5640 Mifflin Ave, Pensacola, FL 32526For SaleMLS ID #685448, Eric Gleaton, ERIC GLEATON REALTY, INC. PAR
- $365,0003 bd2 ba1.6k sqft3571 Schifko Rd, Cantonment, FL 32533For SaleMLS ID #680554, Michelle Martin, EXP REALTY LL. PAR
