Welcome to 5926 Bilek Drive! This well-maintained 3-bedroom, 2-bath home offers a functional open floor plan, a brand-new roof, an attached one-car garage, and a screened back porch that's perfect for enjoying your morning coffee or relaxing in the evenings. The spacious kitchen opens to the living area, creating an ideal space for everyday living and entertaining. The primary suite features a walk-in closet, double vanity, garden tub, and separate shower. Conveniently located near Navy Federal Credit Union, shopping, dining, schools, and interstate access, this home offers both comfort and convenience in an established neighborhood. Whether you're searching for your next home or a great addition to your investment portfolio, this property is one you won't want to miss. Schedule your private showing today!
For sale
Price cut: $5K (8/8)
$204,900
5926 Bilek Dr, Pensacola, FL 32526
3beds
1,289sqft
:
Get pre-qualified$1,362/mo
Single Family Residence
Built in 2006
4,356 Square Feet Lot
$-- Zestimate®
$159/sqft
$12/mo HOA
What's special
Attached one-car garageBrand-new roofFunctional open floor planGarden tubSeparate showerDouble vanity
- 8 days |
- 471 |
- 20 |
Likely to sell faster than
Zillow last checked:
Listing updated:
Listed by:
Sophie Grizzle 858-776-7872,
Fathom Realty FL LLC
Source: PAR,MLS#: 686829
Facts & features
Interior
Bedrooms & bathrooms
- Bedrooms: 3
- Bathrooms: 2
- Full bathrooms: 2
Primary bedroom
- Level: First
- Area: 1
- Dimensions: 1 x 1
Kitchen
- Level: First
- Area: 1
- Dimensions: 1 x 1
Heating
- Central
Cooling
- Central Air, Ceiling Fan(s)
Appliances
- Included: Electric Water Heater
Features
- Flooring: Tile, Carpet
- Has basement: No
Interior area
- Total structure area: 1,289
- Total interior livable area: 1,289 sqft
Property
Parking
- Total spaces: 1
- Parking features: Garage
- Garage spaces: 1
Features
- Levels: One
- Stories: 1
- Pool features: None
Lot
- Size: 4,356 Square Feet
- Features: Interior Lot
Details
- Parcel number: 132s301204023003
- Zoning description: Res Single
- Special conditions: Standard
Construction
Type & style
- Home type: SingleFamily
- Architectural style: Traditional
- Property subtype: Single Family Residence
Materials
- Frame
- Foundation: Slab
- Roof: Shingle,Gable
Condition
- Resale
- New construction: No
- Year built: 2006
Utilities & green energy
- Electric: Circuit Breakers, Copper Wiring
- Sewer: Public Sewer
- Water: Public
Community & HOA
Community
- Subdivision: Bilek Manor
HOA
- Has HOA: Yes
- Services included: Association
- HOA fee: $144 annually
Location
- Region: Pensacola
Financial & listing details
- Price per square foot: $159/sqft
- Tax assessed value: $186,670
- Annual tax amount: $1,366
- Price range: $204.9K - $204.9K
- Date on market: 8/1/2026
- Cumulative days on market: 9 days
- Road surface type: Paved
Estimated market value
Not available
Estimated sales range
Not available
Not available
Price history
| Date | Event | Price |
|---|---|---|
| 8/8/2026 | Price change | $204,900-2.4%$159/sqft |
Source:  PAR #686829 Report a problem PAR #686829 Report a problem | ||
| 8/5/2026 | Price change | $209,900-2.3%$163/sqft |
Source: PAR #686829 Report a problem | ||
| 8/3/2026 | Price change | $214,900-4.4%$167/sqft |
Source: PAR #686829 Report a problem | ||
| 8/1/2026 | Listed for sale | $224,900+68.8%$174/sqft |
Source: PAR #686829 Report a problem | ||
| 11/13/2018 | Sold | $133,200$103/sqft |
Source: PAR #541122 Report a problem | ||
| 8/17/2018 | Listed for sale | $133,200+84.5%$103/sqft |
Source: CENTURY 21 AMERISOUTH REALTY #541122 Report a problem | ||
| 3/26/2018 | Sold | $72,200+20.5%$56/sqft |
Source: PAR #526259 Report a problem | ||
| 2/9/2018 | Listed for sale | $59,900$46/sqft |
Source: ASSIST 2 SELL REAL ESTATE #526259 Report a problem | ||
| 11/17/2017 | Listing removed | $59,900$46/sqft |
Source: ASSIST 2 SELL REAL ESTATE #526259 Report a problem | ||
| 10/31/2017 | Listed for sale | $59,900-36.7%$46/sqft |
Source: Homepath Report a problem | ||
| 4/13/2017 | Listing removed | $94,646-27.1%$73/sqft |
Source: Auction.com Report a problem | ||
| 3/23/2017 | Listed for sale | -- |
Source: Auction.com Report a problem | ||
| 12/18/2006 | Sold | $129,900$101/sqft |
Source: Public Record Report a problem | ||
Public tax history
| Year | Property taxes | Tax assessment |
|---|---|---|
| 2024 | $1,366 +1.4% | $186,670 +3.8% |
| 2023 | $1,347 +3.5% | $179,817 +16.7% |
| 2022 | $1,302 +1.4% | $154,143 +22.3% |
| 2021 | $1,284 +2.7% | $126,018 +11.1% |
| 2020 | $1,250 +1.5% | $113,461 +5.1% |
| 2019 | $1,231 | $107,986 +7.3% |
| 2018 | $1,231 -27.1% | $100,615 +22.4% |
| 2017 | $1,689 +87.2% | $82,206 +2.1% |
| 2016 | $902 +2.2% | $80,516 +0.7% |
| 2015 | $883 | $79,957 +0.8% |
| 2014 | $883 | $79,323 +1.5% |
| 2013 | -- | $78,151 -0.9% |
| 2012 | -- | $78,823 -4.9% |
| 2011 | -- | $82,842 -4.7% |
| 2010 | -- | $86,930 -3.7% |
| 2009 | -- | $90,310 -6.4% |
| 2008 | -- | $96,466 -1.9% |
| 2007 | -- | $98,300 |
Find assessor info on the county website
Monthly payment
Est. payment
Payment breakdown
Explore the cost of this home by adjusting the details. Changes won't be saved.Climate risks
Neighborhood: 32526
Nearby schools
GreatSchools rating
- 8/10Bellview Elementary SchoolGrades: PK-5Distance: 1.1 mi
- 2/10Bellview Middle SchoolGrades: 6-8Distance: 1 mi
- 2/10Pine Forest High SchoolGrades: 9-12Distance: 1.9 mi
Schools provided by the listing agent
- Elementary: Bellview
- Middle: BELLVIEW
- High: Pine Forest
Source: PAR. This data may not be complete. We recommend contacting the local school district to confirm school assignments for this home.
- $194,5002 bd2 ba1.2k sqft5922 Bilek Dr, Pensacola, FL 32526Off Market
- $184,7002 bd2 ba1k sqft5930 Bilek Dr, Pensacola, FL 32526Off Market
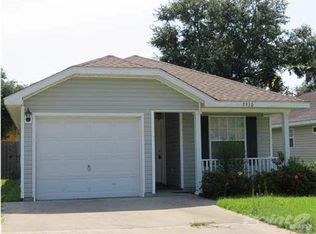
- $210,3003 bd2 ba1.2k sqft5918 Bilek Dr, Pensacola, FL 32526Off Market
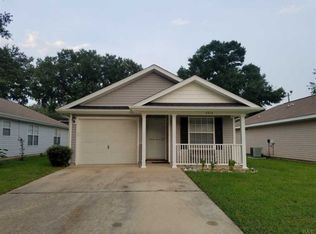
- $182,5002 bd2 ba1k sqft5934 Bilek Dr, Pensacola, FL 32526Off Market

- $197,000-- bd7 ba1k sqft5914 Bilek Dr, Pensacola, FL 32526Off Market
- $171,400-- bd6 ba928 sqft5938 Bilek Dr, Pensacola, FL 32526Off Market
- $1,5003 bd2 ba1.2k sqft5927 Bilek Dr, Pensacola, FL 32526For Rent
- $200,7003 bd2 ba1.2k sqft5923 Bilek Dr, Pensacola, FL 32526Off Market
A local agent can set up tours, give advice and negotiate with sellers.
A local lender can help you make sure your offer is ready when you are.
Similar homes
- $200,0003 bd2 ba1.5k sqft6021 Champion Oaks Dr, Pensacola, FL 32526For Sale
 MLS ID #676548, Glen "Douglas" Lisenbee, Maritime Realty. PAR
 - $180,0003 bd1 ba1.1k sqft5778 Avondale Rd, Pensacola, FL 32526For Sale
 MLS ID #686868, Bridgette Williams, Coldwell Banker Realty. PAR
 - $199,9003 bd2 ba1k sqft2961 English Oak Cir, Pensacola, FL 32526For Sale
 MLS ID #684132, Beverly Sigurnjak, KELLER WILLIAMS REALTY GULF COAST. PAR
 - $184,9003 bd1 ba936 sqft6255 Memphis Ave, Pensacola, FL 32526For Sale
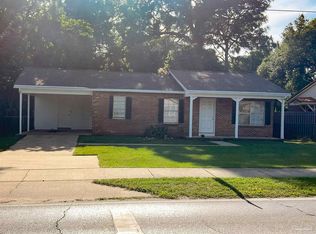 MLS ID #685409, Daniel Callahan, OLD SOUTH PROPERTIES INC. PAR
 - $213,0003 bd2 ba1.8k sqft5748 Princeton Dr, Pensacola, FL 32526For SaleMLS ID #686235, Tina Destefano, Levin Rinke Realty. PAR
- $217,9003 bd2 ba1.3k sqft5980 Pursley Ave, Pensacola, FL 32526For SaleMLS ID #679271, Derek Lother, Levin Rinke Realty. PAR
- $196,0003 bd1 ba1.1k sqft4679 Oakland Dr, Pensacola, FL 32526For SaleMLS ID #685093, Cynthia Tant, Gulf Coast Home Experts, LLC. PAR
- $249,9003 bd2 ba1.3k sqft14 Remington Dr, Pensacola, FL 32526For SaleMLS ID #685403, Teresa Mclellan, SUN QUEST PROPERTIES OF NWF,I. PAR
- $279,9004 bd2 ba1.8k sqft5640 Mifflin Ave, Pensacola, FL 32526For SaleMLS ID #685448, Eric Gleaton, ERIC GLEATON REALTY, INC. PAR
- $185,0004 bd2 ba1.3k sqft232 Broussard St, Pensacola, FL 32505For SaleMLS ID #680644, Pamela Smith, REAL ESTATE COUNSELORS. PAR
- $249,9003 bd2 ba1.3k sqft4750 Pebble Creek Dr, Pensacola, FL 32526For SaleMLS ID #655784, Charlie Rotenberry, ISLAND REALTY OF PENSACOLA BEACH. PAR
- $200,0003 bd2 ba1.1k sqft408 Shadow Way Ln, Pensacola, FL 32506For SaleMLS ID #683187, Paige Krisman, KELLER WILLIAMS REALTY GULF COAST. PAR
- $205,0003 bd2 ba1.3k sqft9030 Bowman Ave #B, Pensacola, FL 32534For SaleMLS ID #685046, Skip Geiser, Plum Tree Realty LLC. PAR
- $185,0003 bd3 ba1.6k sqft5801 Kendall Ave, Pensacola, FL 32506For SaleMLS ID #682413, Agnes Stergion, Coastal Paradise Real Estate, LLC. PAR
- $187,0003 bd2 ba1.3k sqft6307 Harvard Ct, Pensacola, FL 32504For SaleMLS ID #687028, Kimberly Gordon, Coldwell Banker Realty. PAR
- $210,0004 bd2 ba1.9k sqft245 Airport Blvd, Pensacola, FL 32503For SaleMLS ID #681914, Matt Garton, KELLER WILLIAMS REALTY GULF COAST. PAR
- $179,0004 bd2 ba1.2k sqft911 Springbrook Ave, Pensacola, FL 32505For SaleMLS ID #680362, Amanda Waddell, LPT Realty. PAR
- $249,0003 bd2 ba1.3k sqft5841 Last Big Tree Ln, Pensacola, FL 32505For SaleMLS ID #683564, Connie Howell, Lokation. PAR
- $175,0004 bd2 ba1.3k sqft112 Alice St, Pensacola, FL 32505For SaleMLS ID #685564, Delilah Wells, World Impact Real Estate. PAR
- $240,0004 bd2 ba1.4k sqft123 Hancock Ln, Pensacola, FL 32503For SaleMLS ID #680859, Tina Destefano, Levin Rinke Realty. PAR
