This beautifully modernized brick ranch delivers the perfect blend of style, comfort, and total peace of mind. From the moment you step inside, the home welcomes you with an open, airy atmosphere highlighted by durable wood-look porcelain tile floors that span the entire footprint—offering a sleek finish and an environment completely free of carpet. At the heart of the home is a thoughtfully designed kitchen tailored for both daily living and effortless entertaining. It features premium 42-inch all-wood cabinetry maximizing your storage, paired with elegant frosty white solid-surface countertops and a deep charcoal granite sink. The full suite of stainless steel appliances includes a smooth-top electric range with a self-cleaning oven, as well as a spacious double-door refrigerator equipped with an integrated ice and water dispenser. Comfort and mechanical integrity are core features of this property. The home's infrastructure has been thoroughly addressed, including updated copper electrical wiring, dedicated kitchen plumbing lines, and an electric water heater. For year-round climate control, the central HVAC system features an added intake vent to optimize airflow and maximize energy efficiency throughout the changing seasons. Both bathrooms showcase a clean, contemporary design with updated vanities and fixtures, highlighted by a custom walk-in tile shower in the primary suite. Come make this your home today.
For sale
Price cut: $16K (7/22)
$203,900
2961 English Oak Cir, Pensacola, FL 32526
3beds
1,025sqft
:
Get pre-qualified$1,344/mo
Single Family Residence
Built in 1972
8,712 Square Feet Lot
$-- Zestimate®
$199/sqft
$-- HOA
What's special
- 43 days |
- 196 |
- 10 |
Likely to sell faster than
Zillow last checked:
Listing updated:
Listed by:
Beverly Sigurnjak 850-384-5175,
KELLER WILLIAMS REALTY GULF COAST
Source: PAR,MLS#: 684132
Facts & features
Interior
Bedrooms & bathrooms
- Bedrooms: 3
- Bathrooms: 2
- Full bathrooms: 2
Primary bedroom
- Level: First
- Area: 116
- Dimensions: 11.6 x 10
Bedroom
- Level: First
- Area: 120
- Dimensions: 12 x 10
Bedroom 1
- Level: First
- Area: 100
- Dimensions: 10 x 10
Kitchen
- Level: First
- Area: 166
- Dimensions: 16.6 x 10
Living room
- Level: First
- Area: 151.2
- Dimensions: 12.6 x 12
Heating
- Central
Cooling
- Central Air, Ceiling Fan(s)
Appliances
- Included: Electric Water Heater, Built In Microwave, Dishwasher, Refrigerator
- Laundry: W/D Hookups
Features
- Baseboards, Ceiling Fan(s)
- Flooring: Tile, Simulated Wood
- Windows: Blinds
- Has basement: No
Interior area
- Total structure area: 1,025
- Total interior livable area: 1,025 sqft
Property
Parking
- Total spaces: 1
- Parking features: Garage, Front Entrance, Garage Door Opener
- Garage spaces: 1
Features
- Levels: One
- Stories: 1
- Patio & porch: Covered
- Exterior features: Rain Gutters
- Pool features: None
- Fencing: Back Yard
Lot
- Size: 8,712 Square Feet
Details
- Parcel number: 102s313000021007
- Zoning description: County,Res Single
Construction
Type & style
- Home type: SingleFamily
- Architectural style: Ranch
- Property subtype: Single Family Residence
Materials
- Brick
- Foundation: Slab
- Roof: Shingle
Condition
- Resale
- New construction: No
- Year built: 1972
Utilities & green energy
- Electric: Copper Wiring
- Sewer: Public Sewer
- Water: Public
- Utilities for property: Cable Available
Green energy
- Energy efficient items: Insulation, Insulated Walls
Community & HOA
Community
- Security: Smoke Detector(s)
- Subdivision: Oakcliff Estates
HOA
- Has HOA: No
- Services included: None
Location
- Region: Pensacola
Financial & listing details
- Price per square foot: $199/sqft
- Tax assessed value: $168,033
- Annual tax amount: $2,337
- Price range: $203.9K - $203.9K
- Date on market: 6/10/2026
- Cumulative days on market: 23 days
- Road surface type: Paved
Estimated market value
Not available
Estimated sales range
Not available
Not available
Price history
| Date | Event | Price |
|---|---|---|
| 7/22/2026 | Price change | $203,900-7.3%$199/sqft |
Source:  PAR #684132 Report a problem PAR #684132 Report a problem | ||
| 7/1/2026 | Listed for sale | $219,900+2.3%$215/sqft |
Source: PAR #684132 Report a problem | ||
| 1/12/2026 | Listing removed | $215,000$210/sqft |
Source: PAR #673927 Report a problem | ||
| 12/17/2025 | Price change | $215,000-3.9%$210/sqft |
Source: PAR #673927 Report a problem | ||
| 11/19/2025 | Price change | $223,750+4.1%$218/sqft |
Source: PAR #673927 Report a problem | ||
| 1/4/2024 | Pending sale | $215,000+0.9%$210/sqft |
Source: PAR #636827 Report a problem | ||
| 1/2/2024 | Sold | $213,000-0.9%$208/sqft |
Source: PAR #636827 Report a problem | ||
| 12/8/2023 | Contingent | $215,000$210/sqft |
Source: PAR #636827 Report a problem | ||
| 12/2/2023 | Price change | $215,000-4.4%$210/sqft |
Source: PAR #636827 Report a problem | ||
| 11/25/2023 | Listed for sale | $225,000+136.8%$220/sqft |
Source: PAR #636827 Report a problem | ||
| 9/16/2019 | Sold | $95,000$93/sqft |
Source: PAR #558171 Report a problem | ||
| 7/28/2019 | Listed for sale | $95,000+46.4%$93/sqft |
Source: COASTAL REALTY EXPERTS #558171 Report a problem | ||
| 8/5/2016 | Sold | $64,900$63/sqft |
Source: PAR #502148 Report a problem | ||
| 6/29/2016 | Listed for sale | $64,900$63/sqft |
Source: CONNELL & MANZIEK REALTY, INC #502148 Report a problem | ||
Public tax history
| Year | Property taxes | Tax assessment |
|---|---|---|
| 2024 | $2,337 +38.2% | $168,033 +31.4% |
| 2023 | $1,691 +10.9% | $127,922 +18.2% |
| 2022 | $1,524 +10.1% | $108,189 +22.4% |
| 2021 | $1,385 +10.4% | $88,373 +10.2% |
| 2020 | $1,255 +108.1% | $80,200 +9.7% |
| 2019 | $603 | $73,103 +10.8% |
| 2018 | $603 -0.6% | $65,959 +2.1% |
| 2017 | $607 -0.6% | $64,603 +19.5% |
| 2016 | $610 +10.7% | $54,046 +0.7% |
| 2015 | $552 | $53,671 +0.8% |
| 2014 | $552 | $53,246 +1.5% |
| 2013 | -- | $52,460 +1.7% |
| 2012 | -- | $51,584 +3% |
| 2011 | -- | $50,082 +1.5% |
| 2010 | -- | $49,342 +2.7% |
| 2009 | -- | $48,045 +0.1% |
| 2008 | -- | $47,998 +3% |
| 2007 | -- | $46,600 +2.5% |
| 2006 | -- | $45,470 +3% |
| 2005 | -- | $44,150 +3% |
| 2004 | -- | $42,860 +1.9% |
| 2003 | -- | $42,060 +2.4% |
| 2002 | -- | $41,070 +1.6% |
| 2001 | -- | $40,420 +3% |
| 2000 | -- | $39,240 +2.7% |
| 1999 | -- | $38,210 |
Find assessor info on the county website
Monthly payment
Est. payment
Payment breakdown
Explore the cost of this home by adjusting the details. Changes won't be saved.Climate risks
Neighborhood: 32526
Nearby schools
GreatSchools rating
- 3/10Sherwood Elementary SchoolGrades: PK-5Distance: 0.9 mi
- 2/10Bellview Middle SchoolGrades: 6-8Distance: 1.5 mi
- 2/10Pine Forest High SchoolGrades: 9-12Distance: 3.2 mi
Schools provided by the listing agent
- Elementary: Sherwood
- Middle: BELLVIEW
- High: Pine Forest
Source: PAR. This data may not be complete. We recommend contacting the local school district to confirm school assignments for this home.
- $135,0003 bd2 ba1.1k sqft2971 English Oak Cir, Pensacola, FL 32526Sold

- $188,5003 bd2 ba1.7k sqft2951 English Oak Cir, Pensacola, FL 32526Off Market
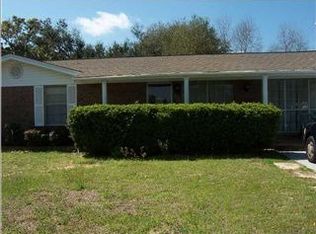
- $265,3004 bd2 ba1.8k sqft2990 Bent Oak Dr, Pensacola, FL 32526Off Market

- $183,3003 bd2 ba1.3k sqft2980 Bent Oak Dr, Pensacola, FL 32526Off Market

- $241,3003 bd2 ba1.5k sqft2981 English Oak Cir, Pensacola, FL 32526Off Market
- $189,5003 bd2 ba1.3k sqft2941 English Oak Cir, Pensacola, FL 32526Off Market
- $100,100-- bd5 ba1k sqft2960 English Oak Cir, Pensacola, FL 32526Sold
- $145,600-- bd5 ba1.7k sqft3000 Bent Oak Dr, Pensacola, FL 32526Sold
A local agent can set up tours, give advice and negotiate with sellers.
A local lender can help you make sure your offer is ready when you are.
Similar homes
- $198,0003 bd1 ba1.1k sqft4679 Oakland Dr, Pensacola, FL 32526For Sale
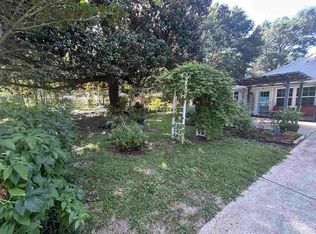 MLS ID #685093, Cynthia Tant, Gulf Coast Home Experts, LLC. PAR
 - $215,0004 bd2 ba1.3k sqft3283 Fresno Ave, Pensacola, FL 32526For Sale
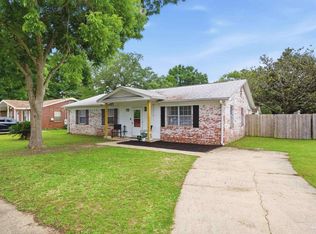 MLS ID #682733, Lonnie Cowan, KELLER WILLIAMS REALTY GULF COAST. PAR
 - $184,9003 bd1 ba936 sqft6255 Memphis Ave, Pensacola, FL 32526For Sale
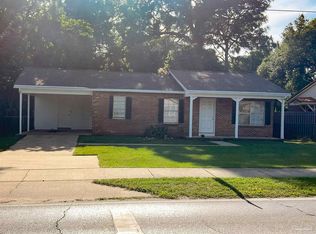 MLS ID #685409, Daniel Callahan, OLD SOUTH PROPERTIES INC. PAR
 - $189,0003 bd2 ba1.1k sqft7300 Sachem Rd, Pensacola, FL 32506For Sale
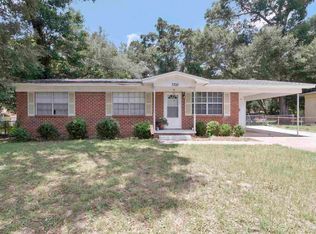 MLS ID #685244, Richard Lafrance, RE/MAX HORIZONS REALTY. PAR
 - $205,0003 bd1 ba1k sqft1106 Mills Ave, Perdido Key, FL 32507For SaleMLS ID #681413, James O'donovan, Octavius Real Estate. PAR
- $214,3693 bd2 ba1.4k sqft12 Huntington Dr, Pensacola, FL 32506For SaleMLS ID #683478, John Douglas, Allison James Estates & Home. PAR
- $205,0004 bd2 ba1.3k sqft6841 Melanie Dr, Pensacola, FL 32505For SaleMLS ID #684409, Chuck Harris, Bill Sheffield Realty. PAR
- $215,0003 bd2 ba1k sqft1862 Nestle Dr, Pensacola, FL 32534For SaleMLS ID #683513, Erik Hansen, KELLER WILLIAMS REALTY GULF COAST. PAR
- $249,9003 bd2 ba1.3k sqft14 Remington Dr, Pensacola, FL 32526For SaleMLS ID #685403, Teresa Mclellan, SUN QUEST PROPERTIES OF NWF,I. PAR
- $185,0004 bd2 ba1.3k sqft232 Broussard St, Pensacola, FL 32505For SaleMLS ID #680644, Pamela Smith, REAL ESTATE COUNSELORS. PAR
- $255,0003 bd2 ba1.4k sqft6625 Greenwell St, Pensacola, FL 32526For SaleMLS ID #685632, Kimberly Gordon, Coldwell Banker Realty. PAR
- $175,0004 bd2 ba1.3k sqft112 Alice St, Pensacola, FL 32505For SaleMLS ID #685564, Delilah Wells, World Impact Real Estate. PAR
- $220,0003 bd2 ba1k sqft903 Clearview Ave, Pensacola, FL 32505For SaleMLS ID #681790, Bonnie Staples, LPT Realty. PAR
- $249,9003 bd2 ba1.3k sqft4750 Pebble Creek Dr, Pensacola, FL 32526For SaleMLS ID #655784, Charlie Rotenberry, ISLAND REALTY OF PENSACOLA BEACH. PAR
- $198,5003 bd2 ba1k sqft424 Shadow Way Ln, Pensacola, FL 32506For SaleMLS ID #679257, Cynthia Sanders, Connell & Company Realty Inc.. PAR
- $179,0004 bd2 ba1.2k sqft911 Springbrook Ave, Pensacola, FL 32505For SaleMLS ID #680362, Amanda Waddell, LPT Realty. PAR
- $225,0003 bd2 ba1.1k sqft403 Seamarge Ln, Perdido Key, FL 32507For SaleMLS ID #679286, Tabitha Thompson, MITCHELL RESIDENTIAL. PAR
- $189,0003 bd1 ba1k sqft1717 W Gadsden St, Pensacola, FL 32501For SaleMLS ID #685305, Hanah Mabire, LPT Realty. PAR
- $199,0002 bd3 ba1.3k sqft9030 Gulf Beach Hwy, Perdido Key, FL 32507For SaleMLS ID #682580, Alexander Mcginty, Realty Pro Group LLC. PAR
- $174,0004 bd2 ba1k sqft1165 Webster Dr, Pensacola, FL 32505For SaleMLS ID #619906, Maria Ortiz, Costa Miami Realty, LLC. PAR
