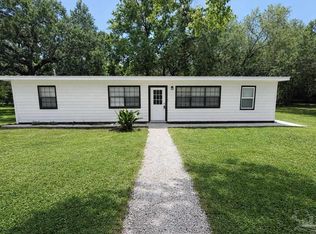
4BR/2BA Central Pensacola Cottage with Open Living, Vaulted Ceilings, Stainless Appliances & Large Yard!
4-bedroom, 2-bath cottage located in central Pensacola with quick access to I-10 and convenient to nearby shopping, dining, and everyday essentials. The home features an open living area with vaulted ceilings connecting the kitchen, dining, and living spaces for an easy, functional layout. The kitchen includes stainless steel appliancesrefrigerator, dishwasher, electric stove, and built-in microwavealong with a center island with bar seating and a stylish backsplash. The primary bedroom includes a ceiling fan and a private bathroom with an updated vanity and tiled walk-in shower. Three additional bedrooms share a full hall bathroom with an updated vanity and a tiled tub/shower combination. A rear deck just off the back door overlooks the spacious, unfenced backyard. Washer and dryer hookups are available in the indoor laundry room. Pets may be considered with owner approval and a $250 non-refundable pet fee per pet. Residents are required to have renter liability insurance, which can be added for $11.95/month, or you can opt into the Resident Benefits Package (RBP) for $45/month, which includes renter liability insurance, HVAC air filter delivery, and on-demand pest control. More details in the application.
Sold for $150,000
$150,000
6841 Melanie Dr, Pensacola, FL 32505
4beds
1,316sqft
Single Family Residence
Built in 1958
-- sqft lot
$202,700 Zestimate®
$114/sqft
$1,631 Estimated rent
Home value
$202,700
$193,000 - $213,000
$1,631/mo
Zestimate® history
Owner options
List your home for rent
$1,631/mo
Rent Zestimate®
Find your next renter with Zillow Rental Manager. Plus, with online applications, you can quickly screen prospective tenants – for free.
$1,631/mo
Rent Zestimate®
Refinance and save
$1,038/mo
Est. payment
Refinancing to a lower rate could help reduce your monthly payments and save thousands over the life of the loan.
$1,038/mo
Est. payment
Explore your selling options
Work with a Zillow partner agent
Leverage their expertise and Zillow's premium Showcase listings to get your home seen by more buyers.
Get startedList with your own agent
Get your home in front of millions of buyers by listing it on Zillow.
Learn how to do itSell it yourself
Take full control of how buyers see your home on Zillow by listing For Sale by Owner (FSBO).
List your homeWhat's special
Zillow last checked:
Listing updated:
Source: Zillow Rentals
Facts & features
Interior
Bedrooms & bathrooms
- Bedrooms: 4
- Bathrooms: 2
- Full bathrooms: 2
Rooms
- Room types: Breakfast Nook, Laundry Room, Master Bath, Walk In Closet
Cooling
- Central Air, Ceiling Fan
Appliances
- Included: Dishwasher, Microwave, Range Oven, Refrigerator
Features
- Ceiling Fan(s), Large Closets, Vaulted Ceilings, Walk-In Closet(s)
- Flooring: Tile
Interior area
- Total interior livable area: 1,316 sqft
Property
Parking
- Total spaces: 2
- Parking features: Off Street
- Details: Contact manager
Features
- Exterior features: CableSatellite, Lawn, Smoke Free, Vaulted Ceilings
Details
- Parcel number: 261S306101003003
Construction
Type & style
- Home type: SingleFamily
- Property subtype: Single Family Residence
Condition
- Year built: 1958
Community & HOA
Community
- Features: Smoke Free
- Deposit fee: $1,495
Location
- Region: Pensacola
Financial & listing details
- Price per square foot: $114/sqft
- Tax assessed value: $107,173
- Annual tax amount: $1,511
- Date on market: 3/18/2026
- Lease term: Lease: 12 Month Lease Deposit: $1495 Holding Fee
Price history
| Date | Event | Price |
|---|---|---|
| 8/6/2026 | Listing removed | $205,000$156/sqft |
Source:  PAR #684409 Report a problem PAR #684409 Report a problem | ||
| 8/3/2026 | Listed for sale | $205,000$156/sqft |
Source: PAR #684409 Report a problem | ||
| 7/25/2026 | Listing removed | $205,000$156/sqft |
Source: PAR #684409 Report a problem | ||
| 6/15/2026 | Listed for sale | $205,000+36.7%$156/sqft |
Source: PAR #684409 Report a problem | ||
| 3/24/2026 | Listing removed | $1,495$1/sqft |
Source: Zillow Rentals Report a problem | ||
| 3/18/2026 | Listed for rent | $1,495+3.1%$1/sqft |
Source: Zillow Rentals Report a problem | ||
| 1/5/2024 | Sold | $150,000-60%$114/sqft |
Source: Public Record Report a problem | ||
| 11/6/2023 | Contingent | $375,000$285/sqft |
Source: PAR #634028 Report a problem | ||
| 9/27/2023 | Listed for sale | $375,000+886.8%$285/sqft |
Source: PAR #634028 Report a problem | ||
| 5/2/2023 | Listing removed | -- |
Source: Zillow Rentals Report a problem | ||
| 4/20/2023 | Listed for rent | $1,450$1/sqft |
Source: Zillow Rentals Report a problem | ||
| 9/23/2003 | Sold | $38,000$29/sqft |
Source: Public Record Report a problem | ||
Public tax history
| Year | Property taxes | Tax assessment |
|---|---|---|
| 2024 | $1,511 +6.3% | $107,173 +9.6% |
| 2023 | $1,422 +17.6% | $97,785 +11.1% |
| 2022 | $1,209 +10.5% | $88,052 +24.2% |
| 2021 | $1,094 +11.2% | $70,903 +12.5% |
| 2020 | $984 +0.9% | $63,025 +1.9% |
| 2019 | $975 | $61,870 +735% |
| 2018 | $975 +325.4% | $7,410 |
| 2017 | $229 -1% | $7,410 |
| 2016 | $232 -0.8% | $7,410 |
| 2015 | $233 | $7,410 |
| 2014 | $233 | $7,410 |
| 2013 | -- | $7,410 |
| 2012 | -- | $7,410 |
| 2011 | -- | $7,410 |
| 2010 | -- | $7,410 |
| 2009 | -- | $7,410 +4.2% |
| 2008 | -- | $7,114 -16.8% |
| 2007 | -- | $8,550 -83% |
| 2006 | -- | $50,170 +31.5% |
| 2005 | -- | $38,150 |
| 2004 | -- | $38,150 +38.3% |
| 2003 | -- | $27,580 +2.4% |
| 2002 | -- | $26,930 +1.6% |
| 2001 | -- | $26,510 +3% |
| 2000 | -- | $25,740 +2.7% |
| 1999 | -- | $25,060 |
Find assessor info on the county website
Neighborhood: 32505
Nearby homes
- $185,0003 bd1 ba1.2k sqft6861 Melanie Dr, Pensacola, FL 32505For Sale

- $116,200-- bd3 ba1k sqft6851 Melanie Dr, Pensacola, FL 32505Off Market
- $213,700-- bd6 ba1.4k sqft820 Dorothy Ave, Pensacola, FL 32505Off Market
- $210,0004 bd2 ba1.4k sqft821 Lydia Ave, Pensacola, FL 32505New Construction
- $101,100-- bd1 ba1.1k sqft831 Lydia Ave, Pensacola, FL 32505Off Market
- $6,300-- bd-- ba-- sqft824 Dorothy Ave, Pensacola, FL 32505Off Market
- $178,600-- bd3 ba1.3k sqft6831 Melanie Dr, Pensacola, FL 32505Off Market
- $6,300-- bd-- ba-- sqft800 Blk Dorothy Ave, Pensacola, FL 32505Off Market
Nearby schools
GreatSchools rating
- 3/10Lincoln Park Elementary SchoolGrades: PK-5Distance: 1.5 mi
- 5/10Beulah Middle SchoolGrades: 6-8Distance: 8 mi
- 2/10Pine Forest High SchoolGrades: 9-12Distance: 1.9 mi


Get pre-qualified for a loan
At Zillow Home Loans, we can pre-qualify you in as little as 5 minutes with no impact to your credit score.An equal housing lender. NMLS #10287.
Sell for more on Zillow
Get a Zillow Showcase℠ listing at no additional cost and you could sell for .
$202,700
2% more
+$4,054
With Zillow Showcase(estimated)
$206,754
- Florida
- Escambia County
- Pensacola
- 32505
- 6841 Melanie Dr
Nearby cities
Nearby neighborhoods
Nearby zip codes
Other Pensacola Topics
