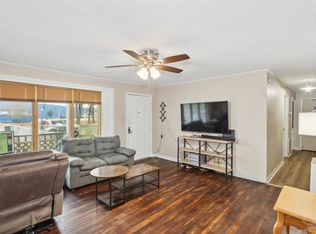
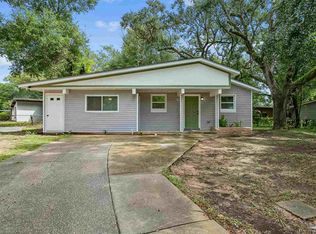
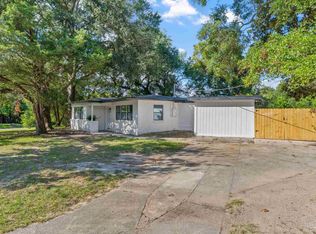
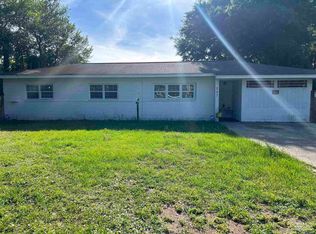
Welcome to 821 Lydia Ave, a beautifully renovated 4-bedroom, 2-bathroom home where every detail has been thoughtfully designed and completed. This home has undergone a full renovation from top to bottom, offering the comfort and feel of a like-new home. Step inside to a bright, open living space featuring new flooring, fresh paint, and modern finishes throughout. The beautifully renovated kitchen features brand-new cabinetry, countertops, and appliances, creating a welcoming space for family meals and entertaining. Both bathrooms have been completely renovated with new fixtures and contemporary finishes. The home also features a brand-new HVAC system, roof, electrical system, and plumbing, providing comfort and peace of mind for years to come. Situated on a generous quarter-acre lot, the property offers plenty of outdoor space for family gatherings, weekend cookouts, or simply relaxing. A separate utility building provides additional storage and convenience. Conveniently located in Pensacola with easy access to shopping, dining, and schools, 821 Lydia Ave combines the character of an established home with the benefits of a complete renovation. Truly move-in ready and waiting for its next family to call it home.
New construction
$214,999
821 Lydia Ave, Pensacola, FL 32505
4beds
1,400sqft
Single Family Residence
Built in 1958
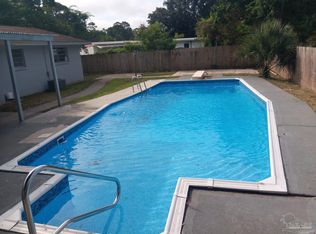
0.25 Acres Lot
$-- Zestimate®
$154/sqft
$-- HOA
What's special
Contemporary finishesModern finishes throughoutNew fixturesBeautifully renovated kitchenFresh paintBright open living spaceGenerous quarter-acre lot
- 2 days
- 428
- 42
Zillow last checked:
Listing updated:
Listed by:
Elijah Alexander Dash 786-577-9334,
Real Broker, LLC
Source: PAR,MLS#: 685079
Facts & features
Interior
Bedrooms & bathrooms
- Bedrooms: 4
- Bathrooms: 2
- Full bathrooms: 2
Rooms
- Room types: Bonus Room
Primary bedroom
- Level: First
Bedroom
- Level: First
Bedroom 1
- Level: First
Heating
- Central
Cooling
- Central Air, Ceiling Fan(s)
Appliances
- Included: Electric Water Heater
Features
- Flooring: Vinyl
- Has basement: No
Interior area
- Total structure area: 1,400
- Total interior livable area: 1,400 sqft
Property
Parking
- Parking features: Driveway
- Has uncovered spaces: Yes
Features
- Levels: One
- Stories: 1
- Pool features: None
Lot
- Size: 0.25 Acres
- Features: Central Access
Details
- Parcel number: 261s306101008003
- Zoning description: County
- Special conditions: Standard
Construction
Type & style
- Home type: SingleFamily
- Architectural style: A-Frame
- Property subtype: Single Family Residence
Materials
- Block, Concrete
- Foundation: Slab
- Roof: Shingle
Condition
- Resale
- New construction: Yes
- Year built: 1958
Utilities & green energy
- Electric: Copper Wiring
- Sewer: Septic Tank
- Water: Public
Community & HOA
Community
- Subdivision: None
HOA
- Has HOA: No
Location
- Region: Pensacola
Financial & listing details
- Price per square foot: $154/sqft
- Tax assessed value: $76,733
- Annual tax amount: $581
- Price range: $215K - $215K
- Date on market: 10/15/2026
- Cumulative days on market: 141 days
Estimated market value
Not available
Estimated sales range
Not available
Not available
Price history
| Date | Event | Price |
|---|---|---|
| 10/15/2026 | Listed for sale | $214,999+4.9%$154/sqft |
Source:  PAR #685079 Report a problem PAR #685079 Report a problem | ||
| 9/3/2026 | Listing removed | $205,000$146/sqft |
Source: PAR #685079 Report a problem | ||
| 8/14/2026 | Price change | $205,000-2.4%$146/sqft |
Source: PAR #685079 Report a problem | ||
| 6/30/2026 | Price change | $210,000-2.3%$150/sqft |
Source: PAR #685079 Report a problem | ||
| 6/26/2026 | Listed for sale | $215,000$154/sqft |
Source: PAR #685079 Report a problem | ||
| 6/26/2026 | Listing removed | $215,000$154/sqft |
Source: PAR #681164 Report a problem | ||
| 6/13/2026 | Price change | $215,000-2.3%$154/sqft |
Source: PAR #681164 Report a problem | ||
| 5/28/2026 | Price change | $220,000-3.9%$157/sqft |
Source: PAR #681164 Report a problem | ||
| 5/13/2026 | Price change | $229,000-4.2%$164/sqft |
Source: PAR #681164 Report a problem | ||
| 5/5/2026 | Listed for sale | $239,000$171/sqft |
Source: PAR #681164 Report a problem | ||
| 4/21/2026 | Contingent | $239,000$171/sqft |
Source: PAR #681164 Report a problem | ||
| 4/18/2026 | Listed for sale | $239,000+897.9%$171/sqft |
Source: PAR #681164 Report a problem | ||
| 2/16/2017 | Sold | $23,950$17/sqft |
Source: PAR #510631 Report a problem | ||
| 12/29/2016 | Listed for sale | $23,950-61.4%$17/sqft |
Source: EXIT REALTY N. F. I. #510631 Report a problem | ||
| 10/5/1999 | Sold | $62,000+138.5%$44/sqft |
Source: Public Record Report a problem | ||
| 2/10/1999 | Sold | $26,000$19/sqft |
Source: Public Record Report a problem | ||
Public tax history
| Year | Property taxes | Tax assessment |
|---|---|---|
| 2025 | $581 +26.7% | $76,733 -3.4% |
| 2024 | $459 -0.2% | $79,428 +11% |
| 2023 | $460 +2.7% | $71,536 +10.6% |
| 2022 | $448 +2% | $64,661 +23% |
| 2021 | $439 +3.3% | $52,549 +11.8% |
| 2020 | $425 -44.1% | $46,983 +1.8% |
| 2019 | $759 | $46,167 +6.3% |
| 2018 | $759 +3.5% | $43,419 +7.7% |
| 2017 | $734 +4.4% | $40,327 +2.6% |
| 2016 | $703 +0.7% | $39,297 +11.6% |
| 2015 | $698 | $35,213 +0.8% |
| 2014 | $698 | $34,934 +1.5% |
| 2013 | -- | $34,418 |
| 2012 | -- | $34,418 -3.8% |
| 2011 | -- | $35,789 -8.4% |
| 2010 | -- | $39,082 +2.7% |
| 2009 | -- | $38,055 +0.1% |
| 2008 | -- | $38,017 +3% |
| 2007 | -- | $36,910 +2.5% |
| 2006 | -- | $36,010 +3% |
| 2005 | -- | $34,970 +3% |
| 2004 | -- | $33,950 +1.9% |
| 2003 | -- | $33,320 +2.4% |
| 2002 | -- | $32,540 +1.6% |
| 2001 | -- | $32,030 +3% |
| 2000 | -- | $31,100 |
Find assessor info on the county website
Monthly payment
Est. payment
Payment breakdown
Explore the cost of this home by adjusting the details. Changes won't be saved.Climate risks
Neighborhood: 32505
Nearby schools
Schools provided by the listing agent
- Elementary: Longleaf
- Middle: BELLVIEW
- High: Escambia
Source: PAR. This data may not be complete. We recommend contacting the local school district to confirm school assignments for this home.


Similar homes
- $229,9904 bd2 ba1.5k sqft4482 Rochelle Dr, Pensacola, FL 32505For Sale
 MLS ID #690049, Nicholas Cain Bailey, Levin Rinke Realty. PAR
 - $215,9004 bd2 ba1.4k sqft408 Edison Dr, Pensacola, FL 32505For Sale
 MLS ID #688831, Elena Barba, Levin Rinke Realty. PAR
 - $235,9995 bd2 ba1.5k sqft4427 Chantilly Way, Pensacola, FL 32505For Sale
 MLS ID #609929, Maria Ortiz, Costa Miami Realty, LLC. PAR
 - $195,0004 bd3 ba1.2k sqft207 Emerald Ave, Pensacola, FL 32505For Sale
 MLS ID #682746, Karen Cobb, Alliance Real Estate. PAR
 - $209,9003 bd2 ba1.3k sqft7929 Whitmire Dr, Pensacola, FL 32514For Sale
 MLS ID #1009989, Cosmo M Spellings, Assurance Realty of NWFL LLC. ECAOR
