Completely Renovated Corner Townhome in a Prime Pensacola Location! Welcome home to this beautifully renovated 2-bedroom, 1.5-bath townhome, ideally located on Olive Road just off Davis Highway—one of Pensacola's most convenient locations. Enjoy quick access to I-10, shopping, restaurants, medical facilities, and everything the city has to offer. This spacious two-story corner unit was completely remodeled in 2026 and is truly move-in ready. The home features all-new appliances, new carpet, stylish new light fixtures throughout, and fresh modern finishes that create a bright and welcoming atmosphere. The living area includes a professionally inspected and fully functional corner fireplace, adding warmth and charm to the space. Outside, you'll enjoy a partially fenced backyard with plenty of room for relaxing, entertaining, or gardening. Major updates provide added peace of mind, including: - Complete renovation (2026) - All new appliances - New carpet - All new light fixtures - Professionally inspected and fully functional corner fireplace - HVAC replaced in 2018 - Roof replaced in 2022 Whether you're a first-time homebuyer, downsizing, or looking for an excellent investment property, this low-maintenance townhome offers modern updates, a fantastic location, and exceptional value. Don't miss your opportunity to own this beautifully updated Pensacola home!
For sale
Price cut: $5K (11/9)
$195,000
8121 Stonebrook Dr, Pensacola, FL 32514
2beds
1,024sqft
Single Family Residence
Built in 1984
6,098 Square Feet Lot
$-- Zestimate®
$190/sqft
$-- HOA
What's special
Completely renovatedNew carpetSpacious two-story corner unitFresh modern finishesPartially fenced backyardBright and welcoming atmosphereCorner townhome
- 36 days
- 794
- 79
Zillow last checked:
Listing updated:
Listed by:
Jonathan Minerick,
homecoin.com
Source: PAR,MLS#: 689922
Facts & features
Interior
Bedrooms & bathrooms
- Bedrooms: 2
- Bathrooms: 2
- Full bathrooms: 1
- 1/2 bathrooms: 1
Primary bedroom
- Level: Second
- Area: 165
- Dimensions: 11 x 15
Bedroom
- Level: Second
- Area: 110
- Dimensions: 11 x 10
Bathroom
- Level: Second
- Area: 40
- Dimensions: 5 x 8
Bathroom 1
- Level: First
- Area: 32
- Dimensions: 4 x 8
Kitchen
- Level: First
- Area: 110
- Dimensions: 10 x 11
Living room
- Level: First
- Area: 210
- Dimensions: 15 x 14
Heating
- Central, Fireplace(s)
Cooling
- Central Air, Ceiling Fan(s)
Appliances
- Included: Electric Water Heater, Dryer, Washer, Dishwasher, Refrigerator, Self Cleaning Oven, ENERGY STAR Qualified Dishwasher, ENERGY STAR Qualified Refrigerator, ENERGY STAR Qualified Appliances
- Laundry: Inside
Features
- Storage, Ceiling Fan(s), High Speed Internet, Recessed Lighting, Smart Thermostat
- Flooring: Tile, Carpet
- Windows: Double Pane Windows, Drapery Rods
- Has basement: No
- Has fireplace: Yes
Interior area
- Total structure area: 1,024
- Total interior livable area: 1,024 sqft
Property
Parking
- Total spaces: 2
- Parking features: 2 Space/Unit
Features
- Levels: Two
- Stories: 2
- Patio & porch: Porch
- Pool features: None
- Fencing: Partial
Lot
- Size: 6,098 Square Feet
- Dimensions: 34.2 x 189.5
Details
- Additional structures: Yard Building
- Parcel number: 201s302101208004
- Zoning description: Mixed Residential Subdiv
Construction
Type & style
- Home type: SingleFamily
- Architectural style: Traditional
- Property subtype: Single Family Residence
Materials
- Frame
- Foundation: Slab
- Roof: Composition
Condition
- Resale
- New construction: No
- Year built: 1984
Utilities & green energy
- Sewer: Public Sewer
Green energy
- Water conservation: Dual Flush Toilet(s)
Community & HOA
Community
- Subdivision: Stonebrook
HOA
- Has HOA: No
Location
- Region: Pensacola
Financial & listing details
- Price per square foot: $190/sqft
- Tax assessed value: $112,581
- Annual tax amount: $1,736
- Price range: $195K - $195K
- Date on market: 10/5/2026
- Cumulative days on market: 37 days
Estimated market value
Not available
Estimated sales range
Not available
Not available
Price history
| Date | Event | Price |
|---|---|---|
| 11/9/2026 | Price change | $195,000-2.5%$190/sqft |
Source:  PAR #689922 Report a problem | ||
| 10/5/2026 | Price change | $200,000+0.1%$195/sqft |
Source: PAR #689922 Report a problem | ||
| 8/3/2026 | Listed for sale | $199,900+2.5%$195/sqft |
Source: Owner Report a problem | ||
| 5/22/2026 | Listing removed | -- |
Source: Owner Report a problem | ||
| 2/21/2026 | Listed for sale | $195,000+74%$190/sqft |
Source: Owner Report a problem | ||
| 12/3/2021 | Sold | $112,100+2%$109/sqft |
Source: PAR #595696 Report a problem | ||
| 10/5/2021 | Listed for sale | $109,900+37.4%$107/sqft |
Source: PAR #595696 Report a problem | ||
| 5/11/2011 | Listing removed | $650$1/sqft |
Source: 1 FIRST CHOICE REALTY #403184 Report a problem | ||
| 5/5/2011 | Price change | $650-3.7%$1/sqft |
Source: 1 FIRST CHOICE REALTY #403184 Report a problem | ||
| 2/15/2011 | Listed for rent | $675$1/sqft |
Source: 1 FIRST CHOICE REALTY #403184 Report a problem | ||
| 4/3/2007 | Sold | $80,000+83.9%$78/sqft |
Source: Public Record Report a problem | ||
| 10/27/2004 | Sold | $43,500$42/sqft |
Source: Public Record Report a problem | ||
Public tax history
| Year | Property taxes | Tax assessment |
|---|---|---|
| 2025 | $1,736 +13.4% | $112,581 +1.6% |
| 2024 | $1,530 +6.8% | $110,791 +10.7% |
| 2023 | $1,432 +9.1% | $100,071 +12.9% |
| 2022 | $1,313 +62.2% | $88,675 +49% |
| 2021 | $810 +8.5% | $59,520 +8.9% |
| 2020 | $746 +13.5% | $54,639 +26% |
| 2019 | $657 | $43,379 +13.1% |
| 2018 | $657 +7.2% | $38,354 +32.3% |
| 2017 | $613 +13.4% | $29,000 +1.1% |
| 2016 | $541 -0.5% | $28,690 |
| 2015 | $543 | $28,690 -0.8% |
| 2014 | $543 | $28,910 -1% |
| 2013 | -- | $29,199 -36.1% |
| 2012 | -- | $45,663 -4.1% |
| 2011 | -- | $47,616 -17.5% |
| 2010 | -- | $57,749 |
| 2009 | -- | $57,749 -2.6% |
| 2008 | -- | $59,296 +17.7% |
| 2007 | -- | $50,390 +7.9% |
| 2006 | -- | $46,690 +30.1% |
| 2005 | -- | $35,900 |
| 2004 | -- | $35,900 +6.8% |
| 2003 | -- | $33,620 |
| 2002 | -- | $33,620 |
| 2001 | -- | $33,620 +1.1% |
| 2000 | -- | $33,240 |
Find assessor info on the county website
Monthly payment
Est. payment
Payment breakdown
Explore the cost of this home by adjusting the details. Changes won't be saved.Climate risks
Neighborhood: 32514
Nearby schools
Schools provided by the listing agent
- Elementary: Ensley
- Middle: FERRY PASS
- High: Pine Forest
Source: PAR. This data may not be complete. We recommend contacting the local school district to confirm school assignments for this home.


Similar homes
- $209,9003 bd2 ba1.3k sqft7929 Whitmire Dr, Pensacola, FL 32514For Sale
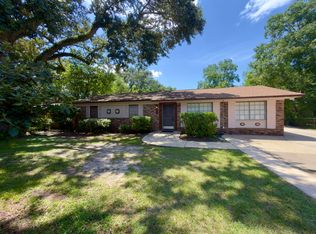
 MLS ID #1009989, Cosmo M Spellings, Assurance Realty of NWFL LLC. ECAOR
- $199,0002 bd2 ba1.1k sqft2366 Shoal Creek Dr, Pensacola, FL 32514For Sale
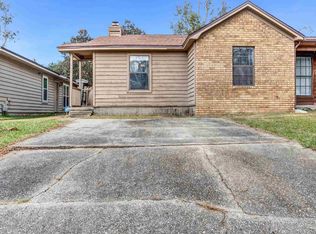 MLS ID #690836, Mark Haberle, Covewood Estates LLC. PAR
- $159,9002 bd2 ba840 sqft9345 Chisholm Rd APT Q3, Pensacola, FL 32514For Sale
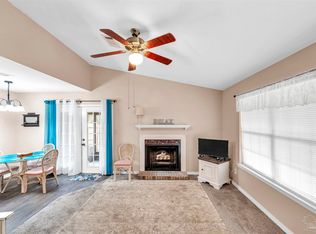 MLS ID #691052, Elmer Turner, Iii, Old Oak Realty LLC. PAR
- $158,7002 bd1 ba925 sqft8122 Heirloom Dr, Pensacola, FL 32514For Sale
 MLS ID #687307, Glinda Martin, Found It Homes, LLC. PAR
