LOCATION, VISIBILITY & OPPORTUNITY! Bring your ideas to this 3-bedroom, 1-bath home situated on a 134-by-100-foot lot—approximately 13,400 square feet or 0.31 acre—at 9254 Chemstrand Rd in Cantonment! Positioned very close to the main driveway serving the new Costco, this property offers a distinctive location with potential exposure to shoppers and passing traffic. Whether you’re looking for a home to renovate and make your own, your next investment project, or a property with possible future home-based business potential, this is an opportunity worth exploring. The generously sized lot provides room to envision outdoor living, landscaping, and parking for future improvements, subject to applicable requirements. Update the home to reflect your style and put the existing layout to work for your needs. Its location near new retail development adds another layer of possibility for buyers with a vision for the future. Potential rezoning may open additional opportunities, subject to county review and approval. Sold AS IS and ready for its next chapter—schedule your showing and imagine the possibilities! Buyer to verify all property information, lot dimensions, condition, access, current zoning, permitted uses, and feasibility of any rezoning or redevelopment.
For sale
$175,000
9254 Chemstrand Rd, Pensacola, FL 32514
3beds
1,025sqft
Single Family Residence
Built in 1958
0.32 Acres Lot
$-- Zestimate®
$171/sqft
$-- HOA
What's special
Generously sized lot
- 17 hours
- 120
- 5
Zillow last checked:
Listing updated:
Listed by:
Vinny Matassa 850-343-5720,
Conna O'Donovan Real Estate LLC
Source: PAR,MLS#: 691164
Facts & features
Interior
Bedrooms & bathrooms
- Bedrooms: 3
- Bathrooms: 1
- Full bathrooms: 1
Primary bedroom
- Level: First
- Area: 110
- Dimensions: 11 x 10
Bedroom
- Level: First
- Area: 72
- Dimensions: 8 x 9
Bedroom 1
- Level: First
- Area: 80
- Dimensions: 8 x 10
Kitchen
- Level: First
- Area: 200
- Dimensions: 20 x 10
Living room
- Level: First
- Area: 224
- Dimensions: 14 x 16
Heating
- Central
Cooling
- Central Air, Ceiling Fan(s)
Appliances
- Included: Electric Water Heater, Dryer, Washer, Refrigerator
Features
- Baseboards, Ceiling Fan(s)
- Flooring: Hardwood, Vinyl
- Doors: Insulated Doors
- Has basement: No
Interior area
- Total structure area: 1,025
- Total interior livable area: 1,025 sqft
Property
Parking
- Parking features: Driveway
- Has uncovered spaces: Yes
Features
- Levels: One
- Stories: 1
- Patio & porch: Covered
- Pool features: None
- Fencing: Back Yard,Partial
Lot
- Size: 0.32 Acres
- Dimensions: 100 x 134
- Features: Central Access
Details
- Additional structures: Yard Building
- Parcel number: 121s304103003005
- Zoning description: County,Res Single
- Special conditions: Standard
Construction
Type & style
- Home type: SingleFamily
- Architectural style: Colonial, Ranch
- Property subtype: Single Family Residence
Materials
- Brick, Frame
- Foundation: Off Grade
- Roof: Gable
Condition
- Resale
- New construction: No
- Year built: 1958
Utilities & green energy
- Electric: Circuit Breakers
- Sewer: Septic Tank
Community & HOA
Community
- Subdivision: Drummond Park
HOA
- Has HOA: No
- Services included: None
Location
- Region: Pensacola
Financial & listing details
- Price per square foot: $171/sqft
- Tax assessed value: $105,068
- Annual tax amount: $1,631
- Price range: $175K - $175K
- Date on market: 11/12/2026
- Cumulative days on market: 1 day
- Road surface type: Paved
Estimated market value
Not available
Estimated sales range
Not available
Not available
Price history
| Date | Event | Price |
|---|---|---|
| 11/12/2026 | Listed for sale | $175,000+224.1%$171/sqft |
Source:  PAR #691164 Report a problem | ||
| 10/13/1999 | Sold | $54,000$53/sqft |
Source: Public Record Report a problem | ||
Public tax history
| Year | Property taxes | Tax assessment |
|---|---|---|
| 2025 | $1,631 +15.4% | $105,068 -1.9% |
| 2024 | $1,413 +4.4% | $107,053 +4.5% |
| 2023 | $1,354 +10.4% | $102,405 +16.7% |
| 2022 | $1,227 +9.7% | $87,780 +21.7% |
| 2021 | $1,119 +10.8% | $72,144 +11.1% |
| 2020 | $1,010 +0.7% | $64,961 +1.7% |
| 2019 | $1,003 | $63,906 +5.9% |
| 2018 | $1,003 +3.3% | $60,360 +7.1% |
| 2017 | $972 +4.1% | $56,370 +2.4% |
| 2016 | $933 +0.6% | $55,040 +4.2% |
| 2015 | $927 | $52,822 +1.1% |
| 2014 | $927 | $52,242 +7.5% |
| 2013 | -- | $48,581 |
| 2012 | -- | $48,581 -3.5% |
| 2011 | -- | $50,342 -4.4% |
| 2010 | -- | $52,668 -3.3% |
| 2009 | -- | $54,454 -4.8% |
| 2008 | -- | $57,196 -6.4% |
| 2007 | -- | $61,130 -5% |
| 2006 | -- | $64,350 +35.4% |
| 2005 | -- | $47,530 |
| 2004 | -- | $47,530 +8.9% |
| 2003 | -- | $43,650 +1.9% |
| 2002 | -- | $42,830 |
| 2001 | -- | $42,830 +7.9% |
| 2000 | -- | $39,710 |
Find assessor info on the county website
Monthly payment
Est. payment
Payment breakdown
Explore the cost of this home by adjusting the details. Changes won't be saved.Climate risks
Neighborhood: Ensley
Nearby schools
Schools provided by the listing agent
- Elementary: Mcarthur
- Middle: FERRY PASS
- High: Pine Forest
Source: PAR. This data may not be complete. We recommend contacting the local school district to confirm school assignments for this home.

Similar homes
- $178,0002 bd2 ba1k sqft8014 Heirloom Dr, Pensacola, FL 32514For Sale
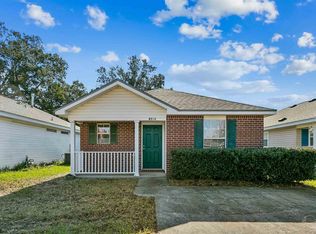 MLS ID #690972, Janet Collier, Coldwell Banker Realty. PAR
- $180,0004 bd1 ba1.4k sqft2403 Johnson Ave, Pensacola, FL 32514For Sale
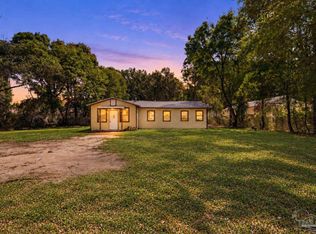 MLS ID #688922, Miriam Breeden, HomeSmart Sunshine Realty. PAR
- $195,0003 bd2 ba1k sqft8410 Jarmen Ln, Pensacola, FL 32534For Sale
 MLS ID #691142, Amy Holzinger, Llc, AXEN Realty. PAR
- $159,9002 bd2 ba840 sqft9345 Chisholm Rd APT Q3, Pensacola, FL 32514For Sale
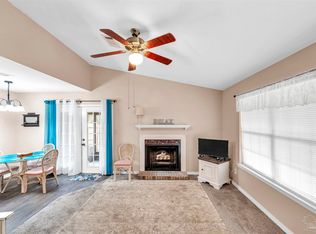 MLS ID #691052, Elmer Turner, Iii, Old Oak Realty LLC. PAR
- $209,9003 bd2 ba1.3k sqft7929 Whitmire Dr, Pensacola, FL 32514For Sale
 MLS ID #1009989, Cosmo M Spellings, Assurance Realty of NWFL LLC. ECAOR
- $183,5003 bd1 ba1k sqft412 HANCOCK LANE, PENSACOLA, FL 32503For Sale
 MLS ID #A4705754, Laura Auten, ELEVATE REALTY LLC. Stellar MLS
