Four-sided brick home on a large corner lot! Recent updates include a new water heater (2026), updated interior and exterior light fixtures, full interior paint, and newly installed LVP floors. Fully paid-off solar panels mean reduced electric bills with no lease or loan assumption! The U-shaped kitchen features granite countertops, new stainless steel appliances, and a pantry. A tile floor-to-ceiling corner fireplace is the centerpiece of the spacious living room. The back porch is a sprawling wood deck, perfect for grill-outs and get-togethers. Built-in shelving and a workbench give the garage workshop functionality. Situated on nearly a quarter of an acre, a long driveway offers plenty of room for trailers or parking, and the home sits well back from the street. Please verify all features, dimensions, etc that may be important to you.
For sale
$225,000
2740 Tupelo Ave, Pensacola, FL 32526
3beds
1,183sqft
:
Get pre-qualified$1,483/mo
Single Family Residence
Built in 1973
8,712 Square Feet Lot
$-- Zestimate®
$190/sqft
$-- HOA
What's special
Granite countertopsLarge corner lotTile floor-to-ceiling corner fireplaceFull interior paintU-shaped kitchenNewly installed lvp floorsFully paid-off solar panels
- 1 day |
- 326 |
- 44 |
Likely to sell faster than
Zillow last checked:
Listing updated:
Listed by:
Michael Warinner 850-876-9711,
KELLER WILLIAMS REALTY GULF COAST
Source: PAR,MLS#: 686696
Facts & features
Interior
Bedrooms & bathrooms
- Bedrooms: 3
- Bathrooms: 2
- Full bathrooms: 2
Primary bedroom
- Level: First
- Area: 168
- Dimensions: 12 x 14
Kitchen
- Level: First
- Area: 140
- Dimensions: 10 x 14
Living room
- Level: First
- Area: 195
- Dimensions: 13 x 15
Heating
- Central, Fireplace(s)
Cooling
- Central Air, Ceiling Fan(s)
Appliances
- Included: Electric Water Heater, Refrigerator
Features
- Ceiling Fan(s)
- Flooring: Tile
- Has basement: No
- Has fireplace: Yes
Interior area
- Total structure area: 1,183
- Total interior livable area: 1,183 sqft
Property
Parking
- Total spaces: 1
- Parking features: Garage
- Garage spaces: 1
Features
- Levels: One
- Stories: 1
- Patio & porch: Patio
- Pool features: None
- Fencing: Back Yard,Privacy
Lot
- Size: 8,712 Square Feet
- Dimensions: 100x90
- Features: Corner Lot
Details
- Parcel number: 421s302201004023
- Zoning description: Res Single
Construction
Type & style
- Home type: SingleFamily
- Architectural style: Ranch
- Property subtype: Single Family Residence
Materials
- Frame
- Foundation: Slab
- Roof: Shingle
Condition
- Resale
- New construction: No
- Year built: 1973
Utilities & green energy
- Electric: Circuit Breakers, Copper Wiring
- Sewer: Public Sewer
- Water: Public
Community & HOA
Community
- Subdivision: None
HOA
- Has HOA: No
Location
- Region: Pensacola
Financial & listing details
- Price per square foot: $190/sqft
- Tax assessed value: $144,797
- Annual tax amount: $616
- Price range: $225K - $225K
- Date on market: 7/29/2026
Estimated market value
Not available
Estimated sales range
Not available
Not available
Price history
| Date | Event | Price |
|---|---|---|
| 7/29/2026 | Listed for sale | $225,000+120.6%$190/sqft |
Source:  PAR #686696 Report a problem PAR #686696 Report a problem | ||
| 5/8/2026 | Sold | $102,000+68.3%$86/sqft |
Source: Public Record Report a problem | ||
| 4/14/1998 | Sold | $60,600$51/sqft |
Source: Public Record Report a problem | ||
Public tax history
| Year | Property taxes | Tax assessment |
|---|---|---|
| 2024 | $616 +2.2% | $144,797 +3.5% |
| 2023 | $602 +2.6% | $139,840 +19.3% |
| 2022 | $587 -1.4% | $117,239 +22.7% |
| 2021 | $595 +1% | $95,582 +12.6% |
| 2020 | $590 +0.7% | $84,915 +5% |
| 2019 | $585 | $80,897 +19% |
| 2018 | $585 -0.7% | $68,007 +2.1% |
| 2017 | $590 -0.7% | $66,609 +2.1% |
| 2016 | $594 -0.1% | $65,239 +0.7% |
| 2015 | $594 | $64,786 +0.8% |
| 2014 | $594 | $64,272 +1.5% |
| 2013 | -- | $63,323 |
| 2012 | -- | $63,323 -3.7% |
| 2011 | -- | $65,752 +1.5% |
| 2010 | -- | $64,781 +2.7% |
| 2009 | -- | $63,078 +0.1% |
| 2008 | -- | $63,015 +3% |
| 2007 | -- | $61,180 +2.5% |
| 2006 | -- | $59,690 +3% |
| 2005 | -- | $57,960 +3% |
| 2004 | -- | $56,270 +1.9% |
| 2003 | -- | $55,220 +2.4% |
| 2002 | -- | $53,930 +1.6% |
| 2001 | -- | $53,080 +3% |
| 2000 | -- | $51,530 +2.7% |
| 1999 | -- | $50,180 |
Find assessor info on the county website
Monthly payment
Est. payment
Payment breakdown
Explore the cost of this home by adjusting the details. Changes won't be saved.Climate risks
Neighborhood: 32526
Nearby schools
GreatSchools rating
- 3/10Longleaf Elementary SchoolGrades: PK-5Distance: 1.6 mi
- 2/10Bellview Middle SchoolGrades: 6-8Distance: 0.9 mi
- 2/10Pine Forest High SchoolGrades: 9-12Distance: 1.5 mi
Schools provided by the listing agent
- Elementary: Longleaf
- Middle: BELLVIEW
- High: Pine Forest
Source: PAR. This data may not be complete. We recommend contacting the local school district to confirm school assignments for this home.
- $150,100-- bd5 ba1k sqft2730 Tupelo Ave, Pensacola, FL 32526Off Market
- $168,0004 bd2 ba1.5k sqft6310 Chicago Ave, Pensacola, FL 32526Off Market
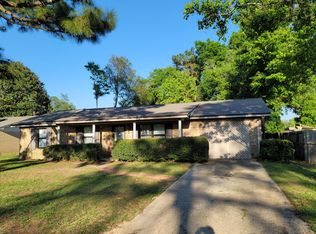
- $210,1003 bd2 ba1.2k sqft6330 Chicago Ave, Pensacola, FL 32526Off Market
- $168,000-- bd6 ba1.4k sqft2710 Tupelo Ave, Pensacola, FL 32526Off Market
- $167,800-- bd5 ba1.3k sqft2800 Tupelo Ave, Pensacola, FL 32526Off Market
- $183,6003 bd2 ba1.7k sqft6311 Memphis Ave, Pensacola, FL 32526Off Market
- $190,500-- bd5 ba1.6k sqft6311 Chicago Ave, Pensacola, FL 32526Off Market
- $203,700-- bd5 ba1.6k sqft6340 Chicago Ave, Pensacola, FL 32526Off Market
A local agent can set up tours, give advice and negotiate with sellers.
A local lender can help you make sure your offer is ready when you are.
Similar homes
- $239,9903 bd3 ba1.6k sqft2009 Sequoia Cir, Pensacola, FL 32526For Sale
 MLS ID #686701, Caleb Drake, Levin Rinke Realty. PAR
 - $230,0003 bd2 ba1.2k sqft225 N Madison Dr, Pensacola, FL 32505For Sale
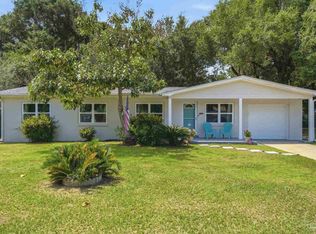 MLS ID #686692, Dawn Burt, KELLER WILLIAMS SUCCESS REALTY. PAR
 - $239,0003 bd2 ba1.2k sqft6639 Chicago Ave, Pensacola, FL 32526For Sale
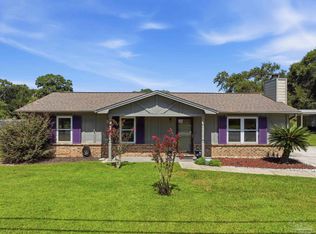 MLS ID #686232, Edward Grayson, Levin Rinke Realty. PAR
 - $225,0003 bd2 ba1.1k sqft3005 Lenora Cir, Pensacola, FL 32526For Sale
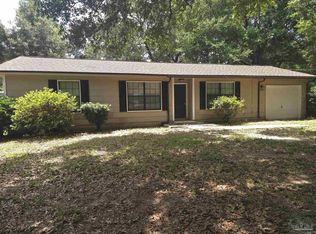 MLS ID #686151, Patrick Greene, Coldwell Banker Realty. PAR
 - $289,0004 bd2 ba1.7k sqft5745 Talquin Ave, Pensacola, FL 32526For SaleMLS ID #686665, Marie Gwynn, Coldwell Banker Realty. PAR
- $220,0003 bd2 ba1.5k sqft6014 Montgomery Ave, Pensacola, FL 32526For SaleMLS ID #684524, Stacey Rising, Better Homes And Gardens Real Estate Main Street Properties. PAR
- $239,9003 bd2 ba1.7k sqft4409 Havre Way, Pensacola, FL 32505For SaleMLS ID #686675, Elena Barba, Levin Rinke Realty. PAR
- $--4 bd2 ba1.6k sqft4955 Lanett Dr, Pensacola, FL 32526AuctionAuction.com 2
- $234,9003 bd2 ba1.4k sqft1030 Simpson St, Pensacola, FL 32526For SaleMLS ID #685760, Gary Sparks, MarMac Real Estate Coastal. PAR
- $217,5003 bd2 ba1.5k sqft5919 Mitchell Ln, Pensacola, FL 32526For SaleMLS ID #679988, Caleb Anderson, GRAND REALTY, INC.. PAR
- $184,9003 bd1 ba936 sqft6255 Memphis Ave, Pensacola, FL 32526For SaleMLS ID #685409, Daniel Callahan, OLD SOUTH PROPERTIES INC. PAR
- $235,0003 bd2 ba1.2k sqft1195 Simpson St, Pensacola, FL 32526For SaleMLS ID #685573, Jeremy Dubyak, TEAM SANDY BLANTON REALTY, INC. PAR
- $211,0003 bd2 ba1.3k sqft7070 Coronado Dr, Pensacola, FL 32526For SaleMLS ID #685422, Jason Clemons, Alliance Real Estate. PAR
- $217,9003 bd2 ba1.3k sqft5980 Pursley Ave, Pensacola, FL 32526For SaleMLS ID #679271, Derek Lother, Levin Rinke Realty. PAR
- $230,0003 bd2 ba1.2k sqft1237 Brownfield Rd, Pensacola, FL 32526For SaleMLS ID #684707, Doug Meherg, Better Homes And Gardens Real Estate Main Street Properties. PAR
- $210,0003 bd2 ba1.2k sqft2933 Breckenridge Dr, Pensacola, FL 32526For SaleMLS ID #680399, Zack Morgan, Better Homes And Gardens Real Estate Main Street Properties. PAR
- $230,0003 bd2 ba1k sqft5837 Scotland Rd, Pensacola, FL 32526For SaleMLS ID #681265, Jennifer Walters, 1st Class Real Estate Panhandle. PAR
- $195,0004 bd2 ba1.1k sqft6150 Denver Ave, Pensacola, FL 32526For SaleMLS ID #681876, Patrice Vieux, MONTGOMERY REALTORS. PAR
- $203,9003 bd2 ba1k sqft2961 English Oak Cir, Pensacola, FL 32526For SaleMLS ID #684132, Beverly Sigurnjak, KELLER WILLIAMS REALTY GULF COAST. PAR
- $215,0004 bd2 ba1.3k sqft3283 Fresno Ave, Pensacola, FL 32526For SaleMLS ID #682733, Lonnie Cowan, KELLER WILLIAMS REALTY GULF COAST. PAR
