Check out this beautifully renovated, 4 bed, 2 bath home on a spacious quarter-acre lot. The open living room flows seamlessly into the dining area and beautifully renovated kitchen, making it ideal for everyday living and entertaining. Kitchen is complete with custom white oak soft-close cabinets and drawers, maple wood countertops, newer appliances, and a large island. The primary bedroom is its own oasis with an open-concept closet area and bathroom. Other home updates include hurricane impact windows throughout (2024), newer roof (2021), whole-house rewire and new ductwork (2022), HVAC (both indoor and outdoor units replaced in 2025), drywall in garage (2026), and smart light switches in all rooms and for front exterior lights which can be controlled right from your phone! New interior and exterior doors, as well as custom, functional shelving in all closets. No more popcorn ceilings! No HOA! Inside laundry. Backyard is fully fenced in, and the commercial-grade swing set is ready for the kids or grandkids to enjoy! Lot is high and dry. Because of the home's central location, you'll be 10 minutes from the new Baptist Hospital and I-110, 15 minutes to Palafox Street downtown, and only 25 minutes to gorgeous Pensacola Beach. This move-in ready home combines modern updates with timeless charm. Come see it today before it's gone!
For sale
$289,000
5745 Talquin Ave, Pensacola, FL 32526
4beds
1,725sqft
:
Get pre-qualified$1,868/mo
Single Family Residence
Built in 1974
0.26 Acres Lot
$-- Zestimate®
$168/sqft
$-- HOA
What's special
Large islandBeautifully renovatedBeautifully renovated kitchenNewer appliancesOpen-concept closet areaSpacious quarter-acre lotInside laundry
- 2 days |
- 719 |
- 127 |
Likely to sell faster than
Zillow last checked:
Listing updated:
Listed by:
Marie Gwynn 850-296-2259,
Coldwell Banker Realty
Source: PAR,MLS#: 686665
Facts & features
Interior
Bedrooms & bathrooms
- Bedrooms: 4
- Bathrooms: 2
- Full bathrooms: 2
Primary bedroom
- Level: First
- Area: 193.67
- Dimensions: 13.92 x 13.92
Bedroom
- Level: First
- Area: 103.3
- Dimensions: 10.42 x 9.92
Bedroom 1
- Level: First
- Area: 125.87
- Dimensions: 12.08 x 10.42
Bedroom 2
- Level: First
- Area: 121
- Dimensions: 11 x 11
Bathroom
- Level: First
- Area: 37.28
- Dimensions: 4.92 x 7.58
Dining room
- Level: First
- Area: 173.74
- Dimensions: 10.58 x 16.42
Kitchen
- Level: First
- Area: 141.83
- Dimensions: 11.5 x 12.33
Living room
- Level: First
- Area: 298.16
- Dimensions: 12.92 x 23.08
Heating
- Central
Cooling
- Central Air, Ceiling Fan(s)
Appliances
- Included: Electric Water Heater, Dishwasher, Refrigerator
Features
- Flooring: Tile
- Windows: Storm Window(s)
- Has basement: No
Interior area
- Total structure area: 1,725
- Total interior livable area: 1,725 sqft
Property
Parking
- Total spaces: 2
- Parking features: Garage
- Garage spaces: 1
Features
- Levels: One
- Stories: 1
- Pool features: None
Lot
- Size: 0.26 Acres
- Features: Interior Lot
Details
- Parcel number: 441s301600006004
- Zoning description: Res Single
Construction
Type & style
- Home type: SingleFamily
- Architectural style: Ranch, Traditional
- Property subtype: Single Family Residence
Materials
- Brick, Frame
- Foundation: Slab
- Roof: Gable
Condition
- Resale
- New construction: No
- Year built: 1974
Utilities & green energy
- Electric: Circuit Breakers, Copper Wiring
- Sewer: Public Sewer
Community & HOA
Community
- Subdivision: Crescent Lake West
HOA
- Has HOA: No
Location
- Region: Pensacola
Financial & listing details
- Price per square foot: $168/sqft
- Tax assessed value: $177,577
- Annual tax amount: $2,422
- Price range: $289K - $289K
- Date on market: 7/29/2026
Estimated market value
Not available
Estimated sales range
Not available
Not available
Price history
| Date | Event | Price |
|---|---|---|
| 7/29/2026 | Listed for sale | $289,000+49.7%$168/sqft |
Source:  PAR #686665 Report a problem PAR #686665 Report a problem | ||
| 2/11/2022 | Sold | $193,000-1%$112/sqft |
Source: PAR #600965 Report a problem | ||
| 12/28/2021 | Listed for sale | $195,000-9.3%$113/sqft |
Source: PAR #600965 Report a problem | ||
| 6/14/2021 | Sold | $215,000+321.6%$125/sqft |
Source: Public Record Report a problem | ||
| 4/5/2018 | Sold | $51,000$30/sqft |
Source: Public Record Report a problem | ||
Public tax history
| Year | Property taxes | Tax assessment |
|---|---|---|
| 2024 | $2,422 +3.3% | $177,577 +6.2% |
| 2023 | $2,344 +133% | $167,246 +12.1% |
| 2022 | $1,006 +0.8% | $149,239 +26.7% |
| 2021 | $998 +2.5% | $117,821 +12.3% |
| 2020 | $973 +2.4% | $104,907 +5.8% |
| 2019 | $951 | $99,112 +28.6% |
| 2018 | $951 +45.1% | $77,041 +2.1% |
| 2017 | $656 +43.3% | $75,457 +2.1% |
| 2016 | $457 -0.3% | $73,905 +0.7% |
| 2015 | $459 | $73,392 +0.8% |
| 2014 | $459 | $72,810 +1.5% |
| 2013 | -- | $71,734 +1.7% |
| 2012 | -- | $70,535 +3% |
| 2011 | -- | $68,481 +1.5% |
| 2010 | -- | $67,469 +2.7% |
| 2009 | -- | $65,696 +0.1% |
| 2008 | -- | $65,631 +3% |
| 2007 | -- | $63,720 +2.5% |
| 2006 | -- | $62,170 +3% |
| 2005 | -- | $60,360 +3% |
| 2004 | -- | $58,600 +1.9% |
| 2003 | -- | $57,510 +2.4% |
| 2002 | -- | $56,160 +1.6% |
| 2001 | -- | $55,280 +3% |
| 2000 | -- | $53,670 +2.7% |
| 1999 | -- | $52,260 |
Find assessor info on the county website
Monthly payment
Est. payment
Payment breakdown
Explore the cost of this home by adjusting the details. Changes won't be saved.Climate risks
Neighborhood: 32526
Nearby schools
GreatSchools rating
- 3/10Longleaf Elementary SchoolGrades: PK-5Distance: 2.1 mi
- 2/10Bellview Middle SchoolGrades: 6-8Distance: 1.7 mi
- 2/10Pine Forest High SchoolGrades: 9-12Distance: 1.8 mi
Schools provided by the listing agent
- Elementary: Longleaf
- Middle: BELLVIEW
- High: Pine Forest
Source: PAR. This data may not be complete. We recommend contacting the local school district to confirm school assignments for this home.
- $292,600-- bd6 ba1.4k sqft5755 Talquin Ave, Pensacola, FL 32526Off Market
- $257,500-- bd6 ba1.7k sqft5735 Talquin Ave, Pensacola, FL 32526Off Market
- $269,000-- bd7 ba1.7k sqft5818 Somerset Dr, Pensacola, FL 32526Off Market
- $116,939-- bd-- ba1.3k sqft2113 Sunbury Cir, Pensacola, FL 32526Off Market
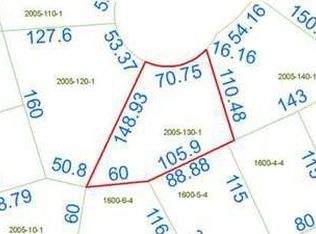
- $231,5004 bd6 ba1.7k sqft5740 Talquin Ave, Pensacola, FL 32526Off Market
- $372,6004 bd3 ba2k sqft2115 Sunbury Cir, Pensacola, FL 32526Off Market
- $312,4003 bd3 ba3k sqft5828 Somerset Dr, Pensacola, FL 32526Off Market
- $253,0003 bd2 ba1.6k sqft5730 Talquin Ave, Pensacola, FL 32526Off Market
A local agent can set up tours, give advice and negotiate with sellers.
A local lender can help you make sure your offer is ready when you are.
Similar homes
- $300,0003 bd2 ba1.7k sqft2343 Silversides Loop, Pensacola, FL 32526For Sale
 MLS ID #686500, Tim Ekelund, LPT Realty. PAR
 - $279,9004 bd2 ba1.8k sqft5640 Mifflin Ave, Pensacola, FL 32526For Sale
 MLS ID #685448, Eric Gleaton, ERIC GLEATON REALTY, INC. PAR
 - $285,0003 bd2 ba1.9k sqft6466 Greenwell St, Pensacola, FL 32526For Sale
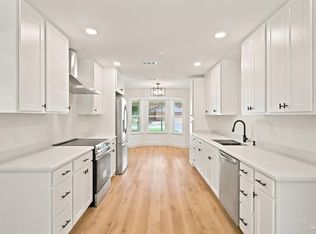 MLS ID #685186, Matthew Jones, KELLER WILLIAMS REALTY GULF COAST. PAR
 - $309,0003 bd2 ba1.5k sqft2558 Amberjack Ct, Pensacola, FL 32526For Sale
 MLS ID #684287, Larry Kuhn, Kuhn Realty. PAR
 - $225,0003 bd2 ba1.1k sqft2740 Tupelo Ave, Pensacola, FL 32526For SaleMLS ID #686696, Michael Warinner, KELLER WILLIAMS REALTY GULF COAST. PAR
- $--4 bd2 ba1.6k sqft4955 Lanett Dr, Pensacola, FL 32526AuctionAuction.com 2
- $239,9903 bd3 ba1.6k sqft2009 Sequoia Cir, Pensacola, FL 32526For SaleMLS ID #686701, Caleb Drake, Levin Rinke Realty. PAR
- $315,0003 bd2 ba1.9k sqft2101 Pin High Dr, Pensacola, FL 32526For SaleMLS ID #686145, John Kempf, Better Homes And Gardens Real Estate Main Street Properties. PAR
- $275,0003 bd3 ba1.9k sqft5570 Charbar Dr, Pensacola, FL 32526For SaleMLS ID #682732, Lonnie Cowan, KELLER WILLIAMS REALTY GULF COAST. PAR
- $249,9003 bd2 ba1.8k sqft6001 Nashville Ave, Pensacola, FL 32526For SaleMLS ID #683767, Linda Pinson, ERIC GLEATON REALTY, INC. PAR
- $239,9003 bd2 ba1.7k sqft4409 Havre Way, Pensacola, FL 32505For SaleMLS ID #686675, Elena Barba, Levin Rinke Realty. PAR
- $315,0003 bd2 ba1.8k sqft401 Thorn Ct, Pensacola, FL 32526For SaleMLS ID #686167, Paige Krisman, KELLER WILLIAMS REALTY GULF COAST. PAR
- $297,0003 bd2 ba1.6k sqft7093 Wymart Rd, Pensacola, FL 32526For SaleMLS ID #681514, Wayne Peacock, Levin Rinke Realty. PAR
- $299,0004 bd3 ba2.2k sqft6384 Mers Ln, Pensacola, FL 32526For SaleMLS ID #683582, Betsy Tait, Fathom Realty FL LLC. PAR
- $230,0003 bd2 ba1.2k sqft225 N Madison Dr, Pensacola, FL 32505For SaleMLS ID #686692, Dawn Burt, KELLER WILLIAMS SUCCESS REALTY. PAR
- $289,0003 bd2 ba1.6k sqft2165 Cliffbrook Ave, Pensacola, FL 32526For SaleMLS ID #676984, Jason Smallwood, Bastion Realty LLC. PAR
- $295,0004 bd2 ba1.5k sqft4511 Saint Nazaire Rd, Pensacola, FL 32505For SaleMLS ID #684739, Brad Holcomb, Bastion Realty LLC. PAR
- $239,0003 bd2 ba1.2k sqft6639 Chicago Ave, Pensacola, FL 32526For SaleMLS ID #686232, Edward Grayson, Levin Rinke Realty. PAR
- $249,9004 bd2 ba1.6k sqft4684 Kingston Dr, Pensacola, FL 32526For SaleMLS ID #684947, Theresa "Terry" Mahoney, KELLER WILLIAMS REALTY GULF COAST. PAR
- $265,0003 bd2 ba1.5k sqft2623 Green Bay Ave, Pensacola, FL 32526For SaleMLS ID #682334, Travis Mattair, Innerscope Realty. PAR
