Spacious three bedroom brick home on corner lot ..!! new roof at Closing. Don’t miss this opportunity to make this nearly 1900 square-foot all brick home your own!! located on a .28 acre corner lot, with mature landscaping this home offers a great floor plan and endless potential … Property features: nearly 1900 ft.² Two car garage. Brand new roof to be installed before closing. .28 corner lot with maturely landscaping. Split bedroom plan for added privacy. Cozy fireplace in living room. Cathedral ceiling in living room. Trey Ceilings in primary bedroom. Formal dining room. Boat cover and storage shed. Fully privacy fenced. carpet has been removed.. ready for you to install the flooring of your choice and add your personal style this home is perfect for Buyers looking to build instant Equity with a few cosmetic updates with its brick construction, desired layout, and major expense of a new roof already covered. It’s an incredible opportunity in a great location.
For sale
$315,000
401 Thorn Ct, Pensacola, FL 32526
3beds
1,869sqft
:
Get pre-qualified$2,034/mo
Single Family Residence
Built in 1997
0.28 Acres Lot
$308,900 Zestimate®
$169/sqft
$-- HOA
What's special
Fully privacy fencedCorner lotFormal dining roomMature landscapingTwo car garage
- 23 days |
- 1,729 |
- 96 |
Likely to sell faster than
Zillow last checked:
Listing updated:
Listed by:
Paige Krisman 850-982-7789,
KELLER WILLIAMS REALTY GULF COAST
Source: PAR,MLS#: 686167
Facts & features
Interior
Bedrooms & bathrooms
- Bedrooms: 3
- Bathrooms: 2
- Full bathrooms: 2
Primary bedroom
- Level: First
- Area: 238
- Dimensions: 14 x 17
Dining room
- Level: First
- Area: 121
- Dimensions: 11 x 11
Living room
- Level: First
- Area: 289
- Dimensions: 17 x 17
Heating
- Central, Fireplace(s)
Cooling
- Central Air, Ceiling Fan(s)
Appliances
- Included: Electric Water Heater, Dryer, Washer, Dishwasher
- Laundry: Inside
Features
- Cathedral Ceiling(s)
- Flooring: See Remarks
- Windows: Double Pane Windows
- Has basement: No
- Has fireplace: Yes
Interior area
- Total structure area: 1,869
- Total interior livable area: 1,869 sqft
Property
Parking
- Total spaces: 2
- Parking features: 2 Car Garage, Boat, Front Entrance
- Garage spaces: 2
Features
- Levels: One
- Stories: 1
- Patio & porch: Porch
- Exterior features: Rain Gutters
- Pool features: None
- Fencing: Back Yard,Privacy
- Frontage length: Water Frontage(0)
Lot
- Size: 0.28 Acres
- Dimensions: 88x137
- Features: Corner Lot
Details
- Additional structures: Yard Building
- Parcel number: 381s311420280001
- Zoning description: County,Deed Restrictions,Res Single
Construction
Type & style
- Home type: SingleFamily
- Architectural style: Traditional
- Property subtype: Single Family Residence
Materials
- Brick, Frame
- Foundation: Slab
- Roof: Shingle,Composition
Condition
- Resale
- New construction: No
- Year built: 1997
Utilities & green energy
- Electric: Copper Wiring, Circuit Breakers
- Sewer: Public Sewer
- Water: Public
- Utilities for property: Underground Utilities
Green energy
- Energy efficient items: Insulation
Community & HOA
Community
- Security: Security System, Smoke Detector(s)
- Subdivision: Rosewood Estates
HOA
- Has HOA: No
- Services included: Deed Restrictions, None
Location
- Region: Pensacola
Financial & listing details
- Price per square foot: $169/sqft
- Tax assessed value: $256,411
- Annual tax amount: $3,499
- Price range: $315K - $315K
- Date on market: 7/20/2026
- Cumulative days on market: 23 days
- Road surface type: Paved
Estimated market value
$308,900
$293,000 - $324,000
$1,896/mo
Price history
| Date | Event | Price |
|---|---|---|
| 7/20/2026 | Listed for sale | $315,000+184.6%$169/sqft |
Source:  PAR #686167 Report a problem PAR #686167 Report a problem | ||
| 8/7/1997 | Sold | $110,700$59/sqft |
Source: Public Record Report a problem | ||
Public tax history
| Year | Property taxes | Tax assessment |
|---|---|---|
| 2024 | $3,499 +144.7% | $256,411 +5.9% |
| 2023 | $1,430 +2.7% | $242,029 +11% |
| 2022 | $1,392 +0.9% | $218,052 +21.9% |
| 2021 | $1,380 +2.6% | $178,877 +10.8% |
| 2020 | $1,345 +2% | $161,427 +4.9% |
| 2019 | $1,318 | $153,865 +28.4% |
| 2018 | $1,318 +0.3% | $119,862 +2.1% |
| 2017 | $1,314 +0.4% | $117,397 +2.1% |
| 2016 | $1,309 +1.3% | $114,983 +0.7% |
| 2015 | $1,292 | $114,184 +0.8% |
| 2014 | $1,292 | $113,278 +1.5% |
| 2013 | -- | $111,604 -0.9% |
| 2012 | -- | $112,628 -2.9% |
| 2011 | -- | $115,953 +1.5% |
| 2010 | -- | $114,240 +2.7% |
| 2009 | -- | $111,237 +0.1% |
| 2008 | -- | $111,126 +3% |
| 2007 | -- | $107,890 +2.5% |
| 2006 | -- | $105,260 +3% |
| 2005 | -- | $102,200 +3% |
| 2004 | -- | $99,220 +1.9% |
| 2003 | -- | $97,370 +2.4% |
| 2002 | -- | $95,090 +1.6% |
| 2001 | -- | $93,590 +3% |
| 2000 | -- | $90,860 +2.7% |
| 1999 | -- | $88,470 |
Find assessor info on the county website
Monthly payment
Est. payment
Payment breakdown
Explore the cost of this home by adjusting the details. Changes won't be saved.Climate risks
Neighborhood: 32526
Nearby schools
GreatSchools rating
- 8/10Bellview Elementary SchoolGrades: PK-5Distance: 0.8 mi
- 2/10Bellview Middle SchoolGrades: 6-8Distance: 0.9 mi
- 2/10Pine Forest High SchoolGrades: 9-12Distance: 1.9 mi
Schools provided by the listing agent
- Elementary: Bellview
- Middle: BELLVIEW
- High: Pine Forest
Source: PAR. This data may not be complete. We recommend contacting the local school district to confirm school assignments for this home.
- $280,4003 bd2 ba1.8k sqft405 Thorn Ct, Pensacola, FL 32526Off Market
- $1-- bd-- ba-- sqftThorn Ct, Pensacola, FL 32526Off Market
- $289,9003 bd2 ba1.6k sqft6065 Yellow Rose Dr, Pensacola, FL 32526Sold

- $303,4004 bd3 ba2k sqft409 Thorn Ct, Pensacola, FL 32526Off Market
- $363,800-- bd8 ba2.1k sqft6050 Yellow Rose Dr, Pensacola, FL 32526Off Market
- $307,400-- bd11 ba2k sqft6075 Yellow Rose Dr, Pensacola, FL 32526Off Market
- $270,000-- bd8 ba1.8k sqft400 Thorn Ct, Pensacola, FL 32526Sold
- $265,400-- bd8 ba1.6k sqft6054 Yellow Rose Dr, Pensacola, FL 32526Off Market
A local agent can set up tours, give advice and negotiate with sellers.
A local lender can help you make sure your offer is ready when you are.
Similar homes
- $339,9003 bd2 ba2.1k sqft6853 Rickwood Dr, Pensacola, FL 32526For Sale
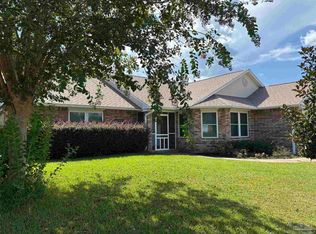 MLS ID #687340, Susan Darosa, Levin Rinke Realty. PAR
 - $279,9003 bd2 ba1.5k sqft1053 Brownfield Rd, Pensacola, FL 32526For Sale
 MLS ID #687223, Amy Mullins, Ross And Co.. PAR
 - $319,9003 bd2 ba1.9k sqft5051 Port Saint Joe St, Pensacola, FL 32526For Sale
 MLS ID #686068, Kevin Tinsley, Whs Real Estate. PAR
 - $324,9004 bd3 ba1.9k sqft5431 Tomlinson Rd, Pensacola, FL 32526For Sale
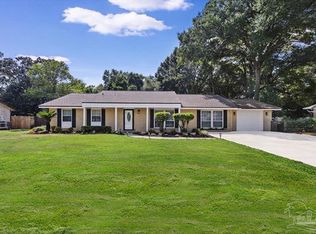 MLS ID #687091, Leigh Anne Clark, Better Homes And Gardens Real Estate Main Street Properties. PAR
 - $--4 bd3 ba2k sqft7424 Stagecoach Rd, Pensacola, FL 32526AuctionAuction.com 2
- $274,9003 bd2 ba1.5k sqft8009 Cayenne Way, Pensacola, FL 32526For SaleMLS ID #687251, Angelia Green, Better Homes And Gardens Real Estate Main Street Properties. PAR
- $275,0003 bd2 ba1.6k sqft7154 Inniswold Dr, Pensacola, FL 32526SoldMLS ID #634856, Jonathan Connell, EXP Realty, LLC. PAR
- $310,0003 bd2 ba1.4k sqft9317 Alekai Dr, Pensacola, FL 32526For SaleMLS ID #666842, Rachel Wheeler, Better Homes And Gardens Real Estate Main Street Properties. PAR
- $315,0004 bd3 ba2.1k sqft2369 Amelia Ln, Pensacola, FL 32526For SaleMLS ID #680857, Chandler White, Levin Rinke Realty. PAR
- $270,0003 bd2 ba1.4k sqft1207 Simpson St, Pensacola, FL 32526For SaleMLS ID #686838, Landon Jeffers, Elite Emerald Coast LLC. PAR
- $299,0004 bd3 ba2.2k sqft6384 Mers Ln, Pensacola, FL 32526For SaleMLS ID #683582, Betsy Tait, Fathom Realty FL LLC. PAR
- $353,0003 bd2 ba1.6k sqft2354 Silversides Loop, Pensacola, FL 32526For SaleMLS ID #686872, Natalia Sevciuc, Stars Realty. PAR
- $297,0003 bd2 ba1.6k sqft7093 Wymart Rd, Pensacola, FL 32526For SaleMLS ID #681514, Wayne Peacock, Levin Rinke Realty. PAR
- $285,0004 bd2 ba1.6k sqft6915 KLONDIKE ROAD, PENSACOLA, FL 32526For Sale
 MLS ID #S5153540, Gilberto Medero Delbrey, AGENT TRUST REALTY CORPORATION. Stellar MLS
 - $329,8003 bd2 ba1.8k sqft7327 Glidden Lane, Pensacola, FL 32526For Sale
 MLS ID #B26012662, Robert Baker, VantaSure Realty LLC. BeachesMLS
 - $346,0003 bd2 ba2k sqft1912 Inda Ave, Pensacola, FL 32526For SaleMLS ID #684435, Josh Shimp, Shimp Realty LLC. PAR
- $315,0003 bd3 ba1.3k sqft2001 Saddlebrook Dr, Pensacola, FL 32526For SaleMLS ID #675220, Ace Khan, Levin Rinke Realty. PAR
- $275,0003 bd2 ba1.9k sqft6466 Greenwell St, Pensacola, FL 32526For SaleMLS ID #685186, Matthew Jones, KELLER WILLIAMS REALTY GULF COAST. PAR
- $289,5004 bd2 ba1.6k sqft4722 Lanett Dr, Pensacola, FL 32526For SaleMLS ID #682365, John Neamatalla, Levin Rinke Realty. PAR
- $315,9003 bd2 ba1.5k sqft6606 Paso Fino Dr, Pensacola, FL 32526For SaleMLS ID #684347, Erika Ruiz, Nexthome Momentum Realty. PAR
