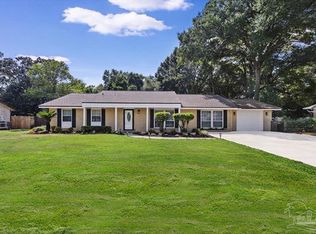
Welcome to this beautifully remodeled, turn-key home in Pensacola's desirable Bellview neighborhood. This three-bedroom, two-bathroom residence features a versatile bonus room perfect for an office or playroom, alongside a bright, expansive open-concept living room designed for effortless entertaining. No detail was spared in this extensive top-to-bottom renovation. The entire home boasts new luxury vinyl plank flooring and fresh contemporary lighting. The pristine kitchen is fully updated with brand-new cabinetry. Designed with a split-bedroom layout for maximum privacy, the master suite serves as a true retreat, complete with a spacious walk-in closet and a spa-like bathroom featuring a custom walk-in tile shower and an elegant double sink vanity. A large mudroom and laundry area adds great everyday convenience. Beyond its gorgeous aesthetics, this home offers total peace of mind with major mechanical updates. It features a brand-new 2026 water heater, a 2020 roof, and a reliable 2016 HVAC system, ensuring comfort and energy efficiency. Combining a fantastic Bellview location, modern upgrades, and major capital improvements, this move-in-ready gem is an incredible opportunity. Schedule your tour today!
For sale
Price cut: $10K (8/7)
$275,000
6466 Greenwell St, Pensacola, FL 32526
3beds
1,932sqft
:
Get pre-qualified$1,776/mo
Single Family Residence
Built in 1989
0.26 Acres Lot
$272,300 Zestimate®
$142/sqft
$-- HOA
What's special
Fresh contemporary lightingElegant double sink vanitySpacious walk-in closet
- 40 days |
- 836 |
- 105 |
Zillow last checked:
Listing updated:
Listed by:
Matthew Jones 850-805-5510,
KELLER WILLIAMS REALTY GULF COAST,
Manny Simone,
KELLER WILLIAMS REALTY GULF COAST
Source: PAR,MLS#: 685186
Facts & features
Interior
Bedrooms & bathrooms
- Bedrooms: 3
- Bathrooms: 2
- Full bathrooms: 2
Rooms
- Room types: Bonus Room, Game Room, Exercise Room, Media Room, Office
Primary bedroom
- Level: First
- Area: 218.4
- Dimensions: 14 x 15.6
Bedroom
- Level: First
- Area: 121.2
- Dimensions: 12 x 10.1
Bedroom 1
- Level: First
- Area: 141.6
- Dimensions: 12 x 11.8
Kitchen
- Level: First
- Area: 140
- Dimensions: 14 x 10
Living room
- Level: First
- Area: 319
- Dimensions: 14.5 x 22
Heating
- Central
Cooling
- Central Air, Ceiling Fan(s)
Appliances
- Included: Electric Water Heater, Dishwasher, Refrigerator
- Laundry: Inside, W/D Hookups
Features
- Baseboards, Ceiling Fan(s), High Speed Internet, Recessed Lighting
- Flooring: Simulated Wood
- Has basement: No
Interior area
- Total structure area: 1,932
- Total interior livable area: 1,932 sqft
Property
Parking
- Total spaces: 1
- Parking features: Carport
- Carport spaces: 1
Features
- Levels: One
- Stories: 1
- Patio & porch: Covered
- Pool features: None
- Fencing: Back Yard
Lot
- Size: 0.26 Acres
- Features: Interior Lot
Details
- Parcel number: 391s306000007003
- Zoning description: Res Single
Construction
Type & style
- Home type: SingleFamily
- Architectural style: Contemporary
- Property subtype: Single Family Residence
Materials
- Frame
- Foundation: Slab
- Roof: Shingle
Condition
- Resale
- New construction: No
- Year built: 1989
Utilities & green energy
- Electric: Circuit Breakers, Copper Wiring
- Sewer: Septic Tank
- Water: Public
- Utilities for property: Cable Available
Community & HOA
Community
- Security: Smoke Detector(s)
- Subdivision: Grenetree
HOA
- Has HOA: No
Location
- Region: Pensacola
Financial & listing details
- Price per square foot: $142/sqft
- Tax assessed value: $201,074
- Annual tax amount: $1,179
- Price range: $275K - $275K
- Date on market: 7/2/2026
- Cumulative days on market: 40 days
Estimated market value
$272,300
$259,000 - $286,000
$1,954/mo
Price history
| Date | Event | Price |
|---|---|---|
| 8/7/2026 | Price change | $275,000-3.5%$142/sqft |
Source:  PAR #685186 Report a problem PAR #685186 Report a problem | ||
| 7/14/2026 | Price change | $285,000-5%$148/sqft |
Source: PAR #685186 Report a problem | ||
| 7/2/2026 | Listed for sale | $299,900+383.7%$155/sqft |
Source: PAR #685186 Report a problem | ||
| 12/26/2025 | Sold | $62,000-8.8%$32/sqft |
Source: Public Record Report a problem | ||
| 2/2/2016 | Sold | $68,000-2.7%$35/sqft |
Source: PAR #488813 Report a problem | ||
| 12/3/2015 | Price change | $69,900-4.2%$36/sqft |
Source: Re/Max America's Top Realty #488813 Report a problem | ||
| 12/1/2015 | Listed for sale | $73,000$38/sqft |
Source: Re/Max America's Top Realty #488813 Report a problem | ||
| 10/6/2015 | Listing removed | $73,000$38/sqft |
Source: RE/MAX America'S Top Realty #488813 Report a problem | ||
| 9/30/2015 | Listed for sale | $73,000-1.4%$38/sqft |
Source: Re/Max America's Top Realty #488813 Report a problem | ||
| 8/12/2015 | Listing removed | $74,000$38/sqft |
Source: LEVIN & RINKE RESORT REALTY, I #484563 Report a problem | ||
| 7/22/2015 | Price change | $74,000-5.1%$38/sqft |
Source: LEVIN & RINKE RESORT REALTY, I #484563 Report a problem | ||
| 7/14/2015 | Price change | $78,000-17.9%$40/sqft |
Source: LEVIN & RINKE RESORT REALTY, I #484563 Report a problem | ||
| 7/8/2015 | Listed for sale | $95,000+47.7%$49/sqft |
Source: LEVIN & RINKE RESORT REALTY, I #484563 Report a problem | ||
| 4/10/2015 | Sold | $64,299-8.8%$33/sqft |
Source: PAR #472554 Report a problem | ||
| 12/25/2014 | Price change | $70,500+5.2%$36/sqft |
Source: REAL HOME SERVICES AND SOLUTIONS, INC. #472554 Report a problem | ||
| 12/23/2014 | Price change | $67,000-5%$35/sqft |
Source: REALHome Services and Solutions #472554 Report a problem | ||
| 11/13/2014 | Price change | $70,500-4.6%$36/sqft |
Source: REMAX HORIZONS REALTY #467880 Report a problem | ||
| 10/5/2014 | Price change | $73,900-7.5%$38/sqft |
Source: RE/MAX HORIZONS REALTY #467880 Report a problem | ||
| 9/11/2014 | Price change | $79,900-5.9%$41/sqft |
Source: RE/MAX HORIZONS REALTY #467880 Report a problem | ||
| 8/16/2014 | Listed for sale | $84,900$44/sqft |
Source: RE/MAX HORIZONS REALTY #467880 Report a problem | ||
Public tax history
| Year | Property taxes | Tax assessment |
|---|---|---|
| 2024 | $1,179 -0.3% | $201,074 +2.2% |
| 2023 | $1,183 -2% | $196,720 +12.8% |
| 2022 | $1,207 +0.6% | $174,395 +28.9% |
| 2021 | $1,199 -32.4% | $135,336 +11.7% |
| 2020 | $1,775 +3.6% | $121,128 +4.7% |
| 2019 | $1,714 | $115,643 +34.4% |
| 2018 | $1,714 +117.2% | $86,055 +22.4% |
| 2017 | $789 +27.6% | $70,326 -24% |
| 2016 | $618 -58% | $92,495 +3.7% |
| 2015 | $1,473 | $89,204 +19.7% |
| 2014 | $1,473 | $74,527 +1.5% |
| 2013 | -- | $73,426 -1% |
| 2012 | -- | $74,138 +0.9% |
| 2011 | -- | $73,479 +1.5% |
| 2010 | -- | $72,394 +2.7% |
| 2009 | -- | $70,491 +0.1% |
| 2008 | -- | $70,421 +3% |
| 2007 | -- | $68,370 +2.5% |
| 2006 | -- | $66,710 +3% |
| 2005 | -- | $64,770 +3% |
| 2004 | -- | $62,880 +1.9% |
| 2003 | -- | $61,710 +2.4% |
| 2002 | -- | $60,260 +1.6% |
| 2001 | -- | $59,310 +3% |
| 2000 | -- | $57,580 +2.7% |
| 1999 | -- | $56,070 |
Find assessor info on the county website
Monthly payment
Est. payment
Payment breakdown
Explore the cost of this home by adjusting the details. Changes won't be saved.Climate risks
Neighborhood: 32526
Nearby schools
GreatSchools rating
- 3/10Longleaf Elementary SchoolGrades: PK-5Distance: 1.6 mi
- 2/10Bellview Middle SchoolGrades: 6-8Distance: 1.4 mi
- 2/10Pine Forest High SchoolGrades: 9-12Distance: 1.3 mi
Schools provided by the listing agent
- Elementary: Longleaf
- Middle: BELLVIEW
- High: Pine Forest
Source: PAR. This data may not be complete. We recommend contacting the local school district to confirm school assignments for this home.
- $235,0003 bd2 ba1.2k sqft6470 Greenwell St, Pensacola, FL 32526Sold

- $217,800-- bd6 ba1.4k sqft6462 Greenwell St, Pensacola, FL 32526Off Market
- $243,300-- bd6 ba1.3k sqft2300 Greenwell Ct, Pensacola, FL 32526Off Market
- $458,900-- bd12 ba2.7k sqft3493 Marcus Pointe Blvd, Pensacola, FL 32505Off Market
- $255,0003 bd2 ba1.2k sqft6458 Greenwell St, Pensacola, FL 32526Sold
- $228,0003 bd2 ba1.6k sqft6474 Greenwell St, Pensacola, FL 32526Off Market
- $370,600-- bd8 ba2k sqft3489 Marcus Pointe Blvd, Pensacola, FL 32505Off Market
- $409,400-- bd10 ba2.5k sqft3497 Marcus Pointe Blvd, Pensacola, FL 32505Off Market
A local agent can set up tours, give advice and negotiate with sellers.
A local lender can help you make sure your offer is ready when you are.
Similar homes
- $299,0003 bd2 ba1.5k sqft2558 Amberjack Ct, Pensacola, FL 32526For Sale
 MLS ID #684287, Larry Kuhn, Kuhn Realty. PAR
 - $275,0003 bd2 ba1.5k sqft7422 Hidden Valley Rd, Pensacola, FL 32526For Sale
 MLS ID #686900, Abraham Aguayo, American Valor Realty LLC. PAR
 - $324,9004 bd3 ba1.9k sqft5431 Tomlinson Rd, Pensacola, FL 32526For Sale
 MLS ID #687091, Leigh Anne Clark, Better Homes And Gardens Real Estate Main Street Properties. PAR
 - $299,9003 bd2 ba1.8k sqft2202 Waltham St, Pensacola, FL 32505For Sale
 MLS ID #687210, John Kempf, Better Homes And Gardens Real Estate Main Street Properties. PAR
 - $289,5004 bd2 ba1.6k sqft4722 Lanett Dr, Pensacola, FL 32526For SaleMLS ID #682365, John Neamatalla, Levin Rinke Realty. PAR
- $235,0003 bd2 ba1.2k sqft1195 Simpson St, Pensacola, FL 32526For SaleMLS ID #685573, Jeremy Dubyak, TEAM SANDY BLANTON REALTY, INC. PAR
- $275,0004 bd2 ba1.5k sqft9900 Pine Meadow Ln, Pensacola, FL 32534For SaleMLS ID #686905, Paige Bryan, Coldwell Banker Realty. PAR
- $275,0003 bd2 ba1.7k sqft7605 Harvey St, Pensacola, FL 32506For SaleMLS ID #684637, Ralph Harvey, LISTWITHFREEDOM.COM. PAR
- $249,9003 bd2 ba1.3k sqft908 Rock Creek Ave, Pensacola, FL 32505For SaleMLS ID #682749, Jennifer Amberg, Palm Island Realty Group, LLC. PAR
- $295,0004 bd2 ba1.5k sqft4511 Saint Nazaire Rd, Pensacola, FL 32505For SaleMLS ID #684739, Brad Holcomb, Bastion Realty LLC. PAR
- $275,0003 bd2 ba1.8k sqft6800 Fabiano St, Pensacola, FL 32506For SaleMLS ID #675036, Bertha Mecias, KELLER WILLIAMS REALTY GULF COAST. PAR
- $289,0003 bd2 ba1.4k sqft5005 Saufley Field Rd, Pensacola, FL 32526New ConstructionMLS ID #676761, Truman Alex, Levin Rinke Realty. PAR
- $230,0003 bd2 ba1.2k sqft225 N Madison Dr, Pensacola, FL 32505For SaleMLS ID #686692, Dawn Burt, KELLER WILLIAMS SUCCESS REALTY. PAR
- $248,9004 bd2 ba1.3k sqft350 Kelson Rd, Pensacola, FL 32514For SaleMLS ID #685158, Melissa Haworth, EXP Realty, LLC. PAR
- $275,0003 bd2 ba1.5k sqft147 Mirabelle Cir, Pensacola, FL 32514For SaleMLS ID #685274, Natasha Tidwell, Levin Rinke Realty. PAR
- $234,9003 bd2 ba1.7k sqft4409 Havre Way, Pensacola, FL 32505For SaleMLS ID #686675, Elena Barba, Levin Rinke Realty. PAR
- $389,9993 bd2 ba1.9k sqft6257 Spanish Oak Ct, Pensacola, FL 32526For SaleMLS ID #682555, Matthew Buttner, List Now Realty LLC. PAR
- $312,0003 bd3 ba1.9k sqft5740 Blackhorse Cir, Pensacola, FL 32526For SaleMLS ID #684252, Luker Smith, KELLER WILLIAMS REALTY GULF COAST. PAR
- $269,0004 bd2 ba1.1k sqft1802 W Godfrey St, Pensacola, FL 32501For SaleMLS ID #683096, Vinny Matassa, Conna O'Donovan Real Estate LLC. PAR
- $269,9003 bd2 ba1.1k sqft5 Brandywine Rd, Pensacola, FL 32507For SaleMLS ID #684622, John Douglas, Allison James Estates & Home. PAR
