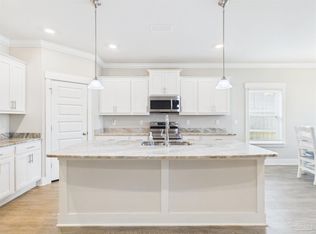
Welcome home to this exquisite Craftsman-style residence offering an abundance of Southern charm and thoughtful design. Step through the decorative full-view glass front door into a bright and airy open-concept living space, where 9-foot ceilings and large windows create an inviting atmosphere. The main floor common areas have been upgraded with neutral luxury vinyl plank flooring and detailed wainscoting, setting a tone of casual elegance. The spacious kitchen is undoubtedly the heart of the home, featuring handsome, wood-toned Shaker cabinetry, a full suite of stainless steel appliances, and a functional center island that is perfect for meal preparation and entertaining. For guests, a chic powder room is conveniently placed just off the central kitchen and dining area. A large, dedicated laundry room simplifies daily chores and offers extra utility space. The main level also hosts the serene primary suite. Expansive and light-filled, there's room to accommodate a king-sized bedroom suite. The walk-in closet is any fashion enthusiast's dream come true. The primary bath offers an equally impressive amount of space, sporting a double vanity, separate shower, soaking tub, water closets, and linen storage. Upstairs, you'll find two oversized guest bedrooms, each offering ample storage space and plenty of room for comfort. They share a large, well-appointed bathroom complete with a double vanity and a tub/shower combo. The front guest room has a unique bonus: private access to the second-floor balcony, an ideal spot for morning coffee. Outside, the large, fully fenced, irrigated backyard offers endless possibilities for recreation and relaxation. A two-car garage provides ample parking and storage. This home is a perfect blend of exceptional design and modern functionality. Contact your preferred real estate professional to schedule a private tour.
For sale
$312,000
5740 Blackhorse Cir, Pensacola, FL 32526
3beds
1,916sqft
Single Family Residence
Built in 2012
6,969 Square Feet Lot
$-- Zestimate®
$163/sqft
$36/mo HOA
What's special
- 81 days
- 316
- 23
Zillow last checked:
Listing updated:
Listed by:
Luker Smith 850-512-5946,
KELLER WILLIAMS REALTY GULF COAST
Source: PAR,MLS#: 684252
Facts & features
Interior
Bedrooms & bathrooms
- Bedrooms: 3
- Bathrooms: 3
- Full bathrooms: 2
- 1/2 bathrooms: 1
Primary bedroom
- Level: First
- Area: 234
- Dimensions: 18 x 13
Bedroom
- Level: First
- Area: 225
- Dimensions: 15 x 15
Bedroom 1
- Level: First
- Area: 198
- Dimensions: 18 x 11
Living room
- Level: First
- Area: 322
- Dimensions: 23 x 14
Heating
- Central
Cooling
- Central Air, Ceiling Fan(s)
Appliances
- Included: Electric Water Heater, Dishwasher, Disposal, Freezer, Microwave, Refrigerator
- Laundry: Inside, W/D Hookups
Features
- Baseboards, Chair Rail, Crown Molding, High Ceilings
- Flooring: Carpet
- Doors: Insulated Doors
- Windows: Double Pane Windows, Blinds, Shutters
- Has basement: No
Interior area
- Total structure area: 1,916
- Total interior livable area: 1,916 sqft
Property
Parking
- Total spaces: 2
- Parking features: 2 Car Garage, Front Entrance, Garage Door Opener
- Garage spaces: 2
Features
- Levels: Two
- Stories: 2
- Exterior features: Balcony, Lawn Pump
- Pool features: None
- Fencing: Back Yard
Lot
- Size: 6,969 Square Feet
- Dimensions: 70 x 120
- Features: Central Access, Sprinkler
Details
- Parcel number: 161s312000420004
- Zoning description: Res Single
Construction
Type & style
- Home type: SingleFamily
- Architectural style: Craftsman
- Property subtype: Single Family Residence
Materials
- Frame
- Foundation: Slab
- Roof: Shingle,Hip
Condition
- Resale
- New construction: No
- Year built: 2012
Utilities & green energy
- Electric: Copper Wiring, Circuit Breakers
- Sewer: Public Sewer
- Water: Public
- Utilities for property: Cable Available, Underground Utilities
Green energy
- Energy efficient items: Heat Pump, Insulation, Insulated Walls, Ridge Vent
Community & HOA
Community
- Features: Sidewalks
- Security: Smoke Detector(s)
- Subdivision: Bridlewood
HOA
- Has HOA: Yes
- Services included: Association
- HOA fee: $432 annually
Location
- Region: Pensacola
Financial & listing details
- Price per square foot: $163/sqft
- Tax assessed value: $266,243
- Annual tax amount: $3,069
- Price range: $312K - $312K
- Date on market: 6/12/2026
- Cumulative days on market: 57 days
- Road surface type: Paved
Estimated market value
Not available
Estimated sales range
Not available
Not available
Price history
| Date | Event | Price |
|---|---|---|
| 6/12/2026 | Listed for sale | $312,000+1%$163/sqft |
Source:  PAR #684252 Report a problem PAR #684252 Report a problem | ||
| 1/30/2026 | Listing removed | $309,000$161/sqft |
Source: PAR #668678 Report a problem | ||
| 8/1/2025 | Listed for sale | $309,000+6.6%$161/sqft |
Source: PAR #668678 Report a problem | ||
| 3/25/2022 | Sold | $290,000-2%$151/sqft |
Source: PAR #602286 Report a problem | ||
| 2/5/2022 | Price change | $295,900+2.1%$154/sqft |
Source: PAR #602286 Report a problem | ||
| 2/4/2022 | Price change | $289,900-1.7%$151/sqft |
Source: PAR #602286 Report a problem | ||
| 1/29/2022 | Price change | $294,900-1.7%$154/sqft |
Source: PAR #602286 Report a problem | ||
| 1/24/2022 | Price change | $299,900-3.3%$157/sqft |
Source: PAR #602286 Report a problem | ||
| 1/14/2022 | Listed for sale | $310,000+82.4%$162/sqft |
Source: PAR #602286 Report a problem | ||
| 9/5/2017 | Sold | $170,000-5.5%$89/sqft |
Source: PAR #518373 Report a problem | ||
| 7/20/2017 | Price change | $179,900-5.3%$94/sqft |
Source: The Agency of Pensacola #518373 Report a problem | ||
| 5/26/2017 | Listed for sale | $190,000+14.5%$99/sqft |
Source: The Agency of Pensacola #518373 Report a problem | ||
| 11/12/2013 | Sold | $166,000$87/sqft |
Source: PAR #445864 Report a problem | ||
Public tax history
| Year | Property taxes | Tax assessment |
|---|---|---|
| 2024 | $3,069 +0.9% | $266,243 +4.9% |
| 2023 | $3,042 +1.8% | $253,895 +14.1% |
| 2022 | $2,988 +10.4% | $222,468 +22.1% |
| 2021 | $2,706 +11.5% | $182,167 +11% |
| 2020 | $2,428 -0.1% | $164,145 +0.3% |
| 2019 | $2,431 | $163,661 +11.2% |
| 2018 | $2,431 +7.6% | $147,158 +6.9% |
| 2017 | $2,259 +4.3% | $137,672 +1.8% |
| 2016 | $2,165 +35% | $135,217 +4.7% |
| 2015 | $1,604 | $129,172 +3.8% |
| 2014 | $1,604 | $124,448 +9.1% |
| 2013 | -- | $114,065 |
Find assessor info on the county website
Monthly payment
Est. payment
Payment breakdown
Explore the cost of this home by adjusting the details. Changes won't be saved.Climate risks
Neighborhood: 32526
Nearby schools
Schools provided by the listing agent
- Elementary: Beulah
- Middle: BEULAH
- High: Pine Forest
Source: PAR. This data may not be complete. We recommend contacting the local school district to confirm school assignments for this home.
- $269,3003 bd2 ba1.4k sqft5732 Blackhorse Cir, Pensacola, FL 32526Off Market
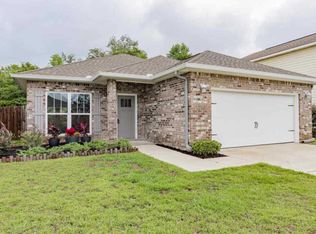
- $292,0003 bd2 ba1.6k sqft5744 Blackhorse Cir, Pensacola, FL 32526Off Market

- $298,7003 bd2 ba1.6k sqft5728 Blackhorse Cir, Pensacola, FL 32526Off Market
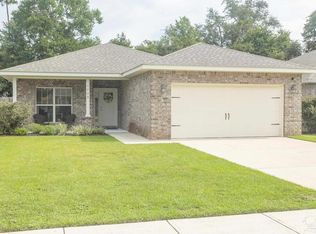
- $278,3003 bd2 ba1.6k sqft5748 Blackhorse Cir, Pensacola, FL 32526Off Market

Similar homes
- $315,0003 bd2 ba1.2k sqft5847 Paddock Way, Pensacola, FL 32526For Sale
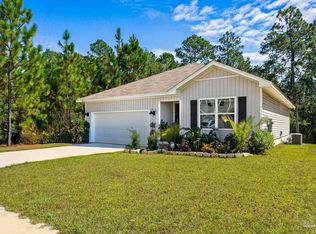 MLS ID #682528, Miriam Breeden, HomeSmart Sunshine Realty. PAR
 - $317,0004 bd2 ba1.7k sqft5976 Laurel Oak Dr, Pensacola, FL 32526For Sale
 MLS ID #687413, Tonya Zimmern, Levin Rinke Realty. PAR
 - $309,9004 bd2 ba1.9k sqft3485 Wasatch Range Loop, Pensacola, FL 32526For Sale
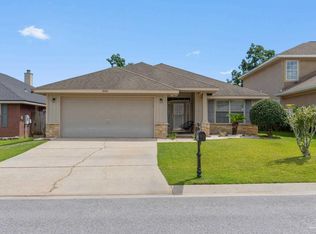 MLS ID #687425, Angee Kent, LPT Realty. PAR
 - $370,0004 bd3 ba2.1k sqft7457 Jamesville Rd, Pensacola, FL 32526For Sale
 MLS ID #687054, Jessica Drew, KELLER WILLIAMS REALTY EMERALD COAST WEST BRANCH. PAR
