FHA assumable. Step inside this beautifully maintained 3-bedroom, 2-bath home boasting 1,660 sq. ft. of brilliantly upgraded space! Upgrades start right at the curb with professional front yard landscaping, a stylish 4-pane glass front door, and an added side parking pad. Inside, enjoy plantation shutters throughout, upgraded light fixtures, added ceiling fans, a high-end KitchenAid stainless refrigerator, quartz countertops and custom crown molding with hardware on the cabinets. The open dining area flow effortlessly into the main living space, while the Owner’s Suite features a glass shower door, soaking tub, and double vanity. Step outside to your private retreat, featuring a screened back porch, a fully wood-fenced backyard with double gates, and a spacious lot. Complete with a 2-car garage and tons of storage, this move-in-ready home has it all, stay tuned, showings start soon!
For sale
$360,000
9661 Sagewood Dr, Pensacola, FL 32526
3beds
1,660sqft
Single Family Residence
Built in 2024
7,840 Square Feet Lot
$354,700 Zestimate®
$217/sqft
$71/mo HOA
What's special
Quartz countertopsSpacious lotAdded side parking padAdded ceiling fansTons of storagePrivate retreatSoaking tub
- 18 days |
- 396 |
- 25 |
Zillow last checked:
Listing updated:
Listed by:
Jeremy Nichols 850-876-2762,
Redfin
Source: PAR,MLS#: 686513
Facts & features
Interior
Bedrooms & bathrooms
- Bedrooms: 3
- Bathrooms: 2
- Full bathrooms: 2
Primary bedroom
- Level: First
- Area: 180
- Dimensions: 15 x 12
Bedroom
- Level: First
- Area: 132
- Dimensions: 12 x 11
Bedroom 1
- Level: First
- Area: 132
- Dimensions: 12 x 11
Kitchen
- Level: First
- Area: 150
- Dimensions: 15 x 10
Heating
- Central
Cooling
- Central Air
Appliances
- Included: Electric Water Heater, Dishwasher, Microwave, Refrigerator
Features
- Baseboards, Ceiling Fan(s), Crown Molding, Recessed Lighting
- Flooring: Carpet
- Doors: Insulated Doors
- Windows: Double Pane Windows
- Has basement: No
Interior area
- Total structure area: 1,660
- Total interior livable area: 1,660 sqft
Property
Parking
- Total spaces: 2
- Parking features: 2 Car Garage
- Garage spaces: 2
Features
- Levels: One
- Stories: 1
- Exterior features: Rain Gutters
- Pool features: None
- Fencing: Privacy
Lot
- Size: 7,840 Square Feet
- Features: Interior Lot
Details
- Parcel number: 061s312302003001
- Zoning description: Res Single
Construction
Type & style
- Home type: SingleFamily
- Architectural style: Traditional
- Property subtype: Single Family Residence
Materials
- Frame
- Foundation: Slab
- Roof: Composition
Condition
- Resale
- New construction: No
- Year built: 2024
Utilities & green energy
- Electric: Circuit Breakers
- Sewer: Public Sewer
- Water: Public
Community & HOA
Community
- Subdivision: Sagewood
HOA
- Has HOA: Yes
- HOA fee: $850 annually
Location
- Region: Pensacola
Financial & listing details
- Price per square foot: $217/sqft
- Tax assessed value: $40,000
- Annual tax amount: $605
- Price range: $360K - $360K
- Date on market: 7/31/2026
- Cumulative days on market: 18 days
- Road surface type: Paved
Estimated market value
$354,700
$337,000 - $372,000
$2,144/mo
Price history
| Date | Event | Price |
|---|---|---|
| 7/31/2026 | Listed for sale | $360,000+14.3%$217/sqft |
Source:  PAR #686513 Report a problem PAR #686513 Report a problem | ||
| 7/18/2024 | Sold | $315,000$190/sqft |
Source: Public Record Report a problem | ||
Public tax history
| Year | Property taxes | Tax assessment |
|---|---|---|
| 2024 | $605 | $40,000 |
Find assessor info on the county website
Monthly payment
Est. payment
Payment breakdown
Explore the cost of this home by adjusting the details. Changes won't be saved.Climate risks
Neighborhood: 32526
Nearby schools
GreatSchools rating
- 9/10KINGSFIELD ELEMENTARY SCHOOLGrades: PK-5Distance: 4.2 mi
- 5/10Beulah Middle SchoolGrades: 6-8Distance: 1 mi
- 5/10J. M. Tate Senior High SchoolGrades: 9-12Distance: 6.2 mi
Schools provided by the listing agent
- Elementary: Kingsfield Elementary
- Middle: BEULAH
- High: Tate
Source: PAR. This data may not be complete. We recommend contacting the local school district to confirm school assignments for this home.
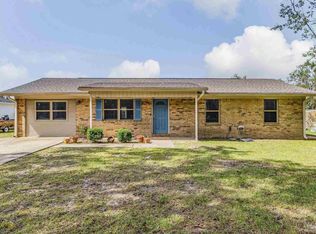
- $205,0003 bd2 ba1.6k sqft9719 Bridlewood Rd, Pensacola, FL 32526Sold
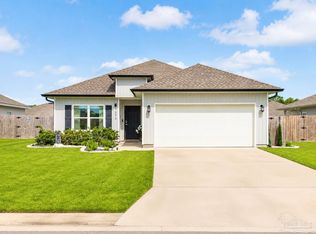
- $370,0003 bd2 ba1.7k sqft9656 Sagewood Dr, Pensacola, FL 32526For Sale
- $211,200-- bd6 ba1.3k sqft9723 Bridlewood Rd, Pensacola, FL 32526Off Market
- $380,7004 bd3 ba3.2k sqft6701 Fort Deposit Dr, Pensacola, FL 32526Off Market
- $265,1003 bd2 ba1.5k sqft9715 Bridlewood Rd, Pensacola, FL 32526Off Market
- $281,6004 bd2 ba1.8k sqft6707 Fort Deposit Dr, Pensacola, FL 32526Off Market
- $241,5003 bd2 ba1.2k sqft9711 Bridlewood Rd, Pensacola, FL 32526Off Market
- $500-- bd2 ba-- sqft9700 Blk Bridlewood Rd, Pensacola, FL 32526Off Market
A local agent can set up tours, give advice and negotiate with sellers.
A local lender can help you make sure your offer is ready when you are.
Similar homes
- $370,0003 bd2 ba1.7k sqft9656 Sagewood Dr, Pensacola, FL 32526For SaleMLS ID #687269, Rodney Davis, Dalton Wade, Inc.. PAR
- $320,0004 bd2 ba1.7k sqft5976 Laurel Oak Dr, Pensacola, FL 32526For Sale
 MLS ID #687413, Tonya Zimmern, Levin Rinke Realty. PAR
 - $349,0004 bd2 ba1.9k sqft7979 Burnside Loop, Pensacola, FL 32526For Sale
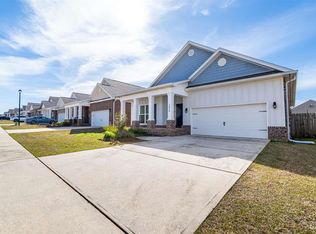 MLS ID #678820, Levi Fortner, LPT Realty. PAR
 - $389,9004 bd3 ba2.3k sqft10821 Blacktail Loop, Pensacola, FL 32526For Sale
 MLS ID #686979, Cameron Fall, RE/MAX HORIZONS REALTY. PAR
 - $325,0003 bd2 ba1.8k sqft7838 Burnside Loop, Pensacola, FL 32526For SaleMLS ID #682225, David Porter, OLD SOUTH PROPERTIES INC. PAR
- $325,0004 bd2 ba1.7k sqft3982 Whitetail Ln, Pensacola, FL 32526For SaleMLS ID #671176, Kerrin Kostelic, Levin Rinke Realty. PAR
- $365,0003 bd2 ba1.9k sqft7329 Farmers Rd, Pensacola, FL 32526For SaleMLS ID #676694, Michael Ledwell, Better Homes And Gardens Real Estate Main Street Properties. PAR
- $325,0004 bd2 ba1.8k sqft11009 Blacktail Loop, Pensacola, FL 32526For SaleMLS ID #675193, Theresa "Terry" Mahoney, KELLER WILLIAMS REALTY GULF COAST. PAR
- $480,0004 bd3 ba2.3k sqft8020 Stream Ridge Rd, Pensacola, FL 32526For SaleMLS ID #686747, Dustan Weekley, TEAM SANDY BLANTON REALTY, INC. PAR
- $368,9005 bd3 ba2k sqft3699 Fallschase Blvd, Pensacola, FL 32526New ConstructionMLS ID #686413, Whitney Johnston, D R Horton Realty of NW Florida, LLC. PAR
- $368,9005 bd3 ba2k sqft3672 Fallschase Blvd, Pensacola, FL 32526New ConstructionMLS ID #686429, Whitney Johnston, D R Horton Realty of NW Florida, LLC. PAR
- $424,9004 bd3 ba2.2k sqft3962 Whitetail Ln, Pensacola, FL 32526For SaleMLS ID #682130, Paul Womack, Levin Rinke Realty. PAR
- $371,9005 bd3 ba2k sqft3692 Fallschase Blvd, Pensacola, FL 32526New ConstructionMLS ID #686423, Whitney Johnston, D R Horton Realty of NW Florida, LLC. PAR
- $371,9005 bd3 ba2k sqft3679 Fallschase Blvd, Pensacola, FL 32526New ConstructionMLS ID #686419, Whitney Johnston, D R Horton Realty of NW Florida, LLC. PAR
- $312,0003 bd3 ba1.9k sqft5740 Blackhorse Cir, Pensacola, FL 32526For SaleMLS ID #684252, Luker Smith, KELLER WILLIAMS REALTY GULF COAST. PAR
- $315,0003 bd2 ba1.2k sqft5847 Paddock Way, Pensacola, FL 32526For SaleMLS ID #682528, Miriam Breeden, HomeSmart Sunshine Realty. PAR
- $465,0003 bd2 ba1.8k sqft5965 Dahoon Dr, Pensacola, FL 32526For SaleMLS ID #685377, Michelle Carlson, Berkshire Hathaway Home Services PenFed Realty. PAR
- from $399,9004 bd2 ba2.1k sqftMiramar Plan, Seminole Bend, Pensacola, FL 32526New ConstructionMaronda Homes
- $320,0004 bd2 ba1.7k sqft8674 Pathstone Blvd, Pensacola, FL 32526For SaleMLS ID #679299, Taylor Dover Bryan, Woodlands & Homes, LLC. PAR
- $469,9004 bd3 ba2.3k sqft10817 Blacktail Loop, Pensacola, FL 32526For SaleMLS ID #681760, Pam White, On The Gulf Realty. PAR
