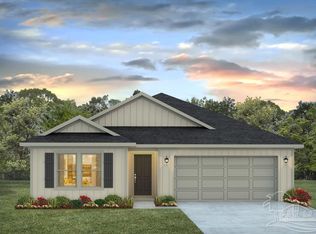
MOTIVATED SELLERS – MOVE-IN READY IN SAGEWOOD! Motivated sellers are ready to make a deal! Built in 2024, this beautiful 3-bedroom, 2-bathroom home offers 1,703 square feet of comfortable, modern living in the desirable Sagewood community. The open-concept floor plan features a spacious great room, stylish kitchen with dining area, custom entertainment center wall, dedicated office/study, and a covered rear porch—perfect for relaxing or entertaining. The private primary suite offers a spacious bedroom and spa-inspired bathroom, while the additional bedrooms provide flexibility for family, guests, or a home office. Situated on a 7,500-square-foot lot with an attached two-car garage, this home delivers the advantages of newer construction without the wait. Conveniently located near Navy Federal Credit Union and several major military installations in the Pensacola area, this home offers an attractive location for military members, federal employees, and professionals working throughout the region. The property is also less than 2 miles from the planned Beulah Town Center at Outlying Fields, a future mixed-use destination envisioned to bring dining, shopping, and community amenities to the area. With thoughtful upgrades, modern construction, and a convenient location, this is an excellent opportunity for buyers seeking a newer home at an attractive value. Schedule your private showing today!
For sale
$370,000
9656 Sagewood Dr, Pensacola, FL 32526
3beds
1,703sqft
Single Family Residence
Built in 2024
7,492 Square Feet Lot
$-- Zestimate®
$217/sqft
$104/mo HOA
What's special
Attached two-car garageOpen-concept floor planCustom entertainment center wallSpa-inspired bathroomSpacious great room
- 5 days |
- 457 |
- 34 |
Likely to sell faster than
Zillow last checked:
Listing updated:
Listed by:
Rodney Davis 850-426-3964,
Dalton Wade, Inc.
Source: PAR,MLS#: 687269
Facts & features
Interior
Bedrooms & bathrooms
- Bedrooms: 3
- Bathrooms: 2
- Full bathrooms: 2
Rooms
- Room types: Office
Primary bedroom
- Level: First
- Dimensions: 13 x 14
Heating
- Heat Pump
Cooling
- Heat Pump
Appliances
- Included: Electric Water Heater
Features
- Flooring: Tile
- Doors: Insulated Doors
- Windows: Double Pane Windows
- Has basement: No
Interior area
- Total structure area: 1,703
- Total interior livable area: 1,703 sqft
Property
Parking
- Total spaces: 2
- Parking features: 2 Car Garage
- Garage spaces: 2
Features
- Levels: One
- Stories: 1
- Pool features: None
Lot
- Size: 7,492 Square Feet
- Features: Interior Lot
Details
- Parcel number: 061s312302015003
- Zoning description: Res Single
- Special conditions: Standard
Construction
Type & style
- Home type: SingleFamily
- Architectural style: Ranch
- Property subtype: Single Family Residence
Materials
- Frame
- Foundation: Slab
- Roof: Shingle,Gable
Condition
- Resale
- New construction: No
- Year built: 2024
Utilities & green energy
- Electric: Circuit Breakers, Copper Wiring
- Sewer: Public Sewer
- Water: Public
Green energy
- Energy efficient items: Heat Pump, Insulated Walls, Ridge Vent
Community & HOA
Community
- Subdivision: Sagewood
HOA
- Has HOA: Yes
- HOA fee: $1,250 annually
Location
- Region: Pensacola
Financial & listing details
- Price per square foot: $217/sqft
- Tax assessed value: $40,000
- Annual tax amount: $605
- Price range: $370K - $370K
- Date on market: 8/10/2026
- Cumulative days on market: 7 days
- Road surface type: Paved
Estimated market value
Not available
Estimated sales range
Not available
Not available
Price history
| Date | Event | Price |
|---|---|---|
| 8/10/2026 | Listed for sale | $370,000+13.5%$217/sqft |
Source:  PAR #687269 Report a problem PAR #687269 Report a problem | ||
| 7/23/2024 | Sold | $326,000$191/sqft |
Source: Public Record Report a problem | ||
Public tax history
| Year | Property taxes | Tax assessment |
|---|---|---|
| 2024 | $605 | $40,000 |
Find assessor info on the county website
Monthly payment
Est. payment
Payment breakdown
Explore the cost of this home by adjusting the details. Changes won't be saved.Climate risks
Neighborhood: 32526
Nearby schools
GreatSchools rating
- 9/10KINGSFIELD ELEMENTARY SCHOOLGrades: PK-5Distance: 4.2 mi
- 5/10Beulah Middle SchoolGrades: 6-8Distance: 1 mi
- 5/10J. M. Tate Senior High SchoolGrades: 9-12Distance: 6.2 mi
Schools provided by the listing agent
- Elementary: Beulah
- Middle: BEULAH
- High: Pine Forest
Source: PAR. This data may not be complete. We recommend contacting the local school district to confirm school assignments for this home.
- $360,0003 bd2 ba1.6k sqft9661 Sagewood Dr, Pensacola, FL 32526For Sale

- $331,4903 bd2 ba1.7k sqft6642 Sun Tree Cir LOT 12B, Pensacola, FL 32526Sold
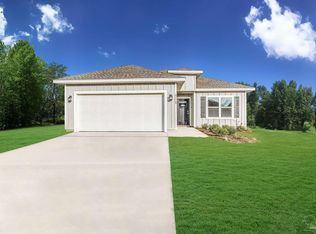
- $304,9903 bd2 ba1.6k sqft9629 Sagewood Dr LOT 11A, Pensacola, FL 32526Sold

- $299,9903 bd2 ba1.5k sqft9633 Sagewood Dr LOT 10A, Pensacola, FL 32526Sold
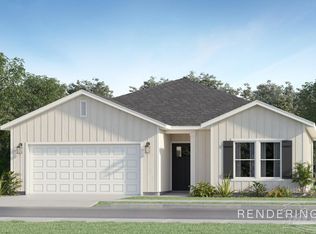
- $314,9903 bd2 ba1.6k sqft6641 Sun Tree Cir LOT 4C, Pensacola, FL 32526Sold
- $299,9993 bd2 ba1.5k sqft6622 Sun Tree Cir, Pensacola, FL 32526For Sale
- $341,0004 bd2 ba1.8k sqft6630 Sun Tree Cir, Pensacola, FL 32526Sold
- $205,0003 bd2 ba1.6k sqft9719 Bridlewood Rd, Pensacola, FL 32526Sold
A local agent can set up tours, give advice and negotiate with sellers.
A local lender can help you make sure your offer is ready when you are.
Similar homes
- $360,0003 bd2 ba1.6k sqft9661 Sagewood Dr, Pensacola, FL 32526For SaleMLS ID #686513, Jeremy Nichols, Redfin. PAR
- $325,0003 bd2 ba1.8k sqft7838 Burnside Loop, Pensacola, FL 32526For Sale
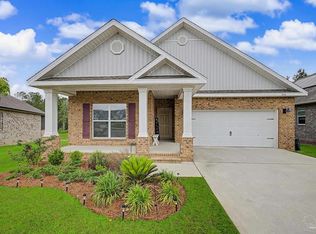 MLS ID #682225, David Porter, OLD SOUTH PROPERTIES INC. PAR
 - from $377,5003 bd2 ba1.7k sqftAshton Plan, Seminole Bend, Pensacola, FL 32526New Construction
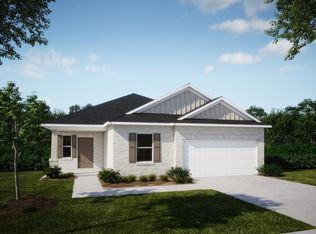 Maronda Homes
 - $368,9005 bd3 ba2k sqft3672 Fallschase Blvd, Pensacola, FL 32526New Construction
 MLS ID #686429, Whitney Johnston, D R Horton Realty of NW Florida, LLC. PAR
 - $371,9005 bd3 ba2k sqft3692 Fallschase Blvd, Pensacola, FL 32526New ConstructionMLS ID #686423, Whitney Johnston, D R Horton Realty of NW Florida, LLC. PAR
- $371,9005 bd3 ba2k sqft3679 Fallschase Blvd, Pensacola, FL 32526New ConstructionMLS ID #686419, Whitney Johnston, D R Horton Realty of NW Florida, LLC. PAR
- $368,9005 bd3 ba2k sqft3699 Fallschase Blvd, Pensacola, FL 32526New ConstructionMLS ID #686413, Whitney Johnston, D R Horton Realty of NW Florida, LLC. PAR
- from $399,9004 bd2 ba2.1k sqftMiramar Plan, Seminole Bend, Pensacola, FL 32526New ConstructionMaronda Homes
- $349,9003 bd2 ba1.6k sqft8314 Vickie St, Pensacola, FL 32514New ConstructionMLS ID #687247, Dahlia Aitova, Realty Hub. PAR
- from $368,9005 bd3 ba2k sqftThe Creekside Plan, Fallschase at Pathstone, Pensacola, FL 32526New ConstructionDR Horton
- $469,9004 bd3 ba2.3k sqft10817 Blacktail Loop, Pensacola, FL 32526For SaleMLS ID #681760, Pam White, On The Gulf Realty. PAR
- $320,0004 bd2 ba1.7k sqft8674 Pathstone Blvd, Pensacola, FL 32526For SaleMLS ID #679299, Taylor Dover Bryan, Woodlands & Homes, LLC. PAR
- from $353,9004 bd2 ba1.7k sqftThe Beau Plan, Fallschase at Pathstone, Pensacola, FL 32526New ConstructionDR Horton
- $399,9004 bd3 ba2.4k sqft3660 Fallschase Blvd, Pensacola, FL 32526New ConstructionMLS ID #682297, Whitney Johnston, D R Horton Realty of NW Florida, LLC. PAR
- $310,9904 bd2 ba1.7k sqft2608 Bagpipe Dr #2B, Pensacola, FL 32526New ConstructionMLS ID #687141, Lisa Strickland, Lennar Realty, Inc.. PAR
- $414,9004 bd3 ba2.4k sqft3668 Fallschase Blvd, Pensacola, FL 32526New ConstructionMLS ID #684098, Whitney Johnston, D R Horton Realty of NW Florida, LLC. PAR
- $414,9004 bd3 ba2.4k sqft3671 Fallschase Blvd, Pensacola, FL 32526New ConstructionMLS ID #684841, Whitney Johnston, D R Horton Realty of NW Florida, LLC. PAR
- $424,9004 bd3 ba2.4k sqft3684 Fallschase Blvd, Pensacola, FL 32526New ConstructionMLS ID #686425, Whitney Johnston, D R Horton Realty of NW Florida, LLC. PAR
- $424,9004 bd3 ba2.4k sqft3700 Fallschase Blvd, Pensacola, FL 32526New ConstructionMLS ID #686421, Whitney Johnston, D R Horton Realty of NW Florida, LLC. PAR
- $313,9993 bd2 ba1.5k sqft6606 Paso Fino Dr, Pensacola, FL 32526For SaleMLS ID #684347, Erika Ruiz, Nexthome Momentum Realty. PAR
