Skip main navigation
For sale
  • $299,999

    6622 Sun Tree Cir, Pensacola, FL 32526

    3beds
    1,536sqft
    : 
    Loading
    Get pre-qualified
    Single Family Residence
    Built in 2024
    7,840 Square Feet Lot
    $-- Zestimate®
    $195/sqft
    $71/mo HOA

    What's special

    Modern refrigeratorQuartz countertopsWell-sized laundry roomInviting curb appealCovered back porchL-shaped cabinetsImmaculate and spacious home
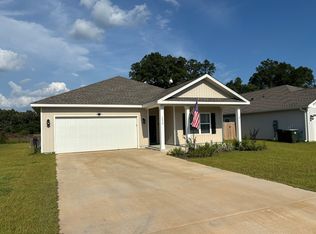
    Welcome to 6622 Sun Tree Cir! This immaculate and spacious home offers an inviting curb appeal that draws you in. Enter through the 2-car garage (20x20) or the main door, where a stunning 26-foot hallway with elegant LVT flooring guides you through the home. To your left, discover a roomy kitchen featuring a 7.5x3.5 island, L-shaped cabinets, and a practical pantry. The kitchen is beautifully illuminated with recessed LED lighting, showcasing quartz countertops, a modern refrigerator, and stainless-steel appliances. The expansive living/dining area is perfect for entertaining, accommodating large furniture and a six-person dining table. Step outside to the covered back porch and enjoy the generous 60x40 fenced yard. The master suite offers ample space for a king-size bed, a large window, and an ensuite bathroom with a double vanity, quartz top, and a spacious walk-in closet with ethernet wiring. Bedrooms 2 and 3 are located at the front of the home, each with ample closet space and a shared full bathroom featuring a shower/tub combo. A well-sized laundry room and coat/linen closet complete the layout. This move-in-ready home is in a great location with future growth potential. Don’t miss out—schedule your showing today! **Assumable FHA loan 4.75 % available !!
    144 days
    |
    352
    |
    21
    |

    Zillow last checked:

    Listing updated:

    Listed by:

    Maritza Lee 850-377-2292,

    Coastal Realty Partners

    Source: PAR,MLS#: 677719MLS Logo

    Loading...

      Facts & features

      Interior

      Bedrooms & bathrooms
      • Bedrooms: 3
      • Bathrooms: 2
      • Full bathrooms: 2
      Primary bedroom
      • Level: First
      • Area: 184.5
      • Dimensions: 15 x 12.3
      Bedroom
      • Level: First
      • Area: 110
      • Dimensions: 11 x 10
      Bedroom 1
      • Level: First
      • Area: 110
      • Dimensions: 11 x 10
      Bathroom
      • Level: First
      • Area: 50
      • Dimensions: 10 x 5
      Dining room
      • Level: First
      • Area: 154
      • Dimensions: 14 x 11
      Kitchen
      • Level: First
      • Area: 140
      • Dimensions: 14 x 10
      Living room
      • Level: First
      • Area: 255
      • Dimensions: 17 x 15
      Heating
      • Central
      Cooling
      • Central Air, ENERGY STAR Qualified Equipment
      Appliances
      • Included: Electric Water Heater, Built In Microwave, Dishwasher, Disposal, Refrigerator, Self Cleaning Oven, ENERGY STAR Qualified Dishwasher, ENERGY STAR Qualified Refrigerator, ENERGY STAR Qualified Appliances
      • Laundry: Inside, W/D Hookups
      Features
      • Baseboards, Recessed Lighting, Smart Thermostat
      • Flooring: Carpet
      • Doors: Storm Door(s)
      • Windows: Double Pane Windows, Storm Window(s), Blinds, Impact Resistant Windows
      • Has basement: No
      Interior area
      • Total structure area: 1,536
      • Total interior livable area: 1,536 sqft
      Video & virtual tour

      Property

      Parking
      • Total spaces: 2
      • Parking features: 2 Car Garage, Front Entrance, Garage Door Opener
      • Garage spaces: 2
      Features
      • Levels: One
      • Stories: 1
      • Patio & porch: Covered
      • Pool features: None
      • Fencing: Back Yard,Full
      Lot
      • Size: 7,840 Square Feet
      • Features: Central Access, Interior Lot
      Details
      • Parcel number: 061s312302017002
      • Zoning description: Res Single

      Construction

      Type & style
      • Home type: SingleFamily
      • Architectural style: Traditional
      • Property subtype: Single Family Residence
      Materials
      • Frame
      • Foundation: Slab
      • Roof: Shingle
      Condition
      • Resale
      • New construction: No
      • Year built: 2024

      Utilities & green energy

      • Electric: Copper Wiring
      • Sewer: Grinder Pump, Public Sewer
      • Water: Public
      Green energy
      • Energy efficient items: Insulation, Ridge Vent, Appliances

      Community & HOA

      Community
      • Security: Smoke Detector(s)
      • Subdivision: Sagewood
      HOA
      • Has HOA: Yes
      • Services included: Association
      • HOA fee: $850 annually
      Location
      • Region: Pensacola

      Financial & listing details

      • Price per square foot: $195/sqft
      • Tax assessed value: $40,000
      • Annual tax amount: $605
      • Price range: $300K - $300K
      • Date on market: 2/15/2026
      • Cumulative days on market: 145 days
      • Road surface type: Paved

        Estimated market value

        Not available

        Estimated sales range

        Not available

        Not available

        Price history

        DateEventPrice
        7/3/2026Price change$299,9990%$195/sqft
        Source: PAR #677719 Report a problem
        5/19/2026Price change$300,000-1.6%$195/sqft
        Source: PAR #677719 Report a problem
        2/25/2026Price change$305,000-1.3%$199/sqft
        Source: PAR #677719 Report a problem
        2/15/2026Listed for sale$309,000$201/sqft
        Source: PAR #677719 Report a problem

        Public tax history

        YearProperty taxesTax assessment
        2024$605 $40,000

        Find assessor info on the county website

        Monthly payment

        Est. payment

        Payment breakdown

        Explore the cost of this home by adjusting the details. Changes won't be saved.
        All calculations are estimates and provided by Zillow, Inc. for informational purposes only. Actual amounts may vary.
        HOA fees may include property taxes on listings classified as Co-Ops. Contact the listing agent and/or owner for fee details.
        Mortgage interest rates are dependent on a number of factors, including credit score, down payment, and repayment length. Interest rate data provided by Zillow Group Marketplace, Inc. as of 1/1/1970 from various mortgage lenders with which we have lead or other similar arrangements; the Estimated Payment is an average of those rates.
        See how much you could borrow to make a competitive offer.

        Climate risks

        Neighborhood: 32526

        Getting around

        20 / 100
        Car-Dependent
        0 / 100
        No Nearby Transit
        25 / 100
        Somewhat Bikeable

        Nearby schools

        GreatSchools rating
        Schools provided by the listing agent
        • Elementary: Kingsfield Elementary
        • Middle: BEULAH
        • High: Tate

        Source: PAR. This data may not be complete. We recommend contacting the local school district to confirm school assignments for this home.

        A local agent can set up tours, give advice and negotiate with sellers.

        A local lender can help you make sure your offer is ready when you are.

        Browse local experts

        Similar homes

        Skip to the end of the carouselSkip to the beginning of the carousel