Welcome to your new home at 3684 Fallschase Blvd! Just under 2,500 square feet, this beautiful two-story home offers 4-bedrooms with 3-bathrooms, a 2-car garage, and a seamless open layout. As you enter the home on the first floor, you are met with the foyer featuring a full bathroom and first additional bedroom perfect for guests. The kitchen includes quartz countertops, an under mount sink, sleek stainless steel appliances, a pantry, stylish shaker cabinetry, and a center island. With natural light and nearby covered patio access, the living and dining area are integrated perfectly. The primary bedroom is a spacious and relaxing space that includes an attached primary bathroom with a shower and walk-in closet. Additional bedrooms 2 and 3 are both located on the 2nd floor with a full bathroom that features dual vanities, a soaking tub, and toilet. You will also find a second living space to use however best fits your needs. This residence comes equipped with our Smart Home Connected package, ensuring modern convenience at your fingertips. Fallschase at Pathstone has wonderful amenities such as a sparkling pool and fun-filled playground. Conveniently situated near Navy Federal Credit Union, with easy access to I-10, lively downtown Pensacola, and Pensacola beach. Schedule a tour to view this beautiful new home today!
New construction
$424,900
3684 Fallschase Blvd, Pensacola, FL 32526
4beds
2,415sqft
:
Get pre-qualified$2,802/mo
Single Family Residence
Built in 2026
6,503 Square Feet Lot
$-- Zestimate®
$176/sqft
$55/mo HOA
What's special
Stylish shaker cabinetryCenter islandBeautiful two-story homeSecond living spaceUnder mount sinkSeamless open layoutNearby covered patio access
- 7 days |
- 72 |
- 10 |
Likely to sell faster than
Zillow last checked:
Listing updated:
Listed by:
Whitney Johnston,
D R Horton Realty of NW Florida, LLC
Source: PAR,MLS#: 686425
Facts & features
Interior
Bedrooms & bathrooms
- Bedrooms: 4
- Bathrooms: 3
- Full bathrooms: 3
Dining room
- Level: First
- Area: 68.44
- Dimensions: 11.25 x 6.08
Kitchen
- Level: First
- Area: 179.17
- Dimensions: 10 x 17.92
Living room
- Level: First
- Area: 285.17
- Dimensions: 15.92 x 17.92
Heating
- Central
Cooling
- Central Air
Appliances
- Included: Electric Water Heater, Built In Microwave, Dishwasher
- Laundry: Inside, W/D Hookups
Features
- Baseboards, High Ceilings
- Flooring: Carpet
- Windows: Double Pane Windows, Storm Window(s)
- Has basement: No
Interior area
- Total structure area: 2,415
- Total interior livable area: 2,415 sqft
Property
Parking
- Total spaces: 2
- Parking features: 2 Car Garage, Garage Door Opener
- Garage spaces: 2
Features
- Levels: Two
- Stories: 2
- Patio & porch: Covered
- Pool features: None, Community
Lot
- Size: 6,503 Square Feet
- Features: Interior Lot
Details
- Parcel number: 101s311403006003
- Zoning description: Res Single
Construction
Type & style
- Home type: SingleFamily
- Architectural style: Craftsman
- Property subtype: Single Family Residence
Materials
- Frame
- Foundation: Slab
- Roof: Shingle
Condition
- Under Construction
- New construction: Yes
- Year built: 2026
Details
- Warranty included: Yes
Utilities & green energy
- Electric: Circuit Breakers, Copper Wiring
- Sewer: Public Sewer
- Water: Public
Community & HOA
Community
- Features: Sidewalks
- Security: Smoke Detector(s)
- Subdivision: Fallschase At Pathstone
HOA
- Has HOA: Yes
- Services included: Association
- HOA fee: $665 annually
Location
- Region: Pensacola
Financial & listing details
- Price per square foot: $176/sqft
- Price range: $424.9K - $424.9K
- Date on market: 7/24/2026
- Road surface type: Paved
Estimated market value
Not available
Estimated sales range
Not available
Not available
Price history
| Date | Event | Price |
|---|---|---|
| 7/24/2026 | Listed for sale | $424,900$176/sqft |
Source:  PAR #686425 Report a problem PAR #686425 Report a problem | ||
Public tax history
Tax history is unavailable.
Monthly payment
Est. payment
Payment breakdown
Explore the cost of this home by adjusting the details. Changes won't be saved.Climate risks
Neighborhood: 32526
Nearby schools
GreatSchools rating
- 7/10Beulah Elementary SchoolGrades: PK-5Distance: 1.9 mi
- 5/10Beulah Middle SchoolGrades: 6-8Distance: 2.7 mi
- 2/10Pine Forest High SchoolGrades: 9-12Distance: 4 mi
Schools provided by the listing agent
- Elementary: Beulah
- Middle: BEULAH
- High: Pine Forest
Source: PAR. This data may not be complete. We recommend contacting the local school district to confirm school assignments for this home.
- $373,9004 bd2 ba2k sqft3680 Fallschase Blvd, Pensacola, FL 32526New Construction
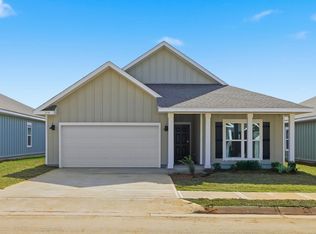
- $349,9003 bd2 ba1.6k sqft3688 Fallschase Blvd, Pensacola, FL 32526New Construction

- $371,9005 bd3 ba2k sqft3692 Fallschase Blvd, Pensacola, FL 32526New Construction
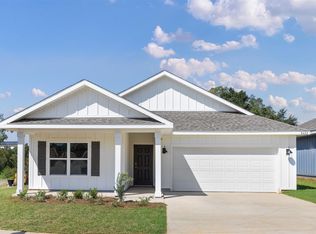
- $349,9003 bd2 ba1.6k sqft3676 Fallschase Blvd, Pensacola, FL 32526New Construction
- $356,9004 bd2 ba1.7k sqft3696 Fallschase Blvd, Pensacola, FL 32526New Construction
- $368,9005 bd3 ba2k sqft3672 Fallschase Blvd, Pensacola, FL 32526New Construction
- $356,9004 bd2 ba1.7k sqft3687 Fallschase Blvd, Pensacola, FL 32526New Construction
- $349,9003 bd2 ba1.6k sqft3683 Fallschase Blvd, Pensacola, FL 32526New Construction
A local agent can set up tours, give advice and negotiate with sellers.
A local lender can help you make sure your offer is ready when you are.
Similar homes
- $424,9004 bd3 ba2.4k sqft3700 Fallschase Blvd, Pensacola, FL 32526New Construction
 MLS ID #686421, Whitney Johnston, D R Horton Realty of NW Florida, LLC. PAR
 - $424,9004 bd3 ba2.4k sqft3691 Fallschase Blvd, Pensacola, FL 32526New Construction
 MLS ID #686415, Whitney Johnston, D R Horton Realty of NW Florida, LLC. PAR
 - $424,9004 bd3 ba2.4k sqft3707 Fallschase Blvd, Pensacola, FL 32526New ConstructionMLS ID #686409, Whitney Johnston, D R Horton Realty of NW Florida, LLC. PAR
- $426,9004 bd3 ba2.4k sqft3671 Fallschase Blvd, Pensacola, FL 32526New ConstructionMLS ID #684841, Whitney Johnston, D R Horton Realty of NW Florida, LLC. PAR
- from $424,9004 bd3 ba2.4k sqftThe Ozark Plan, Fallschase at Pathstone, Pensacola, FL 32526New ConstructionDR Horton
- $414,9004 bd3 ba2.4k sqft3668 Fallschase Blvd, Pensacola, FL 32526New ConstructionMLS ID #684098, Whitney Johnston, D R Horton Realty of NW Florida, LLC. PAR
- $399,9004 bd3 ba2.4k sqft3660 Fallschase Blvd, Pensacola, FL 32526New ConstructionMLS ID #682297, Whitney Johnston, D R Horton Realty of NW Florida, LLC. PAR
- $371,9005 bd3 ba2k sqft3692 Fallschase Blvd, Pensacola, FL 32526New ConstructionMLS ID #686423, Whitney Johnston, D R Horton Realty of NW Florida, LLC. PAR
- $371,9005 bd3 ba2k sqft3679 Fallschase Blvd, Pensacola, FL 32526New ConstructionMLS ID #686419, Whitney Johnston, D R Horton Realty of NW Florida, LLC. PAR
- $368,9005 bd3 ba2k sqft3699 Fallschase Blvd, Pensacola, FL 32526New ConstructionMLS ID #686413, Whitney Johnston, D R Horton Realty of NW Florida, LLC. PAR
- $368,9005 bd3 ba2k sqft3672 Fallschase Blvd, Pensacola, FL 32526New ConstructionMLS ID #686429, Whitney Johnston, D R Horton Realty of NW Florida, LLC. PAR
- $356,9004 bd2 ba1.7k sqft3696 Fallschase Blvd, Pensacola, FL 32526New ConstructionMLS ID #686422, Whitney Johnston, D R Horton Realty of NW Florida, LLC. PAR
- $356,9004 bd2 ba1.7k sqft3687 Fallschase Blvd, Pensacola, FL 32526New ConstructionMLS ID #686417, Whitney Johnston, D R Horton Realty of NW Florida, LLC. PAR
- $356,9004 bd2 ba1.7k sqft3675 Fallschase Blvd, Pensacola, FL 32526New ConstructionMLS ID #686420, Whitney Johnston, D R Horton Realty of NW Florida, LLC. PAR
- $356,9004 bd2 ba1.7k sqft3703 Fallschase Blvd, Pensacola, FL 32526New ConstructionMLS ID #686411, Whitney Johnston, D R Horton Realty of NW Florida, LLC. PAR
- $358,9004 bd2 ba1.7k sqft3667 Fallschase Blvd, Pensacola, FL 32526New ConstructionPAR
- from $368,9005 bd3 ba2k sqftThe Creekside Plan, Fallschase at Pathstone, Pensacola, FL 32526New ConstructionDR Horton
- $324,9004 bd2 ba1.7k sqft3640 Fallschase Blvd, Pensacola, FL 32526New ConstructionPAR
- $337,9004 bd2 ba1.7k sqft3656 Fallschase Blvd, Pensacola, FL 32526New ConstructionPAR
- from $353,9004 bd2 ba1.7k sqftThe Beau Plan, Fallschase at Pathstone, Pensacola, FL 32526New ConstructionDR Horton
