Welcome to Fallschase at Pathstone! The Creekside plan is a beautiful 5 bedroom, 3 bathroom home that offers over 2,000 sq ft of well-designed space with 9’ ceilings and a 2 car garage. Enjoy an open-concept layout with a spacious great room, dining area, and kitchen featuring quartz countertops, stainless steel appliances, and a large island. The split-bedroom design includes a private primary suite with a soaking tub, walk-in shower, dual vanities, and a large walk-in closet. Four additional bedrooms and two full baths provide flexibility for guests or family. This home is also equipped with a Smart Home technology package. This community offers sidewalks, a community pool, and a playground—perfect for everyday living. Conveniently situated near Navy Federal Credit Union, with easy access to I-10, lively downtown Pensacola, and the beautiful Pensacola beach. Call or submit an online inquiry for an exclusive tour!
New construction
$368,900
3699 Fallschase Blvd, Pensacola, FL 32526
5beds
2,043sqft
:
Get pre-qualified$2,461/mo
Single Family Residence
Built in 2026
6,634 Square Feet Lot
$-- Zestimate®
$181/sqft
$55/mo HOA
What's special
Large islandFour additional bedroomsSplit-bedroom designCommunity poolOpen-concept layoutSoaking tubSpacious great room
- 3 days |
- 74 |
- 10 |
Zillow last checked:
Listing updated:
Listed by:
Whitney Johnston,
D R Horton Realty of NW Florida, LLC
Source: PAR,MLS#: 686413
Facts & features
Interior
Bedrooms & bathrooms
- Bedrooms: 5
- Bathrooms: 3
- Full bathrooms: 3
Primary bedroom
- Level: First
Dining room
- Level: First
Living room
- Level: First
Heating
- Central
Cooling
- Central Air
Appliances
- Included: Electric Water Heater, Built In Microwave, Dishwasher
- Laundry: Inside, W/D Hookups
Features
- Baseboards, High Ceilings
- Flooring: Carpet
- Windows: Double Pane Windows, Storm Window(s), Shutters
- Has basement: No
Interior area
- Total structure area: 2,043
- Total interior livable area: 2,043 sqft
Property
Parking
- Total spaces: 2
- Parking features: 2 Car Garage, Front Entrance, Garage Door Opener
- Garage spaces: 2
Features
- Levels: One
- Stories: 1
- Patio & porch: Covered, Porch
- Pool features: None, Community
Lot
- Size: 6,634 Square Feet
- Features: Interior Lot
Details
- Parcel number: 101s311403003002
- Zoning description: Res Single
Construction
Type & style
- Home type: SingleFamily
- Architectural style: Craftsman
- Property subtype: Single Family Residence
Materials
- Frame
- Foundation: Slab
- Roof: Shingle
Condition
- Under Construction
- New construction: Yes
- Year built: 2026
Details
- Warranty included: Yes
Utilities & green energy
- Electric: Circuit Breakers, Copper Wiring
- Sewer: Public Sewer
- Water: Public
Community & HOA
Community
- Features: Sidewalks
- Security: Smoke Detector(s)
- Subdivision: Fallschase At Pathstone
HOA
- Has HOA: Yes
- Services included: Association
- HOA fee: $666 annually
Location
- Region: Pensacola
Financial & listing details
- Price per square foot: $181/sqft
- Price range: $368.9K - $368.9K
- Date on market: 7/24/2026
- Road surface type: Paved
Estimated market value
Not available
Estimated sales range
Not available
Not available
Price history
| Date | Event | Price |
|---|---|---|
| 7/24/2026 | Listed for sale | $368,900$181/sqft |
Source:  PAR #686413 Report a problem PAR #686413 Report a problem | ||
Public tax history
Tax history is unavailable.
Monthly payment
Est. payment
Payment breakdown
Explore the cost of this home by adjusting the details. Changes won't be saved.Climate risks
Neighborhood: 32526
Nearby schools
GreatSchools rating
- 7/10Beulah Elementary SchoolGrades: PK-5Distance: 1.9 mi
- 5/10Beulah Middle SchoolGrades: 6-8Distance: 2.7 mi
- 2/10Pine Forest High SchoolGrades: 9-12Distance: 4 mi
Schools provided by the listing agent
- Elementary: Beulah
- Middle: RANSOM
- High: Pine Forest
Source: PAR. This data may not be complete. We recommend contacting the local school district to confirm school assignments for this home.
- $356,9004 bd2 ba1.7k sqft3703 Fallschase Blvd, Pensacola, FL 32526New Construction

- $349,9003 bd2 ba1.6k sqft3695 Fallschase Blvd, Pensacola, FL 32526New Construction

- $424,9004 bd3 ba2.4k sqft3707 Fallschase Blvd, Pensacola, FL 32526New Construction

- $424,9004 bd3 ba2.4k sqft3691 Fallschase Blvd, Pensacola, FL 32526New Construction
- $356,9004 bd2 ba1.7k sqft3687 Fallschase Blvd, Pensacola, FL 32526New Construction
- $424,9004 bd3 ba2.4k sqft3700 Fallschase Blvd, Pensacola, FL 32526New Construction
- $356,9004 bd2 ba1.7k sqft3696 Fallschase Blvd, Pensacola, FL 32526New Construction
- $371,9005 bd3 ba2k sqft3692 Fallschase Blvd, Pensacola, FL 32526New Construction
A local agent can set up tours, give advice and negotiate with sellers.
Similar homes
- $371,9005 bd3 ba2k sqft3692 Fallschase Blvd, Pensacola, FL 32526New Construction
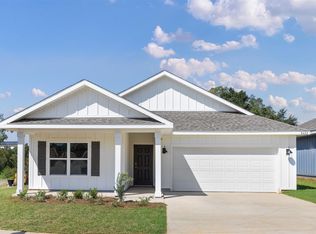 MLS ID #686423, Whitney Johnston, D R Horton Realty of NW Florida, LLC. PAR
 - $371,9005 bd3 ba2k sqft3679 Fallschase Blvd, Pensacola, FL 32526New ConstructionMLS ID #686419, Whitney Johnston, D R Horton Realty of NW Florida, LLC. PAR
- $368,9005 bd3 ba2k sqft3672 Fallschase Blvd, Pensacola, FL 32526New Construction
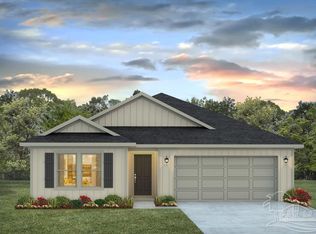 MLS ID #686429, Whitney Johnston, D R Horton Realty of NW Florida, LLC. PAR
 - $373,9004 bd2 ba2k sqft3680 Fallschase Blvd, Pensacola, FL 32526New Construction
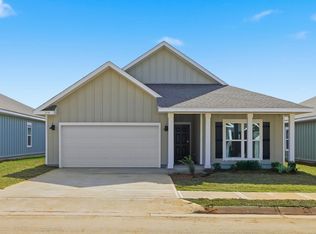 MLS ID #686426, Whitney Johnston, D R Horton Realty of NW Florida, LLC. PAR
 - $356,9004 bd2 ba1.7k sqft3687 Fallschase Blvd, Pensacola, FL 32526New ConstructionMLS ID #686417, Whitney Johnston, D R Horton Realty of NW Florida, LLC. PAR
- $356,9004 bd2 ba1.7k sqft3696 Fallschase Blvd, Pensacola, FL 32526New ConstructionMLS ID #686422, Whitney Johnston, D R Horton Realty of NW Florida, LLC. PAR
- $356,9004 bd2 ba1.7k sqft3703 Fallschase Blvd, Pensacola, FL 32526New ConstructionMLS ID #686411, Whitney Johnston, D R Horton Realty of NW Florida, LLC. PAR
- $356,9004 bd2 ba1.7k sqft3675 Fallschase Blvd, Pensacola, FL 32526New ConstructionMLS ID #686420, Whitney Johnston, D R Horton Realty of NW Florida, LLC. PAR
- $349,9003 bd2 ba1.6k sqft3695 Fallschase Blvd, Pensacola, FL 32526New ConstructionMLS ID #686414, Whitney Johnston, D R Horton Realty of NW Florida, LLC. PAR
- $349,9003 bd2 ba1.6k sqft3683 Fallschase Blvd, Pensacola, FL 32526New ConstructionMLS ID #686418, Whitney Johnston, D R Horton Realty of NW Florida, LLC. PAR
- $349,9003 bd2 ba1.6k sqft3688 Fallschase Blvd, Pensacola, FL 32526New ConstructionMLS ID #686424, Whitney Johnston, D R Horton Realty of NW Florida, LLC. PAR
- $349,9003 bd2 ba1.6k sqft3676 Fallschase Blvd, Pensacola, FL 32526New ConstructionMLS ID #686427, Whitney Johnston, D R Horton Realty of NW Florida, LLC. PAR
- $424,9004 bd3 ba2.4k sqft3700 Fallschase Blvd, Pensacola, FL 32526New ConstructionMLS ID #686421, Whitney Johnston, D R Horton Realty of NW Florida, LLC. PAR
- $424,9004 bd3 ba2.4k sqft3684 Fallschase Blvd, Pensacola, FL 32526New ConstructionMLS ID #686425, Whitney Johnston, D R Horton Realty of NW Florida, LLC. PAR
- $424,9004 bd3 ba2.4k sqft3707 Fallschase Blvd, Pensacola, FL 32526New ConstructionMLS ID #686409, Whitney Johnston, D R Horton Realty of NW Florida, LLC. PAR
- $424,9004 bd3 ba2.4k sqft3691 Fallschase Blvd, Pensacola, FL 32526New ConstructionMLS ID #686415, Whitney Johnston, D R Horton Realty of NW Florida, LLC. PAR
- $334,5004 bd3 ba2.3k sqft4629 Pebble Creek Dr, Pensacola, FL 32526For SaleMLS ID #684314, Steven Koleno, Beycome of Florida, LLC. PAR
- $350,0006 bd4 ba2.8k sqft4655 Deerfield Dr #4655, Pensacola, FL 32526For Sale By Owner
- $358,9004 bd2 ba1.7k sqft3667 Fallschase Blvd, Pensacola, FL 32526New ConstructionPAR
- from $368,9005 bd3 ba2k sqftThe Creekside Plan, Fallschase at Pathstone, Pensacola, FL 32526New ConstructionDR Horton
