Welcome to Deer Run Community, where elevated design and modern sophistication define everyday living. The Destin floor plan offers an expansive open-concept layout with four bedrooms, three baths, a covered patio, and a three-car garage—crafted for those who value both style and function. Price Improvement call for details! Designed with entertaining in mind, the seamless living spaces flow effortlessly from a sunlit breakfast nook to a refined dining area. The chef-inspired kitchen is a true centerpiece, featuring premium granite countertops, stainless steel appliances, an oversized island, and a spacious walk-in pantry. The private owner’s suite is a serene retreat, complete with a generous walk-in closet and a spa-like bath showcasing a dual vanity, soaking garden tub, and a beautifully appointed separate shower. Luxury vinyl plank flooring extends throughout the main living areas, complemented by plush carpeting in each bedroom for added comfort. This residence is enhanced by an integrated Smart Home system, offering keyless entry, video doorbell access, automated exterior lighting, and centralized control of your home’s essential features—delivering both convenience and peace of mind. Residents of Deer Run enjoy exclusive access to a resort-style pool, elegant seating areas, a grilling pavilion, and a well-appointed cabana bathhouse. Ideally positioned just minutes from Interstate 10, upscale shopping, and dining, this home also places you within easy reach of the white-sand beaches of Perdido Key and Pensacola Beach.
For sale
Price cut: $30K (8/28)
$439,900
10817 Blacktail Loop, Pensacola, FL 32526
4beds
2,304sqft
Single Family Residence
Built in 2022
10,001 Square Feet Lot
$-- Zestimate®
$191/sqft
$83/mo HOA
What's special
Resort-style poolModern sophisticationOversized islandThree-car garageThree bathsFour bedroomsPremium granite countertops
- 167 days
- 159
- 10
Zillow last checked:
Listing updated:
Listed by:
Pam White 850-324-8934,
On The Gulf Realty
Source: PAR,MLS#: 681760
Facts & features
Interior
Bedrooms & bathrooms
- Bedrooms: 4
- Bathrooms: 3
- Full bathrooms: 3
Primary bedroom
- Level: First
- Area: 223.25
- Dimensions: 14.25 x 15.67
Bedroom
- Level: First
- Area: 127.44
- Dimensions: 10.33 x 12.33
Bedroom 1
- Level: First
- Area: 125.13
- Dimensions: 11.92 x 10.5
Bedroom 2
- Level: First
- Area: 122.5
- Dimensions: 10.5 x 11.67
Dining room
- Level: First
- Area: 136.92
- Dimensions: 8.83 x 15.5
Kitchen
- Level: First
- Area: 152.38
- Dimensions: 11.5 x 13.25
Living room
- Level: First
- Area: 510
- Dimensions: 22.5 x 22.67
Heating
- Central
Cooling
- Central Air, Ceiling Fan(s)
Appliances
- Included: Electric Water Heater, Built In Microwave, Dishwasher, Disposal
- Laundry: Inside, W/D Hookups
Features
- Ceiling Fan(s), High Ceilings, High Speed Internet
- Flooring: Carpet
- Windows: Double Pane Windows, Storm Window(s), Blinds, Shutters
- Has basement: No
Interior area
- Total structure area: 2,304
- Total interior livable area: 2,304 sqft
Property
Parking
- Total spaces: 3
- Parking features: 3 Car Garage, Front Entrance, Oversized
- Garage spaces: 3
Features
- Levels: One
- Stories: 1
- Patio & porch: Covered, Porch
- Exterior features: Rain Gutters
- Pool features: None, Community
- Fencing: Back Yard,Privacy
Lot
- Size: 10,001 Square Feet
- Features: Central Access, Interior Lot, Sprinkler
Details
- Parcel number: 31n311502011012
- Zoning description: County,Res Single
Construction
Type & style
- Home type: SingleFamily
- Architectural style: Craftsman
- Property subtype: Single Family Residence
Materials
- Frame
- Foundation: Slab
- Roof: Shingle
Condition
- Resale
- New construction: No
- Year built: 2022
Utilities & green energy
- Electric: Copper Wiring
- Sewer: Public Sewer
- Water: Public
- Utilities for property: Cable Available, Underground Utilities
Green energy
- Energy efficient items: Insulation
Community & HOA
Community
- Features: Pavilion/Gazebo
- Subdivision: Preserve At Deer Run
HOA
- Has HOA: Yes
- Services included: Association, Recreation Facility
- HOA fee: $1,000 annually
Location
- Region: Pensacola
Financial & listing details
- Price per square foot: $191/sqft
- Price range: $439.9K - $439.9K
- Date on market: 4/29/2026
- Cumulative days on market: 168 days
- Road surface type: Paved
Estimated market value
Not available
Estimated sales range
Not available
Not available
Price history
| Date | Event | Price |
|---|---|---|
| 8/28/2026 | Price change | $439,900-6.4%$191/sqft |
Source:  PAR #681760 Report a problem PAR #681760 Report a problem | ||
| 6/1/2026 | Price change | $469,900-6%$204/sqft |
Source: PAR #681760 Report a problem | ||
| 4/29/2026 | Listed for sale | $499,900+13.4%$217/sqft |
Source: PAR #681760 Report a problem | ||
| 7/26/2022 | Sold | $440,900-1.1%$191/sqft |
Source: PAR #604634 Report a problem | ||
| 5/27/2022 | Price change | $445,900-0.9%$194/sqft |
Source: PAR #604634 Report a problem | ||
| 5/17/2022 | Price change | $449,900-0.2%$195/sqft |
Source: PAR #604634 Report a problem | ||
| 4/13/2022 | Listed for sale | $450,900+2.3%$196/sqft |
Source: PAR #604634 Report a problem | ||
| 4/4/2022 | Listing removed | -- |
Source: PAR #604634 Report a problem | ||
| 3/18/2022 | Price change | $440,900+0.9%$191/sqft |
Source: PAR #604634 Report a problem | ||
| 3/2/2022 | Listed for sale | $436,900$190/sqft |
Source: PAR #604634 Report a problem | ||
Public tax history
Tax history is unavailable.
Monthly payment
Est. payment
Payment breakdown
Explore the cost of this home by adjusting the details. Changes won't be saved.Climate risks
Neighborhood: 32526
Nearby schools
Schools provided by the listing agent
- Elementary: Kingsfield Elementary
- Middle: BEULAH
- High: Tate
Source: PAR. This data may not be complete. We recommend contacting the local school district to confirm school assignments for this home.
- $387,9004 bd3 ba2.3k sqft10821 Blacktail Loop, Pensacola, FL 32526Sold

- $396,300-- bd11 ba2.3k sqft10822 Blacktail Loop, Pensacola, FL 32501Off Market
- $418,3004 bd3 ba2.3k sqft10822 Blacktail Loop, Pensacola, FL 32526Off Market
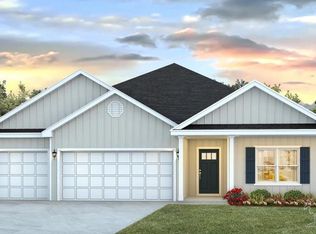
- $402,100-- bd11 ba2.3k sqft10793 Blacktail Loop, Pensacola, FL 32526Off Market
Similar homes
- $420,0005 bd3 ba2.6k sqft6076 Rutherford Loop, Pensacola, FL 32526For Sale
 MLS ID #687773, Austin Willis, RE/MAX OF ORANGE BEACH. PAR
 - $305,0004 bd2 ba1.8k sqft6328 Burrow Ln, Pensacola, FL 32526For Sale
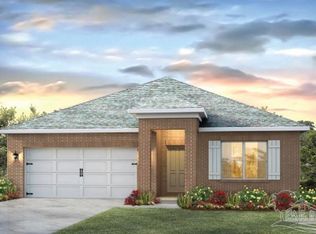 MLS ID #682913, Romaldo Cruz, Real Broker, LLC. PAR
 - $325,0004 bd2 ba1.7k sqft3982 Whitetail Ln, Pensacola, FL 32526For Sale
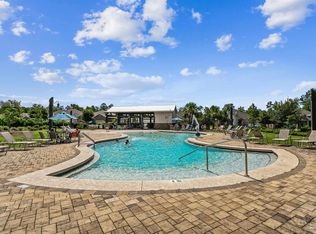 MLS ID #671176, Kerrin Kostelic, Levin Rinke Realty. PAR
 - $339,9904 bd2 ba1.8k sqft6293 Sonoma Ln, Pensacola, FL 32526For Sale
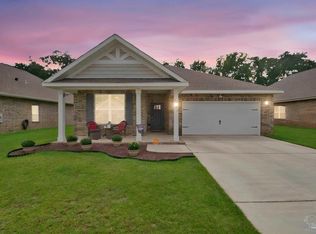 MLS ID #688733, Johanna Freeman, TEAM SANDY BLANTON REALTY, INC. PAR
