Skip main navigation
Contingent
  • $389,900

    10821 Blacktail Loop, Pensacola, FL 32526

    4beds
    2,304sqft
    : 
    $2,626/mo
    Get pre-qualified
    Single Family Residence
    Built in 2022
    10,018 Square Feet Lot
    $388,100 Zestimate®
    $169/sqft
    $83/mo HOA

    What's special

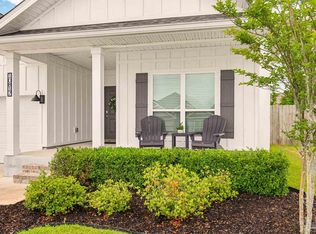
    Lovely neutral colors throughoutSpacious bedroomsStaggered cabinetsGranite countertopsCeiling fanPrivacy fenced backyardHardee board siding
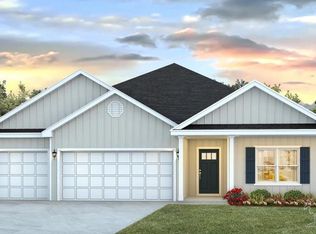
    When Details Matter! This Gorgeous 4/3 Offers Quality of Care and Improvements You’ll Love. Interior Offers: Lovely Neutral Colors Throughout, a Split Floor Plan Aiding in Space and Privacy for Large Families with Grown Children or Multi-Generational Living. All Flooring Has Been Upgraded to Luxury Vinyl Plank Throughout. NO CARPET!! Two of the Spacious Bedrooms are Upfront and Share a Bathroom. The Master Suite is at the Back of the Home and Offers an Elegant Bathroom with a Double Vanity; Separate Shower; Deep Tub; and a Large Closet. The 4th Bedroom is Perfect for an Older Child or Parent Who Will Have Direct Access to the Kitchen/Dining Area; a Full Bathroom; and Access Door Outside onto the Lanai. The Living Area is Open to the Kitchen with a High Step Ceiling; Crown Molding; Recessed Lighting and Ceiling Fan. The Kitchen is Perfect for Entertaining Guests or Large Family Gatherings with Staggered Cabinets and Granite Countertops, a Center Island with a Deep Sink and Extra Storage, Stainless Electric Appliances; Including the Refrigerator, and a Nice Size Pantry. The Spacious Laundry Room Separates the Kitchen and Garage with Overhead Cabinets and a Clothes Rod. The Washer and Dryer Will Stay with the Home. Exiting Through the Back Door Offers a Delightful Place to Relax After a Hard Day at Work. The Lanai Has Been Screen Enclosed and Overlooks a Beautifully Manicured Yard with Sitting Areas. In Addition the Exterior Offers: Hardee Board Siding, Vinyl Eaves, a 3 Car Garage with Extra Storage in the Attic, Privacy Fenced Backyard, Sprinkler System, a 10’ X 12’ Shed/Yard Building for Additional Storage. Home is in the Growing Community of Beulah, Close to NFCU, Shopping, Dining, and with Easy Access to Interstate 10.
    24 days
    907
    66

    Likely to sell faster than

    Zillow last checked:

    Listing updated:

    Listed by:

    Cameron Fall 850-776-2772,

    RE/MAX HORIZONS REALTY,

    Debra Fall 850-554-1959,

    RE/MAX HORIZONS REALTY

    Source: PAR,MLS#: 686979MLS Logo

      Facts & features

      Interior

      Bedrooms & bathrooms
      • Bedrooms: 4
      • Bathrooms: 3
      • Full bathrooms: 3
      Primary bedroom
      • Level: First
      • Area: 222.94
      • Dimensions: 15.7 x 14.2
      Bedroom
      • Level: First
      • Area: 126.88
      • Dimensions: 12.2 x 10.4
      Bedroom 1
      • Level: First
      • Area: 126.88
      • Dimensions: 12.2 x 10.4
      Bedroom 2
      • Level: First
      • Area: 120.64
      • Dimensions: 11.6 x 10.4
      Bathroom
      • Level: First
      • Area: 43.16
      • Dimensions: 8.3 x 5.2
      Kitchen
      • Level: First
      • Area: 664.62
      • Dimensions: 31.8 x 20.9
      Living room
      • Level: First
      • Area: 310.08
      • Dimensions: 22.8 x 13.6
      Heating
      • Central
      Cooling
      • Central Air, Ceiling Fan(s)
      Appliances
      • Included: Electric Water Heater, Dryer, Washer, Built In Microwave, Dishwasher, Disposal, Refrigerator
      • Laundry: Inside, W/D Hookups
      Features
      • Storage, Ceiling Fan(s), Crown Molding, High Ceilings, High Speed Internet, Recessed Lighting
      • Windows: Double Pane Windows, Blinds, Shutters
      • Has basement: No
      Interior area
      • Total structure area: 2,304
      • Total interior livable area: 2,304 sqft

      Property

      Parking
      • Total spaces: 3
      • Parking features: 3 Car Garage, Front Entrance
      • Garage spaces: 3
      Features
      • Levels: One
      • Stories: 1
      • Patio & porch: Porch, Screened
      • Pool features: None, Community
      • Fencing: Back Yard,Privacy
      Lot
      • Size: 10,018 Square Feet
      • Dimensions: 80 x 125
      • Features: Interior Lot, Sprinkler
      Details
      • Additional structures: Yard Building
      • Parcel number: 331n311502010012
      • Zoning description: County,Deed Restrictions,Res Single

      Construction

      Type & style
      • Home type: SingleFamily
      • Architectural style: Craftsman
      • Property subtype: Single Family Residence
      Materials
      • Frame
      • Foundation: Slab
      • Roof: Shingle
      Condition
      • Resale
      • New construction: No
      • Year built: 2022

      Utilities & green energy

      • Electric: Circuit Breakers, Copper Wiring
      • Sewer: Public Sewer
      • Water: Public
      • Utilities for property: Cable Available, Underground Utilities
      Green energy
      • Energy efficient items: Heat Pump, Insulation, Insulated Walls

      Community & HOA

      Community
      • Features: Pavilion/Gazebo
      • Security: Smoke Detector(s)
      • Subdivision: Preserve At Deer Run
      HOA
      • Has HOA: Yes
      • Services included: Association, Recreation Facility
      • HOA fee: $1,000 annually
      Location
      • Region: Pensacola

      Financial & listing details

      • Price per square foot: $169/sqft
      • Price range: $389.9K - $389.9K
      • Date on market: 8/4/2026
      • Cumulative days on market: 25 days

        Estimated market value

        $388,100

        $369,000 - $408,000

        $2,534/mo

        Price history

        DateEventPrice
        8/22/2026Contingent$389,900$169/sqft
        Source: PAR #686979 Report a problem
        8/4/2026Listed for sale$389,900-9.2%$169/sqft
        Source: PAR #686979 Report a problem
        10/1/2024Listing removed$429,500$186/sqft
        Source: PAR #647186 Report a problem
        6/11/2024Listed for sale$429,500-1.3%$186/sqft
        Source: PAR #647186 Report a problem
        6/5/2024Listing removed--
        Source: PAR #639154 Report a problem
        4/30/2024Price change$434,990-1.1%$189/sqft
        Source: PAR #639154 Report a problem
        2/28/2024Price change$439,990-1.1%$191/sqft
        Source: PAR #639154 Report a problem
        1/23/2024Listed for sale$445,000-2.2%$193/sqft
        Source: PAR #639154 Report a problem
        8/3/2023Listing removed--
        Source: PAR #626414 Report a problem
        5/23/2023Price change$455,000-2.2%$197/sqft
        Source: PAR #626414 Report a problem
        5/8/2023Price change$465,000-2.1%$202/sqft
        Source: PAR #626414 Report a problem
        5/4/2023Listed for sale$475,000+7.7%$206/sqft
        Source: PAR #626414 Report a problem
        6/30/2022Sold$440,900$191/sqft
        Source: PAR #605055 Report a problem
        3/18/2022Price change$440,900+0.9%$191/sqft
        Source: PAR #605055 Report a problem
        3/9/2022Listed for sale$436,900$190/sqft
        Source: PAR #605055 Report a problem

        Public tax history

        Tax history is unavailable.

        Monthly payment

        Est. payment

        Payment breakdown

        Explore the cost of this home by adjusting the details. Changes won't be saved.
        All calculations are estimates and provided by Zillow, Inc. for informational purposes only. Actual amounts may vary.
        HOA fees may include property taxes on listings classified as Co-Ops. Contact the listing agent and/or owner for fee details.
        See how much you could borrow to make a competitive offer.

        Climate risks

        Neighborhood: 32526

        Getting around

        0 / 100
        Car-Dependent
        0 / 100
        No Nearby Transit
        21 / 100
        Somewhat Bikeable

        Nearby schools

        GreatSchools rating
        Schools provided by the listing agent
        • Elementary: Kingsfield Elementary
        • Middle: BEULAH
        • High: Tate

        Source: PAR. This data may not be complete. We recommend contacting the local school district to confirm school assignments for this home.

        A local agent can set up tours, give advice and negotiate with sellers.

        A local lender can help you make sure your offer is ready when you are.

        Browse local experts