NEW PRICE—Outstanding Value! This beautifully maintained 4-bedroom, 2-bath home offers the look and feel of new construction—without the wait. Lightly used as a second home, it's truly move-in ready. The open floor plan features durable luxury vinyl plank flooring throughout with no carpet, while the stylish kitchen boasts granite countertops, stainless steel appliances, an undermount sink, smooth-top range, a large island, and a spacious corner pantry. Step outside to enjoy one of this home's most desirable features—a private backyard overlooking a 16-acre wooded preserve, providing peaceful views and added privacy with no rear neighbors. Smart-home features include keyless entry, a SkyBell video doorbell, and a Qolsys touchscreen system for remote control of lighting, climate, and security. Located in a highly rated school district within a golf cart-friendly community, residents also enjoy a neighborhood pool, gazebo, and outdoor kitchen. Now offered at a newly reduced price, this exceptional home is an opportunity you won't want to miss. Schedule your private tour today! WITH APPROVED OFFER AND THE USE OF NICK REDHEAD WITH GUARANTEED RATE AFFINITY HE IS OFFERING A LENDER CREDIT. *TERMS AND CONDITIONS APPLY
For sale
Price cut: $2K (7/23)
$328,000
3982 Whitetail Ln, Pensacola, FL 32526
4beds
1,787sqft
:
Get pre-qualified$2,222/mo
Single Family Residence
Built in 2022
9,147 Square Feet Lot
$-- Zestimate®
$184/sqft
$83/mo HOA
What's special
Large island barGranite countertopsShaded gazeboOpen spacious floor planUndermount sinkKeyless entrySkybell video doorbell
- 146 days |
- 415 |
- 18 |
Zillow last checked:
Listing updated:
Listed by:
Kerrin Kostelic 850-982-9828,
Levin Rinke Realty
Source: PAR,MLS#: 671176
Facts & features
Interior
Bedrooms & bathrooms
- Bedrooms: 4
- Bathrooms: 2
- Full bathrooms: 2
Primary bedroom
- Level: First
- Area: 180
- Dimensions: 12 x 15
Bedroom
- Area: 129.31
- Dimensions: 11.08 x 11.67
Bedroom 1
- Area: 113.67
- Dimensions: 10.33 x 11
Bedroom 2
- Area: 113.67
- Dimensions: 10.33 x 11
Dining room
- Level: First
- Area: 91.67
- Dimensions: 8.33 x 11
Kitchen
- Level: First
- Area: 240
- Dimensions: 13.33 x 18
Heating
- Central
Cooling
- Central Air
Appliances
- Included: Electric Water Heater, Dryer, Washer, Built In Microwave, Dishwasher, Disposal, Refrigerator, Self Cleaning Oven
- Laundry: Inside, W/D Hookups
Features
- Storage, Baseboards, High Speed Internet, Recessed Lighting
- Windows: Blinds, Shutters
- Has basement: No
Interior area
- Total structure area: 1,787
- Total interior livable area: 1,787 sqft
Property
Parking
- Total spaces: 2
- Parking features: 2 Car Garage, Front Entrance, Guest, Garage Door Opener
- Garage spaces: 2
Features
- Levels: One
- Stories: 1
- Patio & porch: Covered
- Pool features: None, Community
- Fencing: Partial
Lot
- Size: 9,147 Square Feet
- Dimensions: 70 x 125
- Features: Interior Lot
Details
- Parcel number: 331n311502003011
- Zoning description: County,Deed Restrictions,Res Single
Construction
Type & style
- Home type: SingleFamily
- Architectural style: Traditional
- Property subtype: Single Family Residence
Materials
- Frame
- Foundation: Slab
- Roof: Composition,Hip
Condition
- Resale
- New construction: No
- Year built: 2022
Utilities & green energy
- Electric: Circuit Breakers, Copper Wiring
- Sewer: Public Sewer
- Water: Public
- Utilities for property: Cable Available, Underground Utilities
Green energy
- Energy efficient items: Insulation, Insulated Walls
Community & HOA
Community
- Features: Pavilion/Gazebo, Picnic Area, Sidewalks
- Subdivision: Preserve At Deer Run
HOA
- Has HOA: Yes
- Services included: Association, Deed Restrictions, Recreation Facility
- HOA fee: $1,000 annually
Location
- Region: Pensacola
Financial & listing details
- Price per square foot: $184/sqft
- Tax assessed value: $246,012
- Annual tax amount: $3,307
- Price range: $328K - $328K
- Date on market: 3/1/2026
- Cumulative days on market: 219 days
- Road surface type: Paved
Estimated market value
Not available
Estimated sales range
Not available
Not available
Price history
| Date | Event | Price |
|---|---|---|
| 7/23/2026 | Price change | $328,000-0.6%$184/sqft |
Source:  PAR #671176 Report a problem PAR #671176 Report a problem | ||
| 5/30/2026 | Price change | $330,000-2.9%$185/sqft |
Source: PAR #671176 Report a problem | ||
| 3/1/2026 | Listed for sale | $340,000-2.9%$190/sqft |
Source: PAR #671176 Report a problem | ||
| 11/30/2025 | Listing removed | $350,000$196/sqft |
Source: PAR #671176 Report a problem | ||
| 11/4/2025 | Price change | $350,000-2.8%$196/sqft |
Source: PAR #671176 Report a problem | ||
| 9/19/2025 | Listed for sale | $360,000$201/sqft |
Source: PAR #671176 Report a problem | ||
| 10/4/2023 | Listing removed | -- |
Source: Owner Report a problem | ||
| 9/27/2023 | Listed for sale | $360,000+2.6%$201/sqft |
Source: Owner Report a problem | ||
| 6/3/2023 | Listing removed | -- |
Source: Zillow Rentals Report a problem | ||
| 2/25/2023 | Price change | $2,300-4.2%$1/sqft |
Source: Zillow Rentals Report a problem | ||
| 1/26/2023 | Listed for rent | $2,400$1/sqft |
Source: Zillow Rentals Report a problem | ||
| 1/6/2023 | Listing removed | -- |
Source: Zillow Rentals Report a problem | ||
| 1/3/2023 | Listed for rent | $2,400$1/sqft |
Source: Zillow Rentals Report a problem | ||
| 1/3/2023 | Listing removed | -- |
Source: Zillow Rentals Report a problem | ||
| 12/6/2022 | Listed for rent | $2,400$1/sqft |
Source: Zillow Rentals Report a problem | ||
| 8/23/2022 | Sold | $350,855-0.6%$196/sqft |
Source: PAR #608559 Report a problem | ||
| 5/17/2022 | Price change | $352,900-0.8%$197/sqft |
Source: PAR #608559 Report a problem | ||
| 5/16/2022 | Price change | $355,900-1.1%$199/sqft |
Source: PAR #608559 Report a problem | ||
| 5/11/2022 | Listed for sale | $359,900$201/sqft |
Source: PAR #608559 Report a problem | ||
Public tax history
| Year | Property taxes | Tax assessment |
|---|---|---|
| 2024 | $3,307 -11.3% | $246,012 -9.5% |
| 2023 | $3,730 +577% | $271,742 +579.4% |
| 2022 | $551 | $40,000 |
Find assessor info on the county website
Monthly payment
Est. payment
Payment breakdown
Explore the cost of this home by adjusting the details. Changes won't be saved.Climate risks
Neighborhood: 32526
Nearby schools
GreatSchools rating
- 9/10KINGSFIELD ELEMENTARY SCHOOLGrades: PK-5Distance: 3.6 mi
- 5/10Beulah Middle SchoolGrades: 6-8Distance: 1.6 mi
- 5/10J. M. Tate Senior High SchoolGrades: 9-12Distance: 5.8 mi
Schools provided by the listing agent
- Elementary: Kingsfield Elementary
- Middle: BEULAH
- High: Tate
Source: PAR. This data may not be complete. We recommend contacting the local school district to confirm school assignments for this home.
- $407,5004 bd3 ba2.3k sqft10825 Blacktail Loop, Pensacola, FL 32501Off Market
- $444,9004 bd3 ba2.3k sqft10825 Blacktail Loop, Pensacola, FL 32526Off Market
- $415,8005 bd3 ba2.4k sqft10857 Blacktail Loop, Pensacola, FL 32526Off Market

- $348,0004 bd2 ba1.8k sqft3994 Whitetail Ln, Pensacola, FL 32526Off Market

- $437,2004 bd3 ba2.3k sqft10758 Blacktail Loop, Pensacola, FL 32526Off Market
- $375,200-- bd7 ba1.8k sqft10853 Blacktail Loop, Pensacola, FL 32526Off Market
- $434,500-- bd10 ba2.5k sqft10857 Blacktail Loop, Pensacola, FL 32526Off Market
- $335,0005 bd3 ba2.5k sqft10810 Blacktail Loop, Pensacola, FL 32526Sold
A local agent can set up tours, give advice and negotiate with sellers.
A local lender can help you make sure your offer is ready when you are.
Similar homes
- $335,0004 bd2 ba1.8k sqft4029 Whitetail Ln, Pensacola, FL 32526For Sale
 MLS ID #685210, Jason Smallwood, Bastion Realty LLC. PAR
 - $325,0004 bd2 ba1.8k sqft11009 Blacktail Loop, Pensacola, FL 32526For Sale
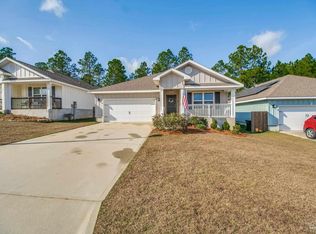 MLS ID #675193, Theresa "Terry" Mahoney, KELLER WILLIAMS REALTY GULF COAST. PAR
 - $315,0004 bd2 ba1.7k sqft10986 Blacktail Loop, Pensacola, FL 32526For Sale
 MLS ID #681907, Joshua Ward, KELLER WILLIAMS REALTY GULF COAST. PAR
 - $354,9004 bd2 ba1.9k sqft7979 Burnside Loop, Pensacola, FL 32526For Sale
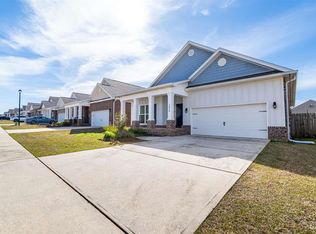 MLS ID #678820, Levi Fortner, LPT Realty. PAR
 - $329,9003 bd2 ba1.8k sqft7838 Burnside Loop, Pensacola, FL 32526For SaleMLS ID #682225, David Porter, OLD SOUTH PROPERTIES INC. PAR
- $374,0005 bd3 ba2.5k sqft3871 Larry Furr Way, Pensacola, FL 32526For SaleMLS ID #673193, Sandra Seymour, Coldwell Banker Realty. PAR
- $424,9004 bd3 ba2.2k sqft3962 Whitetail Ln, Pensacola, FL 32526For SaleMLS ID #682130, Paul Womack, Levin Rinke Realty. PAR
- $345,0004 bd2 ba1.7k sqft957 Lovebird Ct, Pensacola, FL 32534For SaleMLS ID #686461, Christi Hebisen, Epique Realty, Inc.. PAR
- $345,0004 bd3 ba1.9k sqft6184 Secretariat Way, Pensacola, FL 32526For SaleMLS ID #683435, Bertha Mecias, KELLER WILLIAMS REALTY GULF COAST. PAR
- $309,0004 bd2 ba1.4k sqft6126 Native Dancer Way, Pensacola, FL 32526For SaleMLS ID #680092, Joanna Bradford, Navy To Navy Homes. PAR
- $469,9004 bd3 ba2.3k sqft10817 Blacktail Loop, Pensacola, FL 32526For SaleMLS ID #681760, Pam White, On The Gulf Realty. PAR
- $312,0003 bd3 ba1.9k sqft5740 Blackhorse Cir, Pensacola, FL 32526For SaleMLS ID #684252, Luker Smith, KELLER WILLIAMS REALTY GULF COAST. PAR
- $310,0004 bd2 ba1.8k sqftQuail Ridge, Cantonment, FL 32533For SaleMLS ID #686193, Willie Demps, Levin Rinke Realty. PAR
- $315,0003 bd2 ba1.2k sqft5847 Paddock Way, Pensacola, FL 32526For SaleMLS ID #682528, Miriam Breeden, HomeSmart Sunshine Realty. PAR
- $290,0004 bd2 ba1.7k sqft5771 Belmont Stakes Rd, Pensacola, FL 32526For SaleMLS ID #680575, Jennifer Jackson, Levin Rinke Realty. PAR
- $360,0003 bd2 ba2.1k sqft6821 Cedar Lake Dr, Pensacola, FL 32526For SaleMLS ID #683370, Terrie Cash, Century 21 BE3. PAR
- $312,5003 bd2 ba1.6k sqft7154 Inniswold Dr, Pensacola, FL 32526For SaleMLS ID #681738, Tiffany M. Davis, PARAMOUNT PROPERTIES OF PENSACOLA. PAR
- $330,0003 bd2 ba1.6k sqft2680 Avalon St, Cantonment, FL 32533For SaleMLS ID #686148, Austin Willis, RE/MAX OF ORANGE BEACH. PAR
- $315,9003 bd2 ba1.5k sqft6606 Paso Fino Dr, Pensacola, FL 32526For SaleMLS ID #684347, Erika Ruiz, Nexthome Momentum Realty. PAR
- $399,9004 bd3 ba1.9k sqft6677 Paso Fino Dr, Pensacola, FL 32526For SaleMLS ID #682442, Jocelyn Warren, CENTURY 21 AMERISOUTH REALTY. PAR
