Property is located in the beautiful, tree-lined community of Cedar Lake Estates, this beautifully updated home is move-in ready and waiting for its new family! Just minutes from Blue Angel Parkway, this one-entrance neighborhood offers a sense of privacy and security often found only in gated communities. From the moment you arrive, the wide driveway, attractive pavers, and lush landscaping create outstanding curb appeal. Inside, you’ll find luxury vinyl plank flooring throughout and a wood-burning fireplace in the living room. The updated kitchen features gorgeous granite countertops, stylish subway tile backsplash, updated faucets, and all new stainless steel appliances to include double ovens. The breakfast nook easily accommodates an oversized dining table. Just off the kitchen is a versatile office/flex space currently used as a guest bedroom, but could easily convert to a dining room. The split floor plan offers both privacy and functionality. The spacious primary suite includes a large walk-in closet and ensuite bath with painted cabinetry, new hardware, updated lighting, subway tile accents around the soaking tub, shiplap walls, and a private water closet and shower. On the opposite side of the home are two additional bedrooms connected by a refreshed Jack-and-Jill bath featuring updated paint, hardware, doorknobs, and shiplap details. Step outside to enjoy the tiled Florida room overlooking a thoughtfully designed backyard complete with paver walkways, retaining wall, French drains, elevated planter boxes, landscaped sitting areas, and gates on both sides of the privacy fence for easy access. Additional valuable features include a new Bosch HVAC system installed in 2025, a roof that is only 6 years old, washer and dryer included, and Murphy bed that will convey with the home. With countless updates already completed, this home is truly move-in ready!
Contingent
Price cut: $13K (7/20)
$360,000
6821 Cedar Lake Dr, Pensacola, FL 32526
3beds
2,161sqft
Single Family Residence
Built in 2001
0.34 Acres Lot
$-- Zestimate®
$167/sqft
$25/mo HOA
What's special
Updated faucetsRetaining wallUpdated lightingGorgeous granite countertopsRefreshed jack-and-jill bathOutstanding curb appealSpacious primary suite
- 80 days |
- 637 |
- 55 |
Likely to sell faster than
Zillow last checked:
Listing updated:
Listed by:
Terrie Cash 850-748-0990,
Century 21 BE3
Source: PAR,MLS#: 683370
Facts & features
Interior
Bedrooms & bathrooms
- Bedrooms: 3
- Bathrooms: 2
- Full bathrooms: 2
Primary bedroom
- Level: First
- Area: 209.25
- Dimensions: 13.5 x 15.5
Bedroom
- Level: First
- Area: 175.5
- Dimensions: 13.5 x 13
Bedroom 1
- Level: First
- Area: 163.15
- Dimensions: 12.55 x 13
Kitchen
- Level: First
- Area: 96
- Dimensions: 12 x 8
Living room
- Level: First
- Area: 351.75
- Dimensions: 21 x 16.75
Heating
- Central, Fireplace(s)
Cooling
- Central Air, Ceiling Fan(s), ENERGY STAR Qualified Equipment
Appliances
- Included: Electric Water Heater, Dryer, Washer, Built In Microwave, Dishwasher, Disposal, Double Oven, Self Cleaning Oven, Oven
- Laundry: Inside, W/D Hookups
Features
- Baseboards, Ceiling Fan(s), High Ceilings, High Speed Internet, Smart Thermostat
- Doors: Insulated Doors, Storm Door(s)
- Windows: Blinds, Shutters
- Has basement: No
- Has fireplace: Yes
Interior area
- Total structure area: 2,161
- Total interior livable area: 2,161 sqft
Property
Parking
- Total spaces: 2
- Parking features: 2 Car Garage, Front Entrance, Garage Door Opener
- Garage spaces: 2
Features
- Levels: One
- Stories: 1
- Patio & porch: Covered
- Exterior features: Rain Gutters
- Pool features: None
- Fencing: Back Yard
Lot
- Size: 0.34 Acres
- Features: Central Access, Interior Lot
Details
- Parcel number: 281s311000206016
- Zoning description: County,Res Single
Construction
Type & style
- Home type: SingleFamily
- Architectural style: Contemporary
- Property subtype: Single Family Residence
Materials
- Frame
- Foundation: Slab
- Roof: Shingle
Condition
- Resale
- New construction: No
- Year built: 2001
Utilities & green energy
- Electric: Circuit Breakers, Copper Wiring
- Sewer: Septic Tank
- Water: Public
- Utilities for property: Cable Available
Green energy
- Energy efficient items: Insulation, Insulated Walls, Ridge Vent
Community & HOA
Community
- Security: Smoke Detector(s)
- Subdivision: Cedar Lake Estates
HOA
- Has HOA: Yes
- Services included: Association, Deed Restrictions
- HOA fee: $300 annually
Location
- Region: Pensacola
Financial & listing details
- Price per square foot: $167/sqft
- Tax assessed value: $292,126
- Annual tax amount: $3,378
- Price range: $360K - $360K
- Date on market: 5/28/2026
- Cumulative days on market: 81 days
Estimated market value
Not available
Estimated sales range
Not available
Not available
Price history
| Date | Event | Price |
|---|---|---|
| 8/8/2026 | Contingent | $360,000$167/sqft |
Source:  PAR #683370 Report a problem PAR #683370 Report a problem | ||
| 7/20/2026 | Price change | $360,000-3.5%$167/sqft |
Source: PAR #683370 Report a problem | ||
| 5/28/2026 | Listed for sale | $373,000+8.1%$173/sqft |
Source: PAR #683370 Report a problem | ||
| 6/1/2023 | Sold | $345,000+3%$160/sqft |
Source: PAR #624537 Report a problem | ||
| 4/7/2023 | Contingent | $335,000$155/sqft |
Source: PAR #624537 Report a problem | ||
| 3/31/2023 | Listed for sale | $335,000+35.1%$155/sqft |
Source: PAR #624537 Report a problem | ||
| 8/21/2020 | Sold | $248,000$115/sqft |
Source: PAR #573764 Report a problem | ||
| 6/12/2020 | Price change | $248,000-0.8%$115/sqft |
Source: CENTURY 21 AMERISOUTH REALTY #573764 Report a problem | ||
| 4/14/2020 | Listed for sale | $249,900+38.8%$116/sqft |
Source: Owner Report a problem | ||
| 7/28/2016 | Sold | $180,000-3.2%$83/sqft |
Source: PAR #500218 Report a problem | ||
| 5/23/2016 | Listed for sale | $185,900+23.9%$86/sqft |
Source: AMERICAN REALTY OF PENS. INC #500218 Report a problem | ||
| 10/10/2015 | Listing removed | $1,200$1/sqft |
Source: AMERICAN REALTY OF PENS. INC #416957 Report a problem | ||
| 9/24/2015 | Listed for rent | $1,200$1/sqft |
Source: AMERICAN REALTY OF PENS. INC #416957 Report a problem | ||
| 11/3/2011 | Listing removed | $1,200$1/sqft |
Source: AMERICAN REALTY OF PENS. INC #416957 Report a problem | ||
| 10/26/2011 | Listed for rent | $1,200$1/sqft |
Source: AMERICAN REALTY OF PENS. INC #416957 Report a problem | ||
| 5/12/2004 | Sold | $150,000+10.3%$69/sqft |
Source: Public Record Report a problem | ||
| 5/6/2003 | Sold | $136,000$63/sqft |
Source: Public Record Report a problem | ||
Public tax history
| Year | Property taxes | Tax assessment |
|---|---|---|
| 2024 | $3,378 -5.7% | $292,126 +4.1% |
| 2023 | $3,581 +8.5% | $280,699 +9.9% |
| 2022 | $3,301 +11.5% | $255,393 +24.8% |
| 2021 | $2,960 +71% | $204,717 +14.1% |
| 2020 | $1,731 +2% | $179,417 +6.3% |
| 2019 | $1,698 | $168,748 +12% |
| 2018 | $1,698 +0.2% | $150,647 +2.1% |
| 2017 | $1,694 +0.3% | $147,549 +1.8% |
| 2016 | $1,689 -24.5% | $144,929 +3.9% |
| 2015 | $2,237 | $139,454 +3.3% |
| 2014 | $2,237 | $134,991 +9.4% |
| 2013 | -- | $123,350 |
| 2012 | -- | $123,350 -5% |
| 2011 | -- | $129,883 -4.9% |
| 2010 | -- | $136,533 +1.6% |
| 2009 | -- | $134,343 +0.1% |
| 2008 | -- | $134,209 +3% |
| 2007 | -- | $130,300 +2.5% |
| 2006 | -- | $127,130 +3% |
| 2005 | -- | $123,430 |
| 2004 | -- | $123,430 +5.5% |
| 2003 | -- | $117,050 +6.7% |
| 2002 | -- | $109,690 +743.8% |
| 2001 | -- | $13,000 +31.4% |
| 2000 | -- | $9,890 |
Find assessor info on the county website
Monthly payment
Est. payment
Payment breakdown
Explore the cost of this home by adjusting the details. Changes won't be saved.Climate risks
Neighborhood: 32526
Nearby schools
GreatSchools rating
- 7/10Beulah Elementary SchoolGrades: PK-5Distance: 2.2 mi
- 5/10Beulah Middle SchoolGrades: 6-8Distance: 4.9 mi
- 2/10Pine Forest High SchoolGrades: 9-12Distance: 2.4 mi
Schools provided by the listing agent
- Elementary: Beulah
- Middle: BEULAH
- High: Pine Forest
Source: PAR. This data may not be complete. We recommend contacting the local school district to confirm school assignments for this home.
- $285,800-- bd10 ba1.7k sqft6825 Cedar Lake Dr, Pensacola, FL 32526Off Market
- $348,700-- bd9 ba2k sqft6817 Cedar Lake Dr, Pensacola, FL 32526Off Market
- $433,3004 bd3 ba3.3k sqft6859 Cedar Lake Dr, Pensacola, FL 32526Off Market
- $338,000-- bd6 ba1.7k sqft6855 Cedar Lake Dr, Pensacola, FL 32526Off Market
- $361,4003 bd2 ba2.2k sqft6861 Cedar Lake Dr, Pensacola, FL 32526Off Market
- $279,2003 bd2 ba1.7k sqft6829 Cedar Lake Dr, Pensacola, FL 32526Off Market
- $309,6003 bd2 ba1.8k sqft6813 Cedar Lake Dr, Pensacola, FL 32526Off Market
- $412,0003 bd2 ba2.4k sqft6820 Cedar Lake Dr, Pensacola, FL 32526Off Market
A local agent can set up tours, give advice and negotiate with sellers.
A local lender can help you make sure your offer is ready when you are.
Similar homes
- $380,0003 bd2 ba2.1k sqft7135 Clearwood Rd, Pensacola, FL 32526For Sale
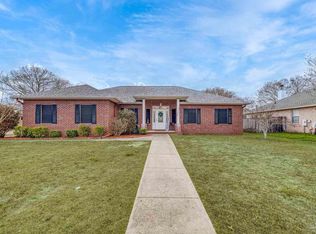 MLS ID #678210, Melissa Bianca, Levin Rinke Realty. PAR
 - $365,0003 bd2 ba1.9k sqft7329 Farmers Rd, Pensacola, FL 32526For Sale
 MLS ID #676694, Michael Ledwell, Better Homes And Gardens Real Estate Main Street Properties. PAR
 - $312,0003 bd3 ba1.9k sqft5740 Blackhorse Cir, Pensacola, FL 32526For Sale
 MLS ID #684252, Luker Smith, KELLER WILLIAMS REALTY GULF COAST. PAR
 - $313,9993 bd2 ba1.5k sqft6606 Paso Fino Dr, Pensacola, FL 32526For Sale
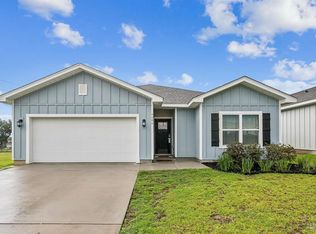 MLS ID #684347, Erika Ruiz, Nexthome Momentum Realty. PAR
 - $297,0003 bd2 ba1.6k sqft7093 Wymart Rd, Pensacola, FL 32526For SaleMLS ID #681514, Wayne Peacock, Levin Rinke Realty. PAR
- $320,0004 bd2 ba1.7k sqft5976 Laurel Oak Dr, Pensacola, FL 32526For SaleMLS ID #687413, Tonya Zimmern, Levin Rinke Realty. PAR
- $389,9004 bd3 ba2.3k sqft10821 Blacktail Loop, Pensacola, FL 32526For SaleMLS ID #686979, Cameron Fall, RE/MAX HORIZONS REALTY. PAR
- $359,8005 bd3 ba2.7k sqft9439 Lutoo Ln, Pensacola, FL 32526For SaleMLS ID #683137, Lauren Peterson, Real Broker, LLC. PAR
- $425,9884 bd2 ba1.8k sqft9911 Aileron Ave, Pensacola, FL 32506For SaleMLS ID #686835, Brad Holcomb, Bastion Realty LLC. PAR
- $360,0003 bd2 ba1.6k sqft9661 Sagewood Dr, Pensacola, FL 32526For SaleMLS ID #686513, Jeremy Nichols, Redfin. PAR
- $349,0004 bd2 ba1.9k sqft7979 Burnside Loop, Pensacola, FL 32526For SaleMLS ID #678820, Levi Fortner, LPT Realty. PAR
- $345,0014 bd2 ba1.9k sqft546 Shiloh Dr, Pensacola, FL 32503For SaleMLS ID #682213, Wayne Peacock, Levin Rinke Realty. PAR
- $299,9003 bd2 ba1.8k sqft2202 Waltham St, Pensacola, FL 32505For SaleMLS ID #687210, John Kempf, Better Homes And Gardens Real Estate Main Street Properties. PAR
- $325,0003 bd2 ba1.8k sqft7838 Burnside Loop, Pensacola, FL 32526For SaleMLS ID #682225, David Porter, OLD SOUTH PROPERTIES INC. PAR
- $379,9003 bd2 ba1.5k sqft100 Savannah St, Pensacola, FL 32503For SaleMLS ID #683078, Jeanine Miller, Century 21 BE3. PAR
- $450,0003 bd2 ba2.3k sqft6032 Forest Green Rd, Pensacola, FL 32505For SaleMLS ID #684036, Linda Stahl, ZEJLOO1. PAR
- $449,0003 bd2 ba2.1k sqft2078 Downing Dr, Pensacola, FL 32505For SaleMLS ID #685391, Jeanine Miller, Century 21 BE3. PAR
- $325,0004 bd2 ba1.7k sqft3982 Whitetail Ln, Pensacola, FL 32526For SaleMLS ID #671176, Kerrin Kostelic, Levin Rinke Realty. PAR
- $375,0004 bd3 ba2.1k sqft601 E Scott St, Pensacola, FL 32503For SaleMLS ID #683326, Ashley Merrick, Merrick Realty. PAR
- $320,0003 bd2 ba1.5k sqft10065 Foxrun Rd, Pensacola, FL 32514For SaleMLS ID #687285, Alexander Mcginty, Realty Pro Group LLC. PAR
