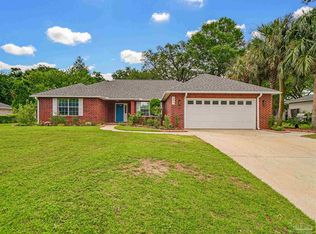
Welcome to 9911 Aileron Avenue, Pensacola, FL 32506—where modern updates meet room to breathe! Situated on approximately 1 acre, this beautifully updated 4-bedroom, 2-bath home offers the perfect blend of comfort, style, and convenience. Step inside to discover brand-new, high-quality luxury vinyl plank (LVP) flooring throughout, creating a seamless, durable, and elegant living space. Granite countertops in the kitchen make for an elegant workspace while cooking. The functional floor plan provides generous bedrooms, spacious living areas, and flexibility for families, entertaining, or working from home. Outside, you’ll love having a full acre to enjoy—ideal for pets, gardening, outdoor gatherings, recreational vehicles, or simply enjoying the privacy that’s hard to find this close to town. Conveniently located just minutes from NAS Pensacola, this home is an outstanding opportunity for military PCS buyers, VA buyers, and anyone looking for an easy commute to the base. You’ll also appreciate quick access to Blue Angel Parkway, Perdido Key’s white-sand beaches, Big Lagoon State Park, shopping, restaurants, healthcare, and everyday conveniences. Downtown Pensacola is also within an easy drive, giving you the best of both peaceful living and city amenities. Whether you’re relocating to the Gulf Coast, searching for more land, or simply looking for a move-in-ready home with space to spread out, 9911 Aileron Avenue checks all the boxes. Schedule your private showing today and experience everything this exceptional property has to offer! All with NO HOA! Come see this stunning Flynn Built home. ** This home has solar to be paid off at closing by seller. Hardwired security cameras and door bell.
For sale
$425,988
9911 Aileron Ave, Pensacola, FL 32506
4beds
1,850sqft
:
Get pre-qualified$2,778/mo
Single Family Residence
Built in 2021
1 Acres Lot
$-- Zestimate®
$230/sqft
$-- HOA
What's special
Modern updatesGenerous bedroomsFunctional floor planFull acre to enjoy
- 3 days |
- 320 |
- 26 |
Likely to sell faster than
Zillow last checked:
Listing updated:
Listed by:
Brad Holcomb 850-490-0040,
Bastion Realty LLC,
Jamie Holcomb 850-490-1104,
Bastion Realty LLC
Source: PAR,MLS#: 686835
Facts & features
Interior
Bedrooms & bathrooms
- Bedrooms: 4
- Bathrooms: 2
- Full bathrooms: 2
Primary bedroom
- Level: First
- Area: 270
- Dimensions: 15 x 18
Kitchen
- Level: First
- Area: 168
- Dimensions: 12 x 14
Living room
- Level: First
- Area: 340
- Dimensions: 17 x 20
Heating
- Central
Cooling
- Central Air, Ceiling Fan(s), ENERGY STAR Qualified Equipment
Appliances
- Included: Electric Water Heater, Built In Microwave, Dishwasher, ENERGY STAR Qualified Dishwasher, ENERGY STAR Qualified Refrigerator, ENERGY STAR Qualified Appliances, ENERGY STAR Qualified Water Heater
Features
- Cathedral Ceiling(s), Ceiling Fan(s), High Ceilings
- Flooring: Tile
- Windows: Double Pane Windows, Blinds, Drapery Rods
- Has basement: No
Interior area
- Total structure area: 1,850
- Total interior livable area: 1,850 sqft
Property
Parking
- Total spaces: 2
- Parking features: 2 Car Garage, Driveway
- Garage spaces: 2
- Has uncovered spaces: Yes
Features
- Levels: One
- Stories: 1
- Pool features: None
- Fencing: Back Yard
Lot
- Size: 1 Acres
- Features: Central Access
Details
- Parcel number: 242s311000012002
- Zoning description: County,Res Single
Construction
Type & style
- Home type: SingleFamily
- Architectural style: Cottage
- Property subtype: Single Family Residence
Materials
- Frame
- Foundation: Slab
- Roof: Shingle,Hip
Condition
- Resale
- New construction: No
- Year built: 2021
Utilities & green energy
- Electric: Copper Wiring, Circuit Breakers
- Sewer: Septic Tank
- Water: Public
Green energy
- Energy efficient items: Lighting, Appliances
- Energy generation: Solar
Community & HOA
Community
- Security: Security System, Smoke Detector(s)
- Subdivision: None
HOA
- Has HOA: No
Location
- Region: Pensacola
Financial & listing details
- Price per square foot: $230/sqft
- Tax assessed value: $293,803
- Annual tax amount: $3,925
- Price range: $426K - $426K
- Date on market: 8/1/2026
- Cumulative days on market: 4 days
Estimated market value
Not available
Estimated sales range
Not available
Not available
Price history
| Date | Event | Price |
|---|---|---|
| 8/1/2026 | Listed for sale | $425,988+40.4%$230/sqft |
Source:  PAR #686835 Report a problem PAR #686835 Report a problem | ||
| 12/30/2021 | Sold | $303,500-4.9%$164/sqft |
Source: Public Record Report a problem | ||
| 1/20/2021 | Listing removed | $319,286$173/sqft |
Source:  PAR #580260 Report a problem PAR #580260 Report a problem | ||
| 1/18/2021 | Listed for sale | $319,286+5.1%$173/sqft |
Source: PAR #580260 Report a problem | ||
| 12/24/2020 | Listing removed | -- |
Source: PAR Report a problem | ||
| 10/27/2020 | Listed for sale | $303,845+1419.2%$164/sqft |
Source: Flynn Built Realty #580260 Report a problem | ||
| 6/29/2020 | Sold | $20,000-20%$11/sqft |
Source: PAR #568488 Report a problem | ||
| 2/28/2020 | Listed for sale | $25,000$14/sqft |
Source: Coldwell Banker Residential Real Estate #568488 Report a problem | ||
Public tax history
| Year | Property taxes | Tax assessment |
|---|---|---|
| 2024 | $3,925 +1.8% | $293,803 +4.3% |
| 2023 | $3,854 +8.7% | $281,608 +10.3% |
| 2022 | $3,546 +1717.8% | $255,300 +1863.8% |
| 2021 | $195 +134.9% | $13,000 +160.4% |
| 2020 | $83 -57.1% | $4,992 -61.6% |
| 2019 | $194 | $13,000 |
| 2018 | $194 -1.9% | $13,000 |
| 2017 | $197 -2% | $13,000 |
| 2016 | $201 -1.6% | $13,000 |
| 2015 | $204 | $13,000 |
| 2014 | $204 | $13,000 +30% |
| 2013 | -- | $10,000 -24.8% |
| 2012 | -- | $13,300 |
| 2011 | -- | $13,300 |
| 2010 | -- | $13,300 |
| 2009 | -- | $13,300 |
| 2008 | -- | $13,300 +55.6% |
| 2007 | -- | $8,550 -5% |
| 2006 | -- | $9,000 |
| 2005 | -- | $9,000 |
| 2004 | -- | $9,000 |
| 2003 | -- | $9,000 |
| 2002 | -- | $9,000 |
| 2001 | -- | $9,000 |
| 2000 | -- | $9,000 |
Find assessor info on the county website
Monthly payment
Est. payment
Payment breakdown
Explore the cost of this home by adjusting the details. Changes won't be saved.Climate risks
Neighborhood: 32506
Nearby schools
GreatSchools rating
- 8/10Bellview Elementary SchoolGrades: PK-5Distance: 0.7 mi
- 2/10Bellview Middle SchoolGrades: 6-8Distance: 0.8 mi
- 2/10Pine Forest High SchoolGrades: 9-12Distance: 1.5 mi
Schools provided by the listing agent
- Elementary: Blue Angels
- Middle: BAILEY
- High: Escambia
Source: PAR. This data may not be complete. We recommend contacting the local school district to confirm school assignments for this home.
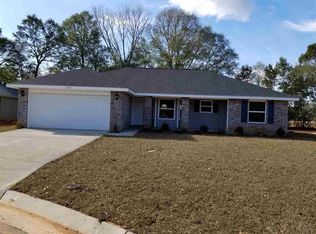
- $289,9003 bd2 ba1.5k sqft6392 Apple Ridge Cir, Pensacola, FL 32526Off Market
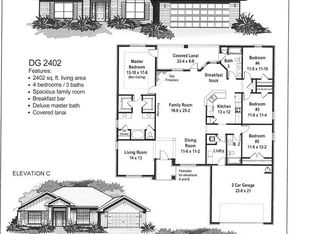
- $348,2004 bd3 ba2.4k sqft6367 Apple Ridge Cir, Pensacola, FL 32526Off Market
- $283,5003 bd2 ba1.5k sqft6305 Apple Ridge Dr, Pensacola, FL 32526Off Market
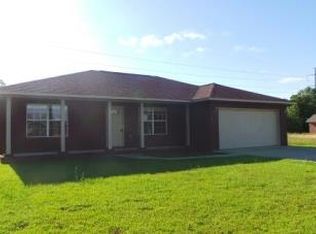
- $240,9003 bd2 ba1.4k sqft6374 Buckland Dr, Pensacola, FL 32526Off Market
- $30,000-- bd-- ba-- sqft6380 Buckland Dr, Pensacola, FL 32526Off Market
- $270,9004 bd2 ba1.9k sqft6368 Buckland Dr, Pensacola, FL 32526Off Market
- $30,000-- bd-- ba-- sqft6386 Buckland Dr, Pensacola, FL 32526Off Market
- $306,7004 bd2 ba1.9k sqft6362 Buckland Dr, Pensacola, FL 32526Off Market
A local agent can set up tours, give advice and negotiate with sellers.
Similar homes
- $349,9003 bd2 ba1.6k sqft8310 Vickie St, Pensacola, FL 32514New Construction
 MLS ID #686885, Dahlia Aitova, Realty Hub. PAR
 - $349,9003 bd2 ba1.6k sqft8318 Vickie St, Pensacola, FL 32514New Construction
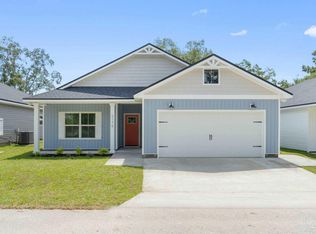 MLS ID #686884, Dahlia Aitova, Realty Hub. PAR
 - $478,0004 bd3 ba2.3k sqft2437 Okatie Ln, Cantonment, FL 32533For Sale
 MLS ID #686788, Joanne Vickers, The Realty Vault. PAR
 - $360,0003 bd2 ba2.1k sqft6821 Cedar Lake Dr, Pensacola, FL 32526For Sale
 MLS ID #683370, Terrie Cash, Century 21 BE3. PAR
 - $329,9003 bd2 ba1.5k sqft6109 W La Rua St, Pensacola, FL 32506For SaleMLS ID #684025, Derrick Usher, Levin Rinke Realty. PAR
- $299,0004 bd2 ba1.7k sqft1803 Mary Jo Way, Pensacola, FL 32534For SaleMLS ID #686471, Robin Hogue, HomeSmart Sunshine Realty. PAR
- $424,9004 bd3 ba2.2k sqft3962 Whitetail Ln, Pensacola, FL 32526For SaleMLS ID #682130, Paul Womack, Levin Rinke Realty. PAR
- from $471,9004 bd3 ba2.2k sqftThe Destin Plan, Reserve at Brookhaven, Cantonment, FL 32533New ConstructionDR Horton
- $364,5004 bd2 ba1.8k sqft4026 Shorewood Dr, Perdido Key, FL 32507For SaleMLS ID #682854, Miriam Rogers, Poppy Properties LLC. PAR
- $530,0003 bd2 ba2.3k sqft7408 Stiller Lake Rd, Pensacola, FL 32526For SaleMLS ID #683543, Sara Davis, KELLER WILLIAMS REALTY GULF COAST. PAR
- $375,0004 bd3 ba2.1k sqft601 E Scott St, Pensacola, FL 32503For SaleMLS ID #683326, Ashley Merrick, Merrick Realty. PAR
- $415,0004 bd3 ba2.3k sqft3897 Ranch Rd, Pace, FL 32571For SaleMLS ID #686786, Sean Kramer, Levin Rinke Realty. PAR
- $529,9004 bd3 ba2.2k sqft1251 N Blue Angel Pkwy, Pensacola, FL 32506New ConstructionMLS ID #680753, Christopher Schultz, KELLER WILLIAMS REALTY EMERALD COAST WEST BRANCH. PAR
- $385,0004 bd3 ba2.4k sqft400 Broadleaf Cir, Cantonment, FL 32533For SaleMLS ID #685595, David Porter, OLD SOUTH PROPERTIES INC. PAR
- $439,0003 bd2 ba1.9k sqft1576 Sawyers Ridge Cv, Cantonment, FL 32533For SaleMLS ID #685735, Carrie Williams, Berkshire Hathaway Home Services PenFed Realty. PAR
- $285,0004 bd2 ba1.7k sqft5886 Blackhorse Cir, Pensacola, FL 32526For SaleMLS ID #685438, Dee Wilson, Wilson Realty Co.. PAR
- $355,0003 bd2 ba1.6k sqft6510 Covington Cir, Pensacola, FL 32526For SaleMLS ID #685793, Taylor Klein, Levin Rinke Realty. PAR
- $469,9004 bd3 ba2.3k sqft10817 Blacktail Loop, Pensacola, FL 32526For SaleMLS ID #681760, Pam White, On The Gulf Realty. PAR
- $359,9994 bd3 ba1.9k sqft6562 Paso Fino Dr, Pensacola, FL 32526For SaleMLS ID #685026, Tonya Zimmern, Levin Rinke Realty. PAR
- $314,0004 bd2 ba1.8k sqft1625 Addies Way, Pensacola, FL 32534For SaleMLS ID #683338, Braden Porter, OLD SOUTH PROPERTIES INC. PAR
