Built in 2023, this 4-bedroom, 3-bath home in Pensacola delivers 1,947 square feet of bright, well-maintained living space with the kind of practical advantages that matter at closing and every month after. No flood insurance required, and lower homeowner's insurance costs come standard with a home this new since all major systems are just two years old. The interior is clean and fresh with a bright white palette throughout. Wood-look LVP runs through the main living areas while well-kept carpet keeps the bedrooms comfortable underfoot. The open living area features a tray ceiling and flows into a kitchen finished with white granite countertops, a breakfast island, and stainless appliances that work equally well for quiet mornings and weekend entertaining. White granite carries through every bathroom in the home, giving the whole house a cohesive, updated feel. The primary bedroom is spacious with its own tray ceiling and an ensuite that includes double vanities, a soaking tub, and a separate standing shower. Outside, the corner lot gives you extra breathing room and curb presence from two streets. The covered back porch extends your living space into the yard, where mature trees provide natural shade without the maintenance headaches of an older landscaped property. 2023 construction in Pensacola means lower insurance, stronger building standards, and none of the deferred maintenance that comes with older homes. This one is move-in ready.
For sale
Price cut: $5K (8/4)
$354,999
6562 Paso Fino Dr, Pensacola, FL 32526
4beds
1,947sqft
Single Family Residence
Built in 2023
6,926 Square Feet Lot
$-- Zestimate®
$182/sqft
$21/mo HOA
What's special
Breakfast islandBright white palette throughoutStainless appliances
- 58 days |
- 198 |
- 14 |
Zillow last checked:
Listing updated:
Listed by:
Tonya Zimmern 850-293-9959,
Levin Rinke Realty,
Kelley Smith 850-698-4902,
Levin Rinke Realty
Source: PAR,MLS#: 685026
Facts & features
Interior
Bedrooms & bathrooms
- Bedrooms: 4
- Bathrooms: 3
- Full bathrooms: 3
Primary bedroom
- Level: First
- Area: 260.19
- Dimensions: 17.25 x 15.08
Bedroom
- Level: First
- Area: 176.04
- Dimensions: 12.5 x 14.08
Bedroom 1
- Level: First
- Area: 100.54
- Dimensions: 9.5 x 10.58
Bedroom 2
- Level: First
- Area: 140
- Dimensions: 14 x 10
Bathroom
- Level: First
- Area: 49.44
- Dimensions: 5.25 x 9.42
Bathroom 1
- Level: First
- Area: 25.4
- Dimensions: 5.17 x 4.92
Bathroom 2
- Level: First
- Area: 29.79
- Dimensions: 5.42 x 5.5
Kitchen
- Level: First
- Area: 184.69
- Dimensions: 10.17 x 18.17
Living room
- Level: First
- Area: 450
- Dimensions: 18 x 25
Heating
- Central
Cooling
- Central Air, Ceiling Fan(s)
Appliances
- Included: No Water Heater, Dishwasher, Disposal, Microwave, Refrigerator
- Laundry: W/D Hookups
Features
- Baseboards, Ceiling Fan(s), High Ceilings, Recessed Lighting
- Flooring: Carpet
- Doors: Insulated Doors
- Windows: Blinds, Shutters
- Has basement: No
Interior area
- Total structure area: 1,947
- Total interior livable area: 1,947 sqft
Video & virtual tour
Property
Parking
- Total spaces: 2
- Parking features: 2 Car Garage
- Garage spaces: 2
Features
- Levels: One
- Stories: 1
- Patio & porch: Covered
- Pool features: None
Lot
- Size: 6,926 Square Feet
- Features: Corner Lot
Details
- Parcel number: 161s313204001004
- Zoning description: Res Single
Construction
Type & style
- Home type: SingleFamily
- Architectural style: Craftsman
- Property subtype: Single Family Residence
Materials
- Frame
- Foundation: Slab
- Roof: Shingle
Condition
- Resale
- New construction: No
- Year built: 2023
Utilities & green energy
- Electric: Circuit Breakers, Copper Wiring
- Sewer: Public Sewer
- Water: Public
- Utilities for property: Underground Utilities
Green energy
- Energy efficient items: Insulation, Insulated Walls, Ridge Vent
Community & HOA
Community
- Subdivision: Saddle Ridge
HOA
- Has HOA: Yes
- Services included: Association
- HOA fee: $250 annually
Location
- Region: Pensacola
Financial & listing details
- Price per square foot: $182/sqft
- Tax assessed value: $306,735
- Annual tax amount: $4,191
- Price range: $355K - $355K
- Date on market: 6/26/2026
- Cumulative days on market: 59 days
Estimated market value
Not available
Estimated sales range
Not available
Not available
Price history
| Date | Event | Price |
|---|---|---|
| 8/4/2026 | Price change | $354,999-1.4%$182/sqft |
Source:  PAR #685026 Report a problem PAR #685026 Report a problem | ||
| 6/26/2026 | Listed for sale | $359,999+0.3%$185/sqft |
Source: PAR #685026 Report a problem | ||
| 6/17/2026 | Listing removed | $2,200$1/sqft |
Source: Zillow Rentals Report a problem | ||
| 5/7/2026 | Listed for rent | $2,200$1/sqft |
Source: Zillow Rentals Report a problem | ||
| 5/4/2025 | Listing removed | $2,200$1/sqft |
Source: Zillow Rentals Report a problem | ||
| 4/6/2025 | Listed for rent | $2,200$1/sqft |
Source: Zillow Rentals Report a problem | ||
| 8/22/2023 | Listing removed | -- |
Source:  Lennar Homes Report a problem Lennar Homes Report a problem | ||
| 8/19/2023 | Price change | $358,990+0.3%$184/sqft |
Source: Lennar Homes Report a problem | ||
| 8/11/2023 | Price change | $357,990+0.3%$184/sqft |
Source: Lennar Homes Report a problem | ||
| 7/30/2023 | Listed for sale | $356,990$183/sqft |
Source: Lennar Homes Report a problem | ||
Public tax history
| Year | Property taxes | Tax assessment |
|---|---|---|
| 2024 | $4,191 | $306,735 |
Find assessor info on the county website
Monthly payment
Est. payment
Payment breakdown
Explore the cost of this home by adjusting the details. Changes won't be saved.Climate risks
Neighborhood: 32526
Nearby schools
GreatSchools rating
- 7/10Beulah Elementary SchoolGrades: PK-5Distance: 0.4 mi
- 5/10Beulah Middle SchoolGrades: 6-8Distance: 2.3 mi
- 2/10Pine Forest High SchoolGrades: 9-12Distance: 4.3 mi
Schools provided by the listing agent
- Elementary: Beulah
- Middle: WOODHAM
- High: Pine Forest
Source: PAR. This data may not be complete. We recommend contacting the local school district to confirm school assignments for this home.
- $272,900-- bd7 ba1.4k sqft7461 Steeplechase Blvd, Pensacola, FL 32526Off Market
- $280,0004 bd2 ba1.8k sqft7465 Steeplechase Blvd, Pensacola, FL 32526For Sale

- $308,3004 bd2 ba1.7k sqft7457 Steeplechase Blvd, Pensacola, FL 32526Off Market

- $310,8004 bd2 ba1.7k sqft7601 Steeplechase Blvd, Pensacola, FL 32526Off Market
- $311,100-- bd7 ba1.8k sqft7603 Steeplechase Blvd, Pensacola, FL 32526Off Market
- $369,600-- bd11 ba2.5k sqft7627 Steeplechase Blvd, Pensacola, FL 32526Off Market
- $382,600-- bd11 ba2.5k sqft7607 Steeplechase Blvd, Pensacola, FL 32526Off Market
- $352,802-- bd11 ba2.5k sqft7615 Steeplechase Blvd, Pensacola, FL 32526Off Market
A local agent can set up tours, give advice and negotiate with sellers.
A local lender can help you make sure your offer is ready when you are.
Similar homes
- $359,9004 bd3 ba2.3k sqft5894 Blackhorse Cir, Pensacola, FL 32526For Sale
 MLS ID #679994, Travis High, Better Homes And Gardens Real Estate Main Street Properties. PAR
 - $375,0005 bd3 ba2.7k sqft5765 Blackhorse Cir, Pensacola, FL 32526For Sale
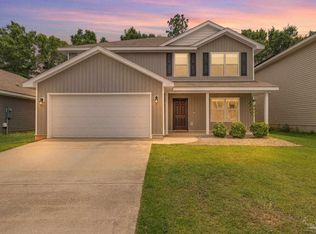 MLS ID #684065, Sara Davis, KELLER WILLIAMS REALTY GULF COAST. PAR
 - $380,0004 bd3 ba2.1k sqft7457 Jamesville Rd, Pensacola, FL 32526For Sale
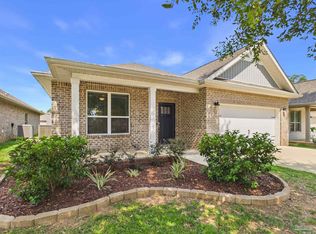 MLS ID #687054, Jessica Drew, KELLER WILLIAMS REALTY EMERALD COAST WEST BRANCH. PAR
 - $399,9005 bd3 ba2.6k sqft7396 Lakeside Oak Ct #7396, Pensacola, FL 32526For Sale
 MLS ID #687384, Brad Tillem, Progressive Florida Realty. PAR
 - $335,0004 bd2 ba1.8k sqft4029 Whitetail Ln, Pensacola, FL 32526For SaleMLS ID #685210, Jason Smallwood, Bastion Realty LLC. PAR
- $290,0004 bd2 ba1.7k sqft5771 Belmont Stakes Rd, Pensacola, FL 32526For SaleMLS ID #680575, Jennifer Jackson, Levin Rinke Realty. PAR
- $420,0004 bd3 ba2.3k sqft10826 Blacktail Loop, Pensacola, FL 32526For SaleMLS ID #687587, Sara Davis, KELLER WILLIAMS REALTY GULF COAST. PAR
- $354,9004 bd2 ba2k sqft3655 Fallschase Blvd, Pensacola, FL 32526New ConstructionPAR
- $370,0005 bd3 ba2k sqft10108 Oak Haven Rd, Pensacola, FL 32526For SaleMLS ID #683795, John Kempf, Better Homes And Gardens Real Estate Main Street Properties. PAR
- $373,9004 bd2 ba2k sqft3680 Fallschase Blvd, Pensacola, FL 32526New ConstructionMLS ID #686426, Whitney Johnston, D R Horton Realty of NW Florida, LLC. PAR
- $349,9003 bd2 ba1.6k sqft3695 Fallschase Blvd, Pensacola, FL 32526New ConstructionMLS ID #686414, Whitney Johnston, D R Horton Realty of NW Florida, LLC. PAR
- $315,0004 bd2 ba1.7k sqft10986 Blacktail Loop, Pensacola, FL 32526For SaleMLS ID #681907, Joshua Ward, KELLER WILLIAMS REALTY GULF COAST. PAR
- from $349,9003 bd2 ba1.6k sqftThe Lamar Plan, Fallschase at Pathstone, Pensacola, FL 32526New ConstructionDR Horton
- $374,0005 bd3 ba2.5k sqft3871 Larry Furr Way, Pensacola, FL 32526For SaleMLS ID #673193, Sandra Seymour, Coldwell Banker Realty. PAR
- from $352,9003 bd2 ba1.6k sqftThe Walker Plan, Fallschase at Pathstone, Pensacola, FL 32526New ConstructionDR Horton
- from $373,9004 bd2 ba2k sqftThe Delray Plan, Fallschase at Pathstone, Pensacola, FL 32526New ConstructionDR Horton
- from $409,9004 bd3 ba1.9k sqftThe Madison Plan, Fallschase at Pathstone, Pensacola, FL 32526New ConstructionDR Horton
- from $363,9003 bd2 ba1.5k sqftThe Lismore Plan, Fallschase at Pathstone, Pensacola, FL 32526New ConstructionDR Horton
- $394,9005 bd3 ba2.5k sqft3632 Fallschase Blvd, Pensacola, FL 32526New ConstructionMLS ID #683815, Whitney Johnston, D R Horton Realty of NW Florida, LLC. PAR
- $289,5004 bd2 ba1.6k sqft4722 Lanett Dr, Pensacola, FL 32526For SaleMLS ID #682365, John Neamatalla, Levin Rinke Realty. PAR
