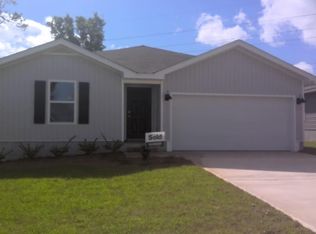
Beautiful one owner home, like new 7 years old. This home has been meticulously taken care of. Split bedroom floorplan. As you enter the front door you are greeted with a very long foyer with 2 additional bedrooms to the left with a bathroom. As you walk father down the hall the 3rd bedroom sits to the right. The laundry room is positioned to perfection between the 3 additional bedrooms which is perfect for an office. Walking into the open concept living space you will see the large kitchen with a massive islander/breakfast bar, plenty of cabinets, large walk-in pantry. The kitchen has all stainless steel appliances (built-in microwave, dishwasher, electric stove, and refrigerator). Enjoy the open dining area immediately off from the kitchen and the spacious living room for entertainment. The master bedroom is very inviting with a large master on-suite that has double vanity, large tub/shower combo, linen closet, very large walk-in closet. This home is set for enjoying the outdoors with a screened in porch and beautiful fenced in back yard. This is a must see home close to plenty of shopping, and close to Navy Federal.
For sale
$280,000
7465 Steeplechase Blvd, Pensacola, FL 32526
4beds
1,827sqft
:
Get pre-qualified$1,861/mo
Single Family Residence
Built in 2019
5,501 Square Feet Lot
$-- Zestimate®
$153/sqft
$35/mo HOA
What's special
Electric stoveScreened in porchVery long foyerBuilt-in microwaveLarge master on-suiteSplit bedroom floorplanOpen dining area
- 9 days |
- 765 |
- 61 |
Likely to sell faster than
Zillow last checked:
Listing updated:
Listed by:
Diane White 850-698-5352,
Better Homes And Gardens Real Estate Main Street Properties
Source: PAR,MLS#: 686372
Facts & features
Interior
Bedrooms & bathrooms
- Bedrooms: 4
- Bathrooms: 2
- Full bathrooms: 2
Primary bedroom
- Level: First
- Area: 180
- Dimensions: 12 x 15
Kitchen
- Level: First
- Area: 198
- Dimensions: 18 x 11
Living room
- Level: First
- Area: 192
- Dimensions: 12 x 16
Heating
- Central
Cooling
- Central Air, Ceiling Fan(s)
Appliances
- Included: Electric Water Heater
Features
- Flooring: Carpet
- Windows: Double Pane Windows
- Has basement: No
Interior area
- Total structure area: 1,827
- Total interior livable area: 1,827 sqft
Property
Parking
- Total spaces: 2
- Parking features: 2 Car Garage
- Garage spaces: 2
Features
- Levels: One
- Stories: 1
- Pool features: None
Lot
- Size: 5,501 Square Feet
- Features: Central Access
Details
- Parcel number: 161s312000030001
- Zoning description: Res Single
Construction
Type & style
- Home type: SingleFamily
- Architectural style: Contemporary
- Property subtype: Single Family Residence
Materials
- Frame
- Foundation: Slab
- Roof: Shingle
Condition
- Resale
- New construction: No
- Year built: 2019
Utilities & green energy
- Electric: Circuit Breakers, Copper Wiring
- Sewer: Public Sewer
- Water: Public
Green energy
- Energy efficient items: Insulation, Ridge Vent
Community & HOA
Community
- Subdivision: Bridlewood
HOA
- Has HOA: Yes
- HOA fee: $420 annually
Location
- Region: Pensacola
Financial & listing details
- Price per square foot: $153/sqft
- Tax assessed value: $278,389
- Annual tax amount: $2,120
- Price range: $280K - $280K
- Date on market: 7/24/2026
Estimated market value
Not available
Estimated sales range
Not available
Not available
Price history
| Date | Event | Price |
|---|---|---|
| 7/24/2026 | Listed for sale | $280,000-8.2%$153/sqft |
Source:  PAR #686372 Report a problem PAR #686372 Report a problem | ||
| 3/5/2022 | Listing removed | -- |
Source: PAR #604504 Report a problem | ||
| 2/26/2022 | Listed for sale | $305,000+39.9%$167/sqft |
Source: PAR #604504 Report a problem | ||
| 5/1/2020 | Sold | $218,075-2.7%$119/sqft |
Source: PAR #565748 Report a problem | ||
| 9/28/2018 | Listing removed | $224,075$123/sqft |
Source: D.R. Horton - Northern Gulf Co Report a problem | ||
| 9/2/2018 | Listed for sale | $224,075+5.3%$123/sqft |
Source: D.R. Horton - Northern Gulf Co Report a problem | ||
| 6/17/2018 | Listing removed | $212,850$117/sqft |
Source: D.R. Horton - Northern Gulf Co Report a problem | ||
| 6/6/2018 | Listed for sale | $212,850$117/sqft |
Source: D.R. Horton - Northern Gulf Co Report a problem | ||
Public tax history
| Year | Property taxes | Tax assessment |
|---|---|---|
| 2024 | $2,120 +1.1% | $278,389 +4% |
| 2023 | $2,097 +2.8% | $267,792 +14% |
| 2022 | $2,040 +0.4% | $234,864 +23.5% |
| 2021 | $2,030 -19.6% | $190,237 +11.1% |
| 2020 | $2,524 +0.2% | $171,209 +1.2% |
| 2019 | $2,519 | $169,106 +604.6% |
| 2018 | $2,519 +497.2% | $24,000 |
| 2017 | $422 -1.1% | $24,000 |
| 2016 | $426 -0.8% | $24,000 |
| 2015 | $430 | $24,000 |
| 2014 | $430 | $24,000 |
| 2013 | -- | $24,000 |
Find assessor info on the county website
Monthly payment
Est. payment
Payment breakdown
Explore the cost of this home by adjusting the details. Changes won't be saved.Climate risks
Neighborhood: 32526
Nearby schools
GreatSchools rating
- 7/10Beulah Elementary SchoolGrades: PK-5Distance: 0.4 mi
- 5/10Beulah Middle SchoolGrades: 6-8Distance: 2.3 mi
- 2/10Pine Forest High SchoolGrades: 9-12Distance: 4.3 mi
Schools provided by the listing agent
- Elementary: Beulah
- Middle: BEULAH
- High: Pine Forest
Source: PAR. This data may not be complete. We recommend contacting the local school district to confirm school assignments for this home.
- $1,9504 bd2 ba1.7k sqft7469 Steeplechase Blvd, Pensacola, FL 32526For Rent

- $276,200-- bd7 ba1.4k sqft7461 Steeplechase Blvd, Pensacola, FL 32526Off Market
- $303,5004 bd2 ba1.7k sqft7473 Steeplechase Blvd, Pensacola, FL 32526Off Market

- $310,0004 bd2 ba1.7k sqft7457 Steeplechase Blvd, Pensacola, FL 32526Off Market

- $312,9004 bd2 ba1.7k sqft7601 Steeplechase Blvd, Pensacola, FL 32526Off Market
- $315,800-- bd7 ba1.8k sqft7603 Steeplechase Blvd, Pensacola, FL 32526Off Market
- $378,700-- bd11 ba2.5k sqft7627 Steeplechase Blvd, Pensacola, FL 32526Off Market
- $393,500-- bd11 ba2.5k sqft7607 Steeplechase Blvd, Pensacola, FL 32526Off Market
A local agent can set up tours, give advice and negotiate with sellers.
A local lender can help you make sure your offer is ready when you are.
Similar homes
- $290,0004 bd2 ba1.4k sqft5891 Paddock Way, Pensacola, FL 32526For Sale
 MLS ID #683901, Guy Girod, Alliance Real Estate. PAR
 - $294,9003 bd2 ba1.6k sqft7470 Steeplechase Blvd, Pensacola, FL 32526For Sale
 MLS ID #678892, Andrea Elliott, Pa, Levin Rinke Realty. PAR
 - $279,0004 bd2 ba1.3k sqft3495 Fallschase Blvd, Pensacola, FL 32526For Sale
 MLS ID #686261, Gelinda Crowley, Breezeway One Realty LLC. PAR
 - $279,9004 bd2 ba1.8k sqft5640 Mifflin Ave, Pensacola, FL 32526For Sale
 MLS ID #685448, Eric Gleaton, ERIC GLEATON REALTY, INC. PAR
 - $249,9003 bd2 ba1.3k sqft4750 Pebble Creek Dr, Pensacola, FL 32526For SaleMLS ID #655784, Charlie Rotenberry, ISLAND REALTY OF PENSACOLA BEACH. PAR
- $310,0004 bd2 ba1.7k sqft9676 Angel Oak Dr, Pensacola, FL 32526For SaleMLS ID #685067, Skip Geiser, Plum Tree Realty LLC. PAR
- $329,9904 bd2 ba1.8k sqft4099 Whitetail Ln, Pensacola, FL 32526For SaleMLS ID #685737, Rhonda Musch, Equity & Trust Realty Inc.. PAR
- $315,0004 bd2 ba2k sqft5537 Shadow Grove Blvd, Pensacola, FL 32526For SaleMLS ID #681922, Beverly Sigurnjak, KELLER WILLIAMS REALTY GULF COAST. PAR
- $249,9003 bd2 ba1.3k sqft14 Remington Dr, Pensacola, FL 32526For SaleMLS ID #685403, Teresa Mclellan, SUN QUEST PROPERTIES OF NWF,I. PAR
- $299,0003 bd2 ba2k sqft950 Shadow Ridge Dr, Pensacola, FL 32514For SaleMLS ID #686699, Sarah Rivera Koch, Century 21 Allpoints Realty. PAR
- $353,0003 bd2 ba1.6k sqft2354 Silversides Loop, Pensacola, FL 32526For SaleMLS ID #686872, Natalia Sevciuc, Stars Realty. PAR
- $399,9004 bd3 ba2k sqft6655 Boatswain Rd, Pensacola, FL 32526For SaleMLS ID #685246, Linda Stallworth, Gulf Coast Pathway Properties, Inc.. PAR
- $265,0003 bd3 ba1.5k sqft9506 Nature Creek Cir, Pensacola, FL 32526For SaleMLS ID #685508, Troy Hammock, Coldwell Banker Realty. PAR
- $269,9003 bd3 ba1.5k sqft9539 Nature Creek Cir, Pensacola, FL 32526For SaleMLS ID #680305, Kendra Hamilton, LEGENDARY SALES, INC.. PAR
- $269,9003 bd3 ba1.6k sqft7413 Acres Cir, Pensacola, FL 32503For SaleMLS ID #684820, Jennifer Mcgregor, LPT Realty. PAR
- $299,9993 bd2 ba1.5k sqft6622 Sun Tree Cir, Pensacola, FL 32526For SaleMLS ID #677719, Maritza Lee, Coastal Realty Partners. PAR
- $299,9004 bd2 ba1.7k sqft981 Lovebird Ct, Pensacola, FL 32534For SaleMLS ID #684747, Mary Dunne, Levin Rinke Realty. PAR
- $265,6654 bd2 ba1.8k sqft202 Southern Dr, Pensacola, FL 32503For SaleMLS ID #684024, Justin Williams, Levin Rinke Realty. PAR
- $410,0004 bd3 ba2.3k sqft10006 Castleberry Blvd, Pensacola, FL 32526For SaleMLS ID #684328, Tina Marsh, KELLER WILLIAMS REALTY EMERALD COAST WEST BRANCH. PAR
- $249,5004 bd2 ba1.3k sqft309 Forest Hills Dr, Cantonment, FL 32533For SaleMLS ID #680981, Megan Davis, Neal & Company, LLC. PAR
