Take advantage of this like-new home, yet with the benefits of the owner's updates and upgrades they made as their forever home! This popular area is so convenient to Navy Federal, I-10, shopping & more! This move-in ready, tastefully-decorated home offers four bedrooms for plenty of space for living and hobbies. The functional floor plan is open with the desirable features for the lives of today's homebuyers! Interested in SOLAR? This home already has it in place to save on electric bills, and for qualifying homeowners, a lease is in place to take over. The covered patio and privacy-fenced back yard is a great place to hang out, entertain, and for kids or pets! The two-car garage makes for convenient parking, and hurricane protection is available for peace of mind. Take a look soon at this amazing home!
For sale
Price cut: $5K (7/27)
$310,000
9676 Angel Oak Dr, Pensacola, FL 32526
4beds
1,768sqft
:
Get pre-qualified$2,035/mo
Single Family Residence
Built in 2023
7,405 Square Feet Lot
$-- Zestimate®
$175/sqft
$33/mo HOA
What's special
Tastefully-decorated homeCovered patio
- 43 days |
- 329 |
- 18 |
Zillow last checked:
Listing updated:
Listed by:
Skip Geiser 850-221-6442,
Plum Tree Realty LLC
Source: PAR,MLS#: 685067
Facts & features
Interior
Bedrooms & bathrooms
- Bedrooms: 4
- Bathrooms: 2
- Full bathrooms: 2
Primary bedroom
- Level: First
- Area: 180
- Dimensions: 15 x 12
Bedroom
- Level: First
- Area: 132
- Dimensions: 11 x 12
Bedroom 1
- Level: First
- Area: 110
- Dimensions: 10 x 11
Bedroom 2
- Level: First
- Area: 110
- Dimensions: 10 x 11
Dining room
- Level: First
- Area: 110
- Dimensions: 11 x 10
Kitchen
- Level: First
- Area: 198
- Dimensions: 18 x 11
Living room
- Level: First
- Area: 240
- Dimensions: 15 x 16
Heating
- Central
Cooling
- Central Air, Ceiling Fan(s)
Appliances
- Included: Electric Water Heater, Built In Microwave, Dishwasher, Disposal
- Laundry: Inside, W/D Hookups
Features
- Ceiling Fan(s), High Speed Internet, Recessed Lighting
- Flooring: Carpet
- Doors: Insulated Doors
- Windows: Double Pane Windows, Blinds, Shutters
- Has basement: No
Interior area
- Total structure area: 1,768
- Total interior livable area: 1,768 sqft
Video & virtual tour
Property
Parking
- Total spaces: 2
- Parking features: 2 Car Garage, Garage Door Opener
- Garage spaces: 2
Features
- Levels: One
- Stories: 1
- Patio & porch: Covered
- Exterior features: Rain Gutters
- Pool features: None
- Fencing: Back Yard,Privacy
Lot
- Size: 7,405 Square Feet
- Dimensions: 61x118
- Features: Interior Lot
Details
- Parcel number: 071s311301002002
- Zoning description: Res Single
Construction
Type & style
- Home type: SingleFamily
- Architectural style: Craftsman
- Property subtype: Single Family Residence
Materials
- Frame
- Foundation: Slab
- Roof: Shingle,Hip
Condition
- Resale
- New construction: No
- Year built: 2023
Utilities & green energy
- Electric: Circuit Breakers, Copper Wiring
- Sewer: Public Sewer
- Water: Public
- Utilities for property: Underground Utilities
Green energy
- Energy efficient items: Insulation, Insulated Walls, Ridge Vent
- Energy generation: Solar
Community & HOA
Community
- Security: Smoke Detector(s)
- Subdivision: Glenhollow
HOA
- Has HOA: Yes
- Services included: Association
- HOA fee: $400 annually
Location
- Region: Pensacola
Financial & listing details
- Price per square foot: $175/sqft
- Tax assessed value: $249,944
- Annual tax amount: $2,539
- Price range: $310K - $310K
- Date on market: 6/26/2026
- Cumulative days on market: 44 days
Estimated market value
Not available
Estimated sales range
Not available
Not available
Price history
| Date | Event | Price |
|---|---|---|
| 7/27/2026 | Price change | $310,000-1.6%$175/sqft |
Source:  PAR #685067 Report a problem PAR #685067 Report a problem | ||
| 7/2/2026 | Price change | $315,000-1.6%$178/sqft |
Source: PAR #685067 Report a problem | ||
| 6/26/2026 | Listed for sale | $320,000+10.8%$181/sqft |
Source: PAR #685067 Report a problem | ||
| 4/14/2023 | Sold | $288,900$163/sqft |
Source: PAR #621117 Report a problem | ||
| 2/27/2023 | Pending sale | $288,900$163/sqft |
Source: PAR #621117 Report a problem | ||
| 2/13/2023 | Price change | $288,900+0.3%$163/sqft |
Source: PAR #621117 Report a problem | ||
| 2/9/2023 | Price change | $287,900-13.3%$163/sqft |
Source: PAR #621117 Report a problem | ||
| 1/30/2023 | Price change | $331,900+0.6%$188/sqft |
Source: PAR #621117 Report a problem | ||
| 1/23/2023 | Price change | $329,900+0.3%$187/sqft |
Source: PAR #621117 Report a problem | ||
| 1/16/2023 | Listed for sale | $328,900$186/sqft |
Source: PAR #621117 Report a problem | ||
Public tax history
| Year | Property taxes | Tax assessment |
|---|---|---|
| 2024 | $2,539 +514.8% | $249,944 +733.1% |
| 2023 | $413 | $30,000 |
Find assessor info on the county website
Monthly payment
Est. payment
Payment breakdown
Explore the cost of this home by adjusting the details. Changes won't be saved.Climate risks
Neighborhood: 32526
Nearby schools
GreatSchools rating
- 7/10Beulah Elementary SchoolGrades: PK-5Distance: 2.5 mi
- 5/10Beulah Middle SchoolGrades: 6-8Distance: 0.2 mi
- 2/10Pine Forest High SchoolGrades: 9-12Distance: 6.4 mi
Schools provided by the listing agent
- Elementary: Beulah
- Middle: BEULAH
- High: Pine Forest
Source: PAR. This data may not be complete. We recommend contacting the local school district to confirm school assignments for this home.
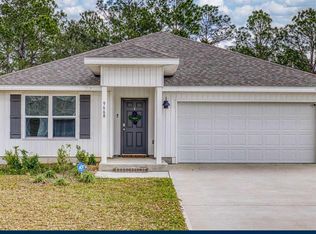
- $307,5004 bd2 ba1.7k sqft9668 Angel Oak Dr, Pensacola, FL 32526Sold
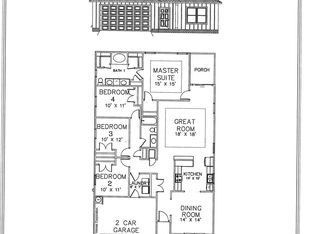
- $319,9004 bd2 ba1.8k sqft9679 Angel Oak Dr, Pensacola, FL 32526Sold
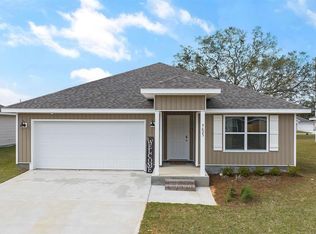
- $300,0004 bd2 ba1.7k sqft9623 Angel Oak Dr, Pensacola, FL 32526Sold
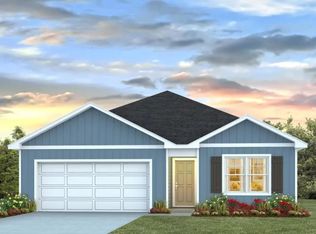
- $269,7003 bd2 ba1.2k sqft9664 Angel Oak Dr, Pensacola, FL 32526Off Market
- $30,000-- bd-- ba-- sqft9688 Angel Oak Dr, Pensacola, FL 32526Off Market
- $277,6003 bd2 ba1.2k sqft9671 Angel Oak Dr, Pensacola, FL 32526Off Market
- $264,8003 bd2 ba1.2k sqft9655 Angel Oak Dr, Pensacola, FL 32526Off Market
- $310,0004 bd2 ba1.9k sqft9687 Angel Oak Dr, Pensacola, FL 32526Sold
A local agent can set up tours, give advice and negotiate with sellers.
A local lender can help you make sure your offer is ready when you are.
Similar homes
- $329,9904 bd2 ba1.8k sqft4099 Whitetail Ln, Pensacola, FL 32526For Sale
 MLS ID #685737, Rhonda Musch, Equity & Trust Realty Inc.. PAR
 - $299,7503 bd2 ba1.6k sqft7494 Oak Lake Blvd, Pensacola, FL 32526For Sale
 MLS ID #686266, Ryan Donovan, DONOVAN REALTY, INC. PAR
 - $325,0004 bd2 ba1.7k sqft3982 Whitetail Ln, Pensacola, FL 32526For Sale
 MLS ID #671176, Kerrin Kostelic, Levin Rinke Realty. PAR
 - $279,0004 bd2 ba1.3k sqft3495 Fallschase Blvd, Pensacola, FL 32526For Sale
 MLS ID #686261, Gelinda Crowley, Breezeway One Realty LLC. PAR
 - $299,9993 bd2 ba1.5k sqft6622 Sun Tree Cir, Pensacola, FL 32526For SaleMLS ID #677719, Maritza Lee, Coastal Realty Partners. PAR
- $315,0004 bd3 ba2.1k sqft2369 Amelia Ln, Pensacola, FL 32526For SaleMLS ID #680857, Chandler White, Levin Rinke Realty. PAR
- $354,9004 bd2 ba1.9k sqft7979 Burnside Loop, Pensacola, FL 32526For SaleMLS ID #678820, Levi Fortner, LPT Realty. PAR
- $249,9003 bd2 ba1.3k sqft4750 Pebble Creek Dr, Pensacola, FL 32526For SaleMLS ID #655784, Charlie Rotenberry, ISLAND REALTY OF PENSACOLA BEACH. PAR
- $304,9003 bd2 ba1.9k sqft2371 La Lar Ln, Pensacola, FL 32534For SaleMLS ID #686333, Troy Hammock, Coldwell Banker Realty. PAR
- $299,9004 bd2 ba1.7k sqft8201 Northpointe Blvd, Pensacola, FL 32514For SaleMLS ID #685254, Shay Quijano, Northwest Florida Realty Group. PAR
- $249,9003 bd2 ba1.3k sqft14 Remington Dr, Pensacola, FL 32526For SaleMLS ID #685403, Teresa Mclellan, SUN QUEST PROPERTIES OF NWF,I. PAR
- $424,9004 bd3 ba2.2k sqft3962 Whitetail Ln, Pensacola, FL 32526For SaleMLS ID #682130, Paul Womack, Levin Rinke Realty. PAR
- $324,0004 bd3 ba1.9k sqft618 Ripsaw Ln, Pensacola, FL 32506For SaleMLS ID #682441, Michael Shorey, PERDIDO SAND REALTY, INC.. PAR
- $319,0003 bd2 ba1.8k sqft2007 Gren Mill Ct, Cantonment, FL 32533For SaleMLS ID #685801, Debbie Rowell, SOUTHERN REAL ESTATE. PAR
- $399,9004 bd3 ba2k sqft6655 Boatswain Rd, Pensacola, FL 32526For SaleMLS ID #685246, Linda Stallworth, Gulf Coast Pathway Properties, Inc.. PAR
- $265,0003 bd3 ba1.5k sqft9506 Nature Creek Cir, Pensacola, FL 32526For SaleMLS ID #685508, Troy Hammock, Coldwell Banker Realty. PAR
- $299,9994 bd3 ba1.4k sqft6970 Rhoda St, Pensacola, FL 32503For SaleMLS ID #632775, Olena Ackerman, EXP Realty, LLC. PAR
- $410,0005 bd3 ba2.5k sqft6046 Secretariat Way, Pensacola, FL 32526For SaleMLS ID #680670, Lauren Peterson, Real Broker, LLC. PAR
- $345,0004 bd3 ba2.1k sqft1238 Tate Rd, Cantonment, FL 32533For SaleMLS ID #685909, Jonathan Minerick, homecoin.com. PAR
- $299,9003 bd2 ba2.1k sqft2521 Portobella Pl, Cantonment, FL 32533For SaleMLS ID #684070, Ty Havard, First Town Properties LLC. PAR
