Welcome to Lakeshore Preserve, where modern construction, thoughtful design, and an exceptional location come together. Built in 2020, this beautifully maintained 3-bedroom, 2-bath home offers approximately 1,600 square feet of comfortable living space with a bright, open floor plan that's equally suited for everyday living and entertaining. The heart of the home is the spacious kitchen, featuring solid cabinetry, granite countertops, stainless steel appliances, a large center island with breakfast bar, and a generous walk-in pantry. The kitchen flows effortlessly into the dining and living areas, creating an inviting space for gathering with family and friends. Luxury vinyl plank flooring extends throughout the home for many years of low maintenance living. The private, primary suite offers a spacious bedroom, walk-in closet, and an ensuite bath complete with dual granite vanities, and a walk-in shower. The two additional bedrooms share a well-appointed guest bath, providing flexibility for family, guests, or a home office. Step outside to enjoy an over-sized screened porch, and a fully fenced and beautifully landscaped backyard with plenty of room to relax, entertain, and let kids and pets play. The attached two-car garage provides additional storage and convenience, and extras like exterior lighting and an irrigation system help this home stand out. Newer construction and included fabric storm shutters offer a distinct advantage when it comes to insurance costs. Residents of Lakeshore Preserve enjoy access to neighborhood amenities including a fishing lake, green space, and dog park, all while being just minutes from the Navy Federal Credit Union campus, I-10, shopping, dining, medical facilities, and the white-sand beaches of the Gulf Coast. Incredibly well maintained inside and out, combining modern finishes, functional living spaces, and a highly desirable location, this home is truly move-in ready and waiting for you.
For sale
$299,750
7494 Oak Lake Blvd, Pensacola, FL 32526
3beds
1,605sqft
:
Get pre-qualified$1,969/mo
Single Family Residence
Built in 2020
5,880 Square Feet Lot
$-- Zestimate®
$187/sqft
$33/mo HOA
What's special
- 18 days |
- 354 |
- 21 |
Zillow last checked:
Listing updated:
Listed by:
Ryan Donovan 850-332-4682,
DONOVAN REALTY, INC,
Anna Johnson 850-982-4675,
DONOVAN REALTY, INC
Source: PAR,MLS#: 686266
Facts & features
Interior
Bedrooms & bathrooms
- Bedrooms: 3
- Bathrooms: 2
- Full bathrooms: 2
Primary bedroom
- Level: First
- Area: 195
- Dimensions: 13 x 15
Bedroom
- Level: First
- Area: 140
- Dimensions: 10 x 14
Bedroom 1
- Level: First
- Area: 144
- Dimensions: 12 x 12
Heating
- Central
Cooling
- Central Air
Appliances
- Included: Electric Water Heater
Features
- Windows: Double Pane Windows
- Has basement: No
Interior area
- Total structure area: 1,605
- Total interior livable area: 1,605 sqft
Property
Parking
- Total spaces: 2
- Parking features: 2 Car Garage
- Garage spaces: 2
Features
- Levels: One
- Stories: 1
- Pool features: None
Lot
- Size: 5,880 Square Feet
- Features: Interior Lot
Details
- Parcel number: 181s314301050001
- Zoning description: Res Single
Construction
Type & style
- Home type: SingleFamily
- Architectural style: Traditional
- Property subtype: Single Family Residence
Materials
- Frame
- Foundation: Slab
- Roof: Shingle
Condition
- Resale
- New construction: No
- Year built: 2020
Utilities & green energy
- Electric: Circuit Breakers
- Sewer: Public Sewer
- Water: Public
Community & HOA
Community
- Subdivision: Lakeshore Preserve
HOA
- Has HOA: Yes
- Services included: Association
- HOA fee: $400 annually
Location
- Region: Pensacola
Financial & listing details
- Price per square foot: $187/sqft
- Tax assessed value: $252,716
- Annual tax amount: $2,452
- Price range: $299.8K - $299.8K
- Date on market: 7/22/2026
- Cumulative days on market: 4 days
Estimated market value
Not available
Estimated sales range
Not available
Not available
Price history
| Date | Event | Price |
|---|---|---|
| 8/6/2026 | Listed for sale | $299,750+33%$187/sqft |
Source:  PAR #686266 Report a problem PAR #686266 Report a problem | ||
| 10/29/2020 | Sold | $225,404$140/sqft |
Source: PAR #572864 Report a problem | ||
Public tax history
| Year | Property taxes | Tax assessment |
|---|---|---|
| 2024 | $2,452 -31.3% | $252,716 -8.7% |
| 2023 | $3,569 +9.9% | $276,890 +13.7% |
| 2022 | $3,246 +12.3% | $243,537 +23.9% |
| 2021 | $2,891 +544.6% | $196,626 +555.4% |
| 2020 | $448 | $30,000 |
Find assessor info on the county website
Monthly payment
Est. payment
Payment breakdown
Explore the cost of this home by adjusting the details. Changes won't be saved.Climate risks
Neighborhood: 32526
Nearby schools
GreatSchools rating
- 7/10Beulah Elementary SchoolGrades: PK-5Distance: 1.7 mi
- 5/10Beulah Middle SchoolGrades: 6-8Distance: 1.6 mi
- 2/10Pine Forest High SchoolGrades: 9-12Distance: 5.7 mi
Schools provided by the listing agent
- Elementary: Beulah
- Middle: BEULAH
- High: Pine Forest
Source: PAR. This data may not be complete. We recommend contacting the local school district to confirm school assignments for this home.
- $299,3004 bd2 ba1.7k sqft7498 Oak Lake Blvd, Pensacola, FL 32526Off Market
- $311,0004 bd2 ba1.8k sqft7490 Oak Lake Blvd, Pensacola, FL 32526Sold

- $300,2004 bd2 ba1.8k sqft7486 Oak Lake Blvd, Pensacola, FL 32526Off Market
- $294,100-- bd7 ba1.6k sqft7480 Oak Lake Blvd, Pensacola, FL 32526Off Market
- $285,0003 bd2 ba1.6k sqft7487 Oak Lake Blvd, Pensacola, FL 32526Sold
- $305,0004 bd2 ba1.8k sqft7495 Oak Lake Blvd, Pensacola, FL 32526Off Market
- $312,400-- bd7 ba1.8k sqft7491 Oak Lake Blvd, Pensacola, FL 32526Off Market
- $331,700-- bd7 ba1.9k sqft7499 Oak Lake Blvd, Pensacola, FL 32526Off Market
A local agent can set up tours, give advice and negotiate with sellers.
A local lender can help you make sure your offer is ready when you are.
Similar homes
- $312,0003 bd3 ba1.9k sqft5740 Blackhorse Cir, Pensacola, FL 32526For Sale
 MLS ID #684252, Luker Smith, KELLER WILLIAMS REALTY GULF COAST. PAR
 - $310,9904 bd2 ba1.7k sqft2608 Bagpipe Dr #2B, Pensacola, FL 32526New Construction
 MLS ID #687141, Lisa Strickland, Lennar Realty, Inc.. PAR
 - $315,0003 bd2 ba1.2k sqft5847 Paddock Way, Pensacola, FL 32526For Sale
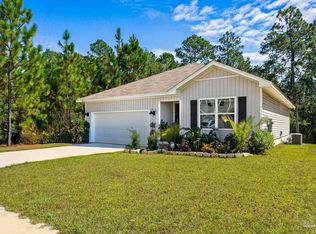 MLS ID #682528, Miriam Breeden, HomeSmart Sunshine Realty. PAR
 - $325,0003 bd2 ba1.8k sqft7838 Burnside Loop, Pensacola, FL 32526For Sale
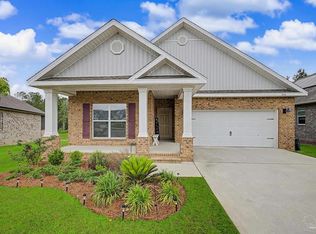 MLS ID #682225, David Porter, OLD SOUTH PROPERTIES INC. PAR
 - $365,0003 bd2 ba1.9k sqft7329 Farmers Rd, Pensacola, FL 32526For SaleMLS ID #676694, Michael Ledwell, Better Homes And Gardens Real Estate Main Street Properties. PAR
- $325,0004 bd2 ba1.7k sqft3982 Whitetail Ln, Pensacola, FL 32526For SaleMLS ID #671176, Kerrin Kostelic, Levin Rinke Realty. PAR
- $315,9003 bd2 ba1.5k sqft6606 Paso Fino Dr, Pensacola, FL 32526For SaleMLS ID #684347, Erika Ruiz, Nexthome Momentum Realty. PAR
- $380,0004 bd3 ba2.1k sqft7457 Jamesville Rd, Pensacola, FL 32526For SaleMLS ID #687054, Jessica Drew, KELLER WILLIAMS REALTY EMERALD COAST WEST BRANCH. PAR
- $325,0004 bd2 ba1.8k sqft11009 Blacktail Loop, Pensacola, FL 32526For SaleMLS ID #675193, Theresa "Terry" Mahoney, KELLER WILLIAMS REALTY GULF COAST. PAR
- $389,9004 bd3 ba2.3k sqft10821 Blacktail Loop, Pensacola, FL 32526For SaleMLS ID #686979, Cameron Fall, RE/MAX HORIZONS REALTY. PAR
- $360,0003 bd2 ba1.6k sqft9661 Sagewood Dr, Pensacola, FL 32526For SaleMLS ID #686513, Jeremy Nichols, Redfin. PAR
- $299,9004 bd2 ba1.7k sqft981 Lovebird Ct, Pensacola, FL 32534For SaleMLS ID #684747, Mary Dunne, Levin Rinke Realty. PAR
- $275,9003 bd3 ba1.8k sqft9636 Nature Creek Blvd, Pensacola, FL 32526For SaleMLS ID #683328, Dawn Burt, KELLER WILLIAMS SUCCESS REALTY. PAR
- $314,9004 bd2 ba1.7k sqft3648 Fallschase Blvd, Pensacola, FL 32526New ConstructionPAR
- $324,9004 bd2 ba1.7k sqft3640 Fallschase Blvd, Pensacola, FL 32526New ConstructionPAR
- $329,9004 bd2 ba1.7k sqft3656 Fallschase Blvd, Pensacola, FL 32526New ConstructionPAR
- $295,0003 bd2 ba1.6k sqft1641 Slate Dr, Cantonment, FL 32533For SaleMLS ID #685705, Bryce Burch, Pensacola Bay Realty, LLC. PAR
- $356,9004 bd2 ba1.7k sqft3696 Fallschase Blvd, Pensacola, FL 32526New ConstructionMLS ID #686422, Whitney Johnston, D R Horton Realty of NW Florida, LLC. PAR
- $305,0004 bd2 ba1.6k sqft8855 Ridgebrook Ct, Pensacola, FL 32534For SaleMLS ID #676223, Joshua Ward, KELLER WILLIAMS REALTY GULF COAST. PAR
- $356,9004 bd2 ba1.7k sqft3703 Fallschase Blvd, Pensacola, FL 32526New ConstructionMLS ID #686411, Whitney Johnston, D R Horton Realty of NW Florida, LLC. PAR
