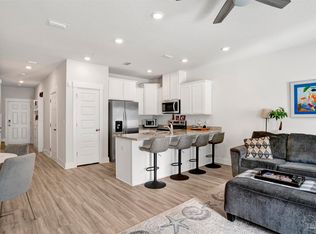
Welcome home to this beautiful end unit townhome in the gated community of Nature Creek in Pensacola. As an end unit, this 3 bedroom, 2.5 bathroom home enjoys extra privacy and abundant natural light that floods the open-concept main living space. The seamless flow from the spacious living and dining areas leads directly into a modern kitchen, beautifully equipped with sleek granite countertops, stainless steel appliances, and a convenient breakfast bar - perfect for casual morning coffee or entertaining friends. Adding to the home's immense appeal is its fantastic location just minutes from the Navy Federal Campus, making for an effortless daily commute. Upstairs, the thoughtfully designed layout features a private primary suite that serves as a true retreat, complete with its own private balcony - the perfect spot to unwind at the end of the day, as well as an ensuite bathroom with gorgeous tiled walk-in shower, double vanity, and an oversized closet. Both full bathrooms are elegantly finished with stunning designer tile work, showcasing a high-end, custom feel. Storage and parking are a breeze thanks to the attached 1-car garage. Beyond the walls of this stunning townhome, the Nature Creek neighborhood offers a fantastic lifestyle with premium community amenities, including the security of a gated entrance, a sparkling community pool to enjoy on warm Florida afternoons, and a community pavilion ideal for neighborhood gatherings.
For sale
Price cut: $4K (8/7)
$275,900
9636 Nature Creek Blvd, Pensacola, FL 32526
3beds
1,800sqft
:
Get pre-qualified$1,882/mo
Townhouse
Built in 2019
2,787 Square Feet Lot
$274,500 Zestimate®
$153/sqft
$100/mo HOA
What's special
- 78 days |
- 554 |
- 52 |
Zillow last checked:
Listing updated:
Listed by:
Dawn Burt 850-684-4284,
KELLER WILLIAMS SUCCESS REALTY
Source: PAR,MLS#: 683328
Facts & features
Interior
Bedrooms & bathrooms
- Bedrooms: 3
- Bathrooms: 3
- Full bathrooms: 2
- 1/2 bathrooms: 1
Primary bedroom
- Level: Second
- Area: 273
- Dimensions: 21 x 13
Bedroom
- Level: Second
- Area: 135.45
- Dimensions: 10.5 x 12.9
Bedroom 1
- Level: Second
- Area: 135.45
- Dimensions: 10.5 x 12.9
Bathroom
- Level: First
- Area: 24
- Dimensions: 3 x 8
Kitchen
- Level: First
- Area: 210
- Dimensions: 21 x 10
Living room
- Level: First
- Area: 273
- Dimensions: 21 x 13
Heating
- Central
Cooling
- Central Air, Ceiling Fan(s)
Appliances
- Included: Electric Water Heater, Built In Microwave, Dishwasher, Refrigerator
- Laundry: Inside, W/D Hookups
Features
- Flooring: Tile, Carpet
- Windows: Double Pane Windows
- Has basement: No
Interior area
- Total structure area: 1,800
- Total interior livable area: 1,800 sqft
Property
Parking
- Total spaces: 1
- Parking features: Garage
- Garage spaces: 1
Features
- Levels: Two
- Stories: 2
- Exterior features: Balcony
- Has private pool: Yes
- Pool features: In Ground, Community
- Fencing: Back Yard
Lot
- Size: 2,787 Square Feet
- Dimensions: 31 x 90
Details
- Parcel number: 031s313103009004
- Zoning description: Res Multi
Construction
Type & style
- Home type: Townhouse
- Architectural style: Contemporary, Craftsman
- Property subtype: Townhouse
- Attached to another structure: Yes
Materials
- Frame
- Foundation: Slab
- Roof: Shingle
Condition
- Resale
- New construction: No
- Year built: 2019
Utilities & green energy
- Electric: Circuit Breakers
- Sewer: Public Sewer
- Water: Public
- Utilities for property: Underground Utilities
Community & HOA
Community
- Features: Community Room, Gated
- Subdivision: Residences At Nature Creek
HOA
- Has HOA: Yes
- Services included: Association, Maintenance Grounds, Recreation Facility
- HOA fee: $1,200 annually
Location
- Region: Pensacola
Financial & listing details
- Price per square foot: $153/sqft
- Tax assessed value: $268,943
- Annual tax amount: $2,206
- Price range: $275.9K - $275.9K
- Date on market: 5/28/2026
- Cumulative days on market: 79 days
- Road surface type: Paved
Estimated market value
$274,500
$261,000 - $288,000
$1,894/mo
Price history
| Date | Event | Price |
|---|---|---|
| 8/7/2026 | Price change | $275,900-1.4%$153/sqft |
Source:  ECAOR #1004097 Report a problem ECAOR #1004097 Report a problem | ||
| 7/6/2026 | Price change | $279,900-1.8%$156/sqft |
Source: ECAOR #1004097 Report a problem | ||
| 6/17/2026 | Price change | $285,000-1.4%$158/sqft |
Source: ECAOR #1004097 Report a problem | ||
| 5/28/2026 | Listed for sale | $289,000+20.5%$161/sqft |
Source:  PAR #683328 Report a problem PAR #683328 Report a problem | ||
| 12/3/2019 | Sold | $239,900$133/sqft |
Source: Public Record Report a problem | ||
Public tax history
| Year | Property taxes | Tax assessment |
|---|---|---|
| 2024 | $2,206 +0.9% | $268,943 -4.5% |
| 2023 | $2,186 +2.5% | $281,728 +13.8% |
| 2022 | $2,132 +0.2% | $247,496 +26.7% |
| 2021 | $2,128 +2.8% | $195,398 +7.4% |
| 2020 | $2,069 +538.5% | $181,862 +708.3% |
| 2019 | $324 | $22,500 |
Find assessor info on the county website
Monthly payment
Est. payment
Payment breakdown
Explore the cost of this home by adjusting the details. Changes won't be saved.Climate risks
Neighborhood: 32526
Nearby schools
GreatSchools rating
- 9/10KINGSFIELD ELEMENTARY SCHOOLGrades: PK-5Distance: 2.8 mi
- 5/10Beulah Middle SchoolGrades: 6-8Distance: 2.5 mi
- 5/10J. M. Tate Senior High SchoolGrades: 9-12Distance: 3.7 mi
Schools provided by the listing agent
- Elementary: Kingsfield Elementary
- Middle: BEULAH
- High: Tate
Source: PAR. This data may not be complete. We recommend contacting the local school district to confirm school assignments for this home.
- $264,5003 bd3 ba1.6k sqft9672 Nature Creek Blvd LOT 18, Pensacola, FL 32526Off Market

- $255,8003 bd3 ba1.6k sqft9668 Nature Creek Blvd LOT 17, Pensacola, FL 32526Off Market
- $249,7003 bd3 ba1.5k sqft9676 Nature Creek Blvd LOT 19, Pensacola, FL 32526Off Market

- $277,2003 bd3 ba1.8k sqft9680 Nature Creek Blvd LOT 20, Pensacola, FL 32526Off Market

- $272,1003 bd3 ba1.8k sqft9660 Nature Creek Blvd LOT 15, Pensacola, FL 32526Off Market
- $250,5003 bd3 ba1.5k sqft9664 Nature Creek Blvd LOT 16, Pensacola, FL 32526Off Market
- $263,2003 bd3 ba1.6k sqft9644 Nature Creek Blvd, Pensacola, FL 32526Off Market
- $263,3003 bd3 ba1.5k sqft9628 Nature Creek Blvd, Pensacola, FL 32526Off Market
A local agent can set up tours, give advice and negotiate with sellers.
A local lender can help you make sure your offer is ready when you are.
Similar homes
- $244,5003 bd3 ba1.5k sqft9408 Nature Creek Ln, Pensacola, FL 32526For Sale
 MLS ID #680230, Taryn Ward, KELLER WILLIAMS REALTY GULF COAST. PAR
 - $312,0003 bd3 ba1.9k sqft5740 Blackhorse Cir, Pensacola, FL 32526For Sale
 MLS ID #684252, Luker Smith, KELLER WILLIAMS REALTY GULF COAST. PAR
 - $275,0003 bd2 ba1.9k sqft6466 Greenwell St, Pensacola, FL 32526For Sale
 MLS ID #685186, Matthew Jones, KELLER WILLIAMS REALTY GULF COAST. PAR
 - $320,0004 bd2 ba1.7k sqft8674 Pathstone Blvd, Pensacola, FL 32526For Sale
 MLS ID #679299, Taylor Dover Bryan, Woodlands & Homes, LLC. PAR
 - $239,9003 bd3 ba1.5k sqft8916 Brigade Trl, Pensacola, FL 32534For SaleMLS ID #673642, Lisa Roy, Levin Rinke Realty. PAR
- $325,0003 bd2 ba1.8k sqft7838 Burnside Loop, Pensacola, FL 32526For SaleMLS ID #682225, David Porter, OLD SOUTH PROPERTIES INC. PAR
- $289,5004 bd2 ba1.6k sqft4722 Lanett Dr, Pensacola, FL 32526For SaleMLS ID #682365, John Neamatalla, Levin Rinke Realty. PAR
- $310,9904 bd2 ba1.7k sqft2608 Bagpipe Dr #2B, Pensacola, FL 32526New ConstructionMLS ID #687141, Lisa Strickland, Lennar Realty, Inc.. PAR
- $230,0003 bd2 ba1.2k sqft1237 Brownfield Rd, Pensacola, FL 32526For SaleMLS ID #684707, Doug Meherg, Better Homes And Gardens Real Estate Main Street Properties. PAR
- $315,9003 bd2 ba1.5k sqft6606 Paso Fino Dr, Pensacola, FL 32526For SaleMLS ID #684347, Erika Ruiz, Nexthome Momentum Realty. PAR
- $320,0003 bd2 ba1.5k sqft10065 Foxrun Rd, Pensacola, FL 32514For SaleMLS ID #687285, Alexander Mcginty, Realty Pro Group LLC. PAR
- $249,9003 bd3 ba1.5k sqft1575 Iroquois Ct, Pensacola, FL 32534For SaleMLS ID #685752, Jonathan Minerick, homecoin.com. PAR
- $325,0004 bd2 ba1.7k sqft3982 Whitetail Ln, Pensacola, FL 32526For SaleMLS ID #671176, Kerrin Kostelic, Levin Rinke Realty. PAR
- $282,0004 bd2 ba1.7k sqft1900 High Ridge Ct, Pensacola, FL 32534For SaleMLS ID #680418, Jason Smallwood, Bastion Realty LLC. PAR
- $368,9005 bd3 ba2k sqft3672 Fallschase Blvd, Pensacola, FL 32526New ConstructionMLS ID #686429, Whitney Johnston, D R Horton Realty of NW Florida, LLC. PAR
- from $368,9005 bd3 ba2k sqftThe Creekside Plan, Fallschase at Pathstone, Pensacola, FL 32526New ConstructionDR Horton
- $310,0004 bd2 ba1.8k sqftQuail Ridge, Cantonment, FL 32533For SaleMLS ID #686193, Willie Demps, Levin Rinke Realty. PAR
- $368,9005 bd3 ba2k sqft3699 Fallschase Blvd, Pensacola, FL 32526New ConstructionMLS ID #686413, Whitney Johnston, D R Horton Realty of NW Florida, LLC. PAR
- $287,9004 bd2 ba1.5k sqft2997 Ironweed Cir, Cantonment, FL 32533New ConstructionPAR
- $280,0003 bd2 ba1.6k sqft216 Mirabelle Cir, Pensacola, FL 32514For SaleMLS ID #684268, Taylor Miller, EXP Realty, LLC. PAR
