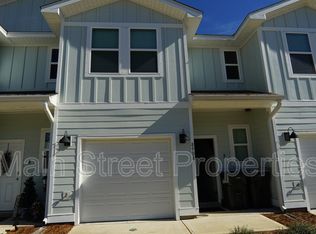
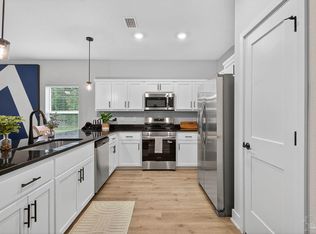
END UNIT with extra windows, abundant natural light, more privacy, and a peaceful wooded backyard area. Tucked toward the back of the community, this move-in-ready home also offers easy access to additional green space just outside your door. Inside, the open-concept main level is designed for gathering, with luxury vinyl plank flooring flowing through the living and dining areas into a kitchen featuring white cabinetry, granite countertops, stainless steel appliances, a pantry, and oversized breakfast bar. Upstairs, the primary suite includes a walk-in closet, dual vanities, and walk-in shower, along with two additional bedrooms, another bathroom, and a conveniently located laundry room. A one-car garage, Smart Home Connect with keyless entry and video doorbell, hurricane protection, and modern finishes add to the home's everyday convenience. The community pool is just across the street, while NAS Pensacola, Navy Federal Credit Union, Baptist Medical Park, the University of West Florida, shopping, dining, and downtown Pensacola are all in close proximity.
Contingent
$228,500
8916 Brigade Trl, Pensacola, FL 32534
3beds
1,528sqft
Residential Attached
Built in 2021
2,613 Square Feet Lot
$-- Zestimate®
$150/sqft
$164/mo HOA
What's special
Modern finishesOne-car garageTwo additional bedroomsOversized breakfast barGranite countertopsAbundant natural lightHurricane protection
- 14 days
- 223
- 19
Likely to sell faster than
Zillow last checked:
Listing updated:
Listed by:
Lisa Roy 850-602-0171,
Levin Rinke Realty,
Pepper White 407-951-1804,
Levin Rinke Realty
Source: PAR,MLS#: 689734
Facts & features
Interior
Bedrooms & bathrooms
- Bedrooms: 3
- Bathrooms: 3
- Full bathrooms: 2
- 1/2 bathrooms: 1
Primary bedroom
- Level: Second
- Area: 179.8
- Dimensions: 15.5 x 11.6
Bedroom
- Level: Second
- Area: 107.35
- Dimensions: 11.3 x 9.5
Bedroom 1
- Level: Second
- Area: 104.16
- Dimensions: 11.2 x 9.3
Kitchen
- Level: First
- Area: 102.11
- Dimensions: 10.11 x 10.1
Heating
- Central
Cooling
- Central Air, Ceiling Fan(s)
Appliances
- Included: Electric Water Heater, Dryer, Washer, Built In Microwave, Dishwasher, Disposal, Refrigerator
- Laundry: Inside, W/D Hookups
Features
- Baseboards, Ceiling Fan(s), High Speed Internet, Recessed Lighting
- Flooring: Tile, Carpet, Simulated Wood
- Windows: Double Pane Windows, Blinds, Shutters
- Has basement: No
Interior area
- Total structure area: 1,528
- Total interior livable area: 1,528 sqft
Video & virtual tour
Property
Parking
- Total spaces: 2
- Parking features: Garage, Front Entrance, Garage Door Opener
- Garage spaces: 1
Features
- Levels: Two
- Stories: 2
- Patio & porch: Patio
- Has private pool: Yes
- Pool features: In Ground, Community
Lot
- Size: 2,613 Square Feet
- Features: Interior Lot
Details
- Parcel number: 121s310911008006
- Zoning description: Res Multi
Construction
Type & style
- Home type: Townhouse
- Architectural style: Craftsman
- Property subtype: Residential Attached
- Attached to another structure: Yes
Materials
- Frame
- Foundation: Slab
- Roof: Shingle
Condition
- Resale
- New construction: No
- Year built: 2021
Utilities & green energy
- Electric: Circuit Breakers, Copper Wiring
- Sewer: Public Sewer
- Water: Public
- Utilities for property: Cable Available, Underground Utilities
Community & HOA
Community
- Security: Security System, Smoke Detector(s)
- Subdivision: Admiral's Quarters
HOA
- Has HOA: Yes
- Services included: Association, Maintenance Grounds, Insurance, Management, Pest Control, Recreation Facility, Trash, Water/Sewer
- HOA fee: $1,968 annually
Location
- Region: Pensacola
Financial & listing details
- Price per square foot: $150/sqft
- Tax assessed value: $218,706
- Annual tax amount: $3,158
- Price range: $228.5K - $228.5K
- Date on market: 10/1/2026
- Cumulative days on market: 15 days
- Road surface type: Paved
Estimated market value
Not available
Estimated sales range
Not available
Not available
Price history
| Date | Event | Price |
|---|---|---|
| 10/4/2026 | Pending sale | $228,500$150/sqft |
Source:  Navarre Area BOR #1013034 Report a problem Navarre Area BOR #1013034 Report a problem | ||
| 10/4/2026 | Contingent | $228,500$150/sqft |
Source:  PAR #689734 Report a problem PAR #689734 Report a problem | ||
| 10/1/2026 | Listed for sale | $228,500-4.8%$150/sqft |
Source: Navarre Area BOR #1013034 Report a problem | ||
| 8/28/2026 | Listing removed | $239,900$157/sqft |
Source: PAR #673642 Report a problem | ||
| 4/1/2026 | Price change | $239,900-4%$157/sqft |
Source: Navarre Area BOR #989448 Report a problem | ||
| 11/12/2025 | Listed for sale | $249,900-6.7%$164/sqft |
Source: PAR #673642 Report a problem | ||
| 7/20/2021 | Sold | $267,900$175/sqft |
Source: PAR #587460 Report a problem | ||
| 5/11/2021 | Price change | $267,900+1.9%$175/sqft |
Source: PAR #587460 Report a problem | ||
| 4/24/2021 | Price change | $262,900+1.2%$172/sqft |
Source: PAR #587460 Report a problem | ||
| 4/13/2021 | Price change | $259,900+2%$170/sqft |
Source: PAR #587460 Report a problem | ||
| 4/5/2021 | Price change | $254,900+2%$167/sqft |
Source: PAR #587460 Report a problem | ||
| 4/4/2021 | Listed for sale | $249,900$164/sqft |
Source: PAR #587460 Report a problem | ||
Public tax history
| Year | Property taxes | Tax assessment |
|---|---|---|
| 2025 | $3,158 -2.7% | $218,706 -9.4% |
| 2024 | $3,247 -8.1% | $241,339 -7.7% |
| 2023 | $3,532 +9.8% | $261,511 +13.3% |
| 2022 | $3,217 +5707.6% | $230,802 +5670.1% |
| 2021 | $55 | $4,000 |
Find assessor info on the county website
Monthly payment
Est. payment
Payment breakdown
Explore the cost of this home by adjusting the details. Changes won't be saved.Climate risks
Neighborhood: 32534
Nearby schools
Schools provided by the listing agent
- Elementary: Pine Meadow
- Middle: BEULAH
- High: Tate
Source: PAR. This data may not be complete. We recommend contacting the local school district to confirm school assignments for this home.

Similar homes
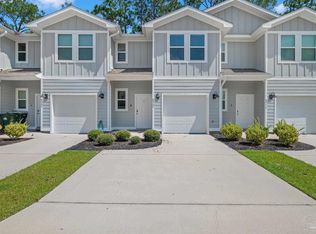
- $225,0003 bd3 ba1.5k sqft8920 Brigade Trl, Pensacola, FL 32534For Sale
 MLS ID #689058, Jason Smallwood, Bastion Realty LLC. PAR
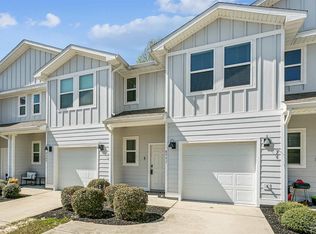
 - $215,0003 bd3 ba1.5k sqft8991 Brigade Trl, Pensacola, FL 32534For Sale
 MLS ID #678736, Hilary Rember, ASSIST 2 SELL REAL ESTATE. PAR
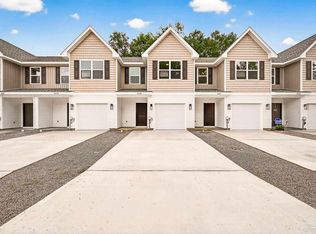
 - $235,9003 bd3 ba1.5k sqft8360 Highland Ridge Dr #10A, Pensacola, FL 32534New Construction
 MLS ID #688638, Melissa Perkins, ADAMS HOMES REALTY, INC. PAR
 - $235,9003 bd3 ba1.5k sqft8364 Highland Ridge Dr #11A, Pensacola, FL 32534New Construction
 MLS ID #688637, Melissa Perkins, ADAMS HOMES REALTY, INC. PAR
