A unique opportunity in Cantonment’s desirable Smith Station community. This beautiful 3-bedroom, 2-bath, single-story townhome offers 1,856 square feet of open living space, a two-car garage, modern finishes, and a clearly defined future occupancy date. The property is currently tenant-occupied through March 31, 2027, making it an excellent option for a buyer looking to purchase now while planning ahead for future use as a primary residence, second home, or continued investment property. Built in 2021, the home features an open-concept layout with 9-foot ceilings, tray ceilings with crown molding, recessed lighting, and luxury vinyl plank flooring throughout the main living areas. The spacious kitchen features granite countertops, stainless-steel appliances, abundant cabinetry, a large center island, and pantry, opening directly into the main living and dining areas. The primary suite offers a generous walk-in closet and private bath with double vanity. Two additional bedrooms provide flexibility for guests or a home office. Additional features include a large laundry room, covered rear porch, brick exterior, and low-maintenance living in the Smith Station community. Conveniently located near Navy Federal, UWF,shopping, dining, and major transportation routes. Property Highlights • 3 bedrooms / 2 full bathrooms • 1,856 sq. ft. • Built in 2021 • Single-story floor plan • Granite countertops • Stainless-steel appliances • Large kitchen island and pantry • 9-foot ceilings • Tray ceilings with crown molding • Luxury vinyl plank flooring • Spacious primary suite with walk-in closet • Tenant-occupied through March 31, 2027 • Available for future owner occupancy beginning April 2027 Please respect the privacy of the current tenants. Showings require advance notice. Property is being sold subject to the existing tenancy through March 31, 2027. Buyers should consult their lender regarding financing and occupancy requirements.
For sale
$279,000
720 Brambling Ct, Cantonment, FL 32533
3beds
1,856sqft
Residential Attached
Built in 2021
10,018 Square Feet Lot
$-- Zestimate®
$150/sqft
$125/mo HOA
What's special
Brick exteriorModern finishesLarge center islandTwo-car garageTwo additional bedroomsLarge laundry roomGranite countertops
- 42 days
- 284
- 8
Zillow last checked:
Listing updated:
Listed by:
Moe Mossa 888-490-1268,
Savvy Avenue, LLC
Source: PAR,MLS#: 689753
Facts & features
Interior
Bedrooms & bathrooms
- Bedrooms: 3
- Bathrooms: 2
- Full bathrooms: 2
Bedroom
- Level: First
- Area: 255
- Dimensions: 15 x 17
Dining room
- Level: First
- Area: 180
- Dimensions: 10 x 18
Kitchen
- Level: First
- Area: 180
- Dimensions: 10 x 18
Living room
- Level: First
- Area: 440
- Dimensions: 20 x 22
Heating
- Central
Cooling
- Central Air, Ceiling Fan(s)
Appliances
- Included: Electric Water Heater
Features
- Doors: Storm Door(s)
- Windows: Double Pane Windows
- Has basement: No
Interior area
- Total structure area: 1,856
- Total interior livable area: 1,856 sqft
Property
Parking
- Total spaces: 2
- Parking features: 2 Car Garage
- Garage spaces: 2
Features
- Levels: One
- Stories: 1
- Pool features: None
Lot
- Size: 10,018 Square Feet
- Features: Corner Lot, Cul-De-Sac
Details
- Parcel number: 291n312102006001
- Zoning description: Res Single
- Special conditions: Standard
Construction
Type & style
- Home type: Townhouse
- Architectural style: Craftsman
- Property subtype: Residential Attached
- Attached to another structure: Yes
Materials
- Brick
- Foundation: Slab
- Roof: Shingle,Gable
Condition
- Resale
- New construction: No
- Year built: 2021
Utilities & green energy
- Electric: Circuit Breakers
- Sewer: Grinder Pump, Public Sewer
- Water: Public
Community & HOA
Community
- Subdivision: Smith Station
HOA
- Has HOA: Yes
- Services included: Association
- HOA fee: $1,500 annually
Location
- Region: Cantonment
Financial & listing details
- Price per square foot: $150/sqft
- Tax assessed value: $235,610
- Annual tax amount: $3,527
- Price range: $279K - $279K
- Date on market: 10/1/2026
- Road surface type: Paved
Estimated market value
Not available
Estimated sales range
Not available
Not available
Price history
| Date | Event | Price |
|---|---|---|
| 10/1/2026 | Listed for sale | $279,000+1.1%$150/sqft |
Source:  PAR #689753 Report a problem | ||
| 9/27/2025 | Listing removed | $1,700$1/sqft |
Source: Zillow Rentals Report a problem | ||
| 9/26/2025 | Listing removed | $276,000$149/sqft |
Source: PAR #665678 Report a problem | ||
| 9/25/2025 | Listed for rent | $1,700$1/sqft |
Source: Zillow Rentals Report a problem | ||
| 9/18/2025 | Price change | $276,000-1.1%$149/sqft |
Source: PAR #665678 Report a problem | ||
| 9/8/2025 | Price change | $279,000-2.1%$150/sqft |
Source: PAR #665678 Report a problem | ||
| 8/28/2025 | Price change | $285,000-1.4%$154/sqft |
Source: PAR #665678 Report a problem | ||
| 8/11/2025 | Price change | $289,000-3.3%$156/sqft |
Source: PAR #665678 Report a problem | ||
| 6/7/2025 | Listed for sale | $299,000+21.3%$161/sqft |
Source: PAR #665678 Report a problem | ||
| 6/29/2021 | Sold | $246,400$133/sqft |
Source: PAR #584133 Report a problem | ||
Public tax history
| Year | Property taxes | Tax assessment |
|---|---|---|
| 2025 | $3,527 +7% | $235,610 +0.6% |
| 2024 | $3,297 -9% | $234,218 -8.5% |
| 2023 | $3,624 +9.4% | $256,113 +12.8% |
| 2022 | $3,313 +590.8% | $227,119 +1127.7% |
| 2021 | $480 | $18,500 |
Find assessor info on the county website
Monthly payment
Est. payment
Payment breakdown
Explore the cost of this home by adjusting the details. Changes won't be saved.Climate risks
Neighborhood: 32533
Nearby schools
Schools provided by the listing agent
- Elementary: Kingsfield Elementary
- Middle: RANSOM
- High: Tate
Source: PAR. This data may not be complete. We recommend contacting the local school district to confirm school assignments for this home.


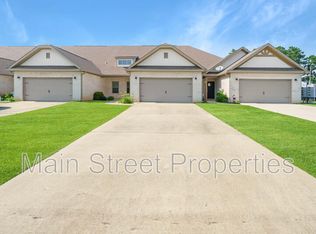
Similar homes
- $294,9943 bd2 ba1.6k sqft1641 Slate Dr, Cantonment, FL 32533For Sale
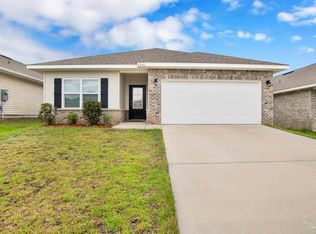 MLS ID #685705, Bryce Burch, Pensacola Bay Realty, LLC. PAR
- $314,9003 bd2 ba1.7k sqft1649 Slate Dr, Cantonment, FL 32533For Sale
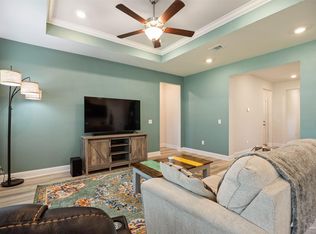 MLS ID #685679, Niecey Glenn, Goode Realty. PAR
- $341,3504 bd2 ba2.1k sqft134 Pecan Cove Rd #1C, Cantonment, FL 32533New Construction
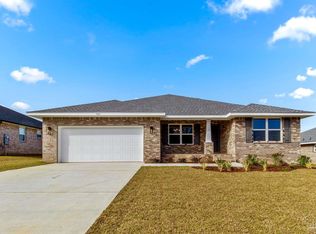 MLS ID #686714, Amy Scott, ADAMS HOMES REALTY, INC. PAR
- from $304,9003 bd2 ba1.4k sqftThe Julia Plan, Reserve at Brookhaven, Cantonment, FL 32533New Construction
 DR Horton
