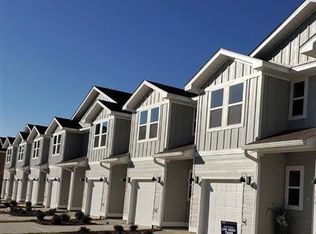
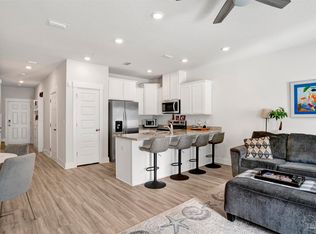
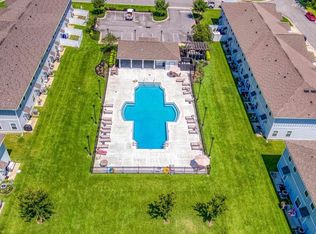
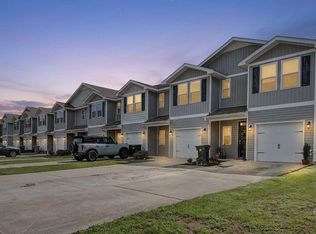
TURNKEY INVESTMENT OPPORTUNITY WITH A TENANT ALREADY IN PLACE! Begin collecting rental income without first having to market the property, endure a vacancy, or locate and screen a tenant. The existing lease is in effect through December 2026 and must be honored by the purchaser. Ideally positioned in Beulah, just minutes from the Navy Federal campus and convenient to I-10, this attractive 3-bedroom, 2.5-bath townhome combines a highly desirable rental location with the modern finishes today’s tenants seek. The open-concept main level offers an easy flow among the kitchen, dining area and spacious living room, with durable luxury vinyl plank flooring, abundant recessed lighting and plenty of natural light. The kitchen features granite countertops, a generously sized breakfast bar, white shaker-style cabinetry, stainless-steel appliances and a pantry. A convenient half bath, additional storage and access to the one-car garage complete the main level. Upstairs, the spacious primary suite includes a ceiling fan, a walk-in closet, and a private bath with a granite-topped vanity and a walk-in shower. Two additional bedrooms, a second full bath with a granite countertop and tub/shower combination, and an upstairs laundry area complete the floor plan. Outside, a rear patio provides a simple outdoor living space, while the community pool adds another appealing amenity. The location offers quick access to Navy Federal, I-10, Publix, shopping, dining, area beaches, and everything the greater Pensacola area has to offer. With a tenant already secured through December, this is an opportunity to add a newer, well-located property to your investment portfolio and begin earning income from the start.
For sale
$247,000
9685 Nature Creek Blvd, Pensacola, FL 32526
3beds
1,569sqft
:
Get pre-qualified$1,711/mo
Townhouse
Built in 2022
1,742 Square Feet Lot
$-- Zestimate®
$157/sqft
$100/mo HOA
What's special
- 25 days |
- 296 |
- 20 |
Zillow last checked:
Listing updated:
Listed by:
Bruce Baker 850-449-0365,
REMAX Select Partners
Source: PAR,MLS#: 686126
Facts & features
Interior
Bedrooms & bathrooms
- Bedrooms: 3
- Bathrooms: 3
- Full bathrooms: 2
- 1/2 bathrooms: 1
Primary bedroom
- Level: Second
- Area: 253.28
- Dimensions: 16.17 x 15.67
Bedroom
- Level: Second
- Area: 136.94
- Dimensions: 14.17 x 9.67
Bedroom 1
- Level: Second
- Area: 131.04
- Dimensions: 14.17 x 9.25
Bathroom
- Level: First
- Area: 27.97
- Dimensions: 8.83 x 3.17
Bathroom 1
- Level: Second
- Area: 44
- Dimensions: 8.25 x 5.33
Kitchen
- Level: First
- Area: 129.38
- Dimensions: 11.5 x 11.25
Living room
- Level: First
- Area: 228.4
- Dimensions: 19.17 x 11.92
Heating
- Central
Cooling
- Central Air, Ceiling Fan(s)
Appliances
- Included: Electric Water Heater, Built In Microwave, Dishwasher, Refrigerator, Self Cleaning Oven
- Laundry: W/D Hookups
Features
- High Speed Internet
- Flooring: Carpet, Laminate
- Windows: Double Pane Windows
- Has basement: No
Interior area
- Total structure area: 1,569
- Total interior livable area: 1,569 sqft
Property
Parking
- Total spaces: 1
- Parking features: Garage, Garage Door Opener
- Garage spaces: 1
Features
- Levels: Two
- Stories: 2
- Patio & porch: Patio
- Exterior features: Rain Gutters
- Pool features: None, Community
Lot
- Size: 1,742 Square Feet
- Features: Interior Lot
Details
- Parcel number: 031s313103043003
- Zoning description: Res Multi
Construction
Type & style
- Home type: Townhouse
- Architectural style: Contemporary
- Property subtype: Townhouse
- Attached to another structure: Yes
Materials
- Frame
- Foundation: Slab
- Roof: Shingle
Condition
- Resale
- New construction: No
- Year built: 2022
Utilities & green energy
- Electric: Circuit Breakers, Copper Wiring
- Sewer: Public Sewer
- Water: Public
- Utilities for property: Cable Available
Green energy
- Energy efficient items: Ridge Vent
Community & HOA
Community
- Security: Smoke Detector(s)
- Subdivision: Residences At Nature Creek
HOA
- Has HOA: Yes
- Services included: Association
- HOA fee: $1,200 annually
Location
- Region: Pensacola
Financial & listing details
- Price per square foot: $157/sqft
- Tax assessed value: $240,869
- Annual tax amount: $3,241
- Price range: $247K - $247K
- Date on market: 7/18/2026
- Road surface type: Paved
Estimated market value
Not available
Estimated sales range
Not available
Not available
Price history
| Date | Event | Price |
|---|---|---|
| 7/18/2026 | Listed for sale | $247,000-8.5%$157/sqft |
Source:  PAR #686126 Report a problem PAR #686126 Report a problem | ||
| 11/14/2023 | Listing removed | -- |
Source: Zillow Rentals Report a problem | ||
| 11/13/2023 | Listing removed | -- |
Source: PAR #632772 Report a problem | ||
| 10/31/2023 | Price change | $1,700-2.9%$1/sqft |
Source: Zillow Rentals Report a problem | ||
| 9/29/2023 | Listed for rent | $1,750-2.8%$1/sqft |
Source: Zillow Rentals Report a problem | ||
| 9/21/2023 | Price change | $270,000-3.2%$172/sqft |
Source: PAR #632772 Report a problem | ||
| 9/6/2023 | Price change | $279,000-1.8%$178/sqft |
Source: PAR #632772 Report a problem | ||
| 9/1/2023 | Listed for sale | $284,000-1.4%$181/sqft |
Source: PAR #632772 Report a problem | ||
| 7/22/2022 | Listing removed | -- |
Source: Zillow Rental Network_1 Report a problem | ||
| 7/13/2022 | Price change | $1,800-2.7%$1/sqft |
Source: Zillow Rental Network_1 Report a problem | ||
| 7/1/2022 | Price change | $1,850-2.6%$1/sqft |
Source: Zillow Rental Network_1 Report a problem | ||
| 6/16/2022 | Price change | $1,900-5%$1/sqft |
Source: Zillow Rental Network_1 Report a problem | ||
| 6/3/2022 | Listed for rent | $2,000$1/sqft |
Source: Zillow Rental Network_1 Report a problem | ||
| 5/13/2022 | Sold | $288,150+1.9%$184/sqft |
Source: PAR #601097 Report a problem | ||
| 1/10/2022 | Price change | $282,900+1.8%$180/sqft |
Source: PAR #601097 Report a problem | ||
| 12/14/2021 | Listed for sale | $277,900$177/sqft |
Source: PAR #601097 Report a problem | ||
Public tax history
| Year | Property taxes | Tax assessment |
|---|---|---|
| 2024 | $3,241 -6.6% | $240,869 -4.5% |
| 2023 | $3,470 +891.5% | $252,136 +908.5% |
| 2022 | $350 +7.2% | $25,000 +11.1% |
| 2021 | $327 +1.6% | $22,500 |
| 2020 | $321 -0.8% | $22,500 |
| 2019 | $324 | $22,500 |
Find assessor info on the county website
Monthly payment
Est. payment
Payment breakdown
Explore the cost of this home by adjusting the details. Changes won't be saved.Climate risks
Neighborhood: 32526
Nearby schools
GreatSchools rating
- 9/10KINGSFIELD ELEMENTARY SCHOOLGrades: PK-5Distance: 2.8 mi
- 5/10Beulah Middle SchoolGrades: 6-8Distance: 2.5 mi
- 5/10J. M. Tate Senior High SchoolGrades: 9-12Distance: 3.7 mi
Schools provided by the listing agent
- Elementary: Kingsfield Elementary
- Middle: BEULAH
- High: Tate
Source: PAR. This data may not be complete. We recommend contacting the local school district to confirm school assignments for this home.
- $263,0003 bd3 ba1.5k sqft9681 Nature Creek Blvd, Pensacola, FL 32526Off Market
- $263,100-- bd9 ba1.5k sqft9677 Nature Creek Blvd, Pensacola, FL 32526Off Market
- $257,600-- bd9 ba1.5k sqft9689 Nature Creek Blvd, Pensacola, FL 32526Off Market
- $254,4003 bd3 ba1.5k sqft9693 Nature Creek Blvd, Pensacola, FL 32526Off Market
- $266,5003 bd3 ba1.5k sqft9673 Nature Creek Blvd, Pensacola, FL 32526Off Market
- $256,0003 bd3 ba1.5k sqft9504 Nature Creek Cir, Pensacola, FL 32526Sold
- $256,4003 bd3 ba1.5k sqft9697 Nature Creek Blvd, Pensacola, FL 32526Off Market
- $257,000-- bd9 ba1.5k sqft9669 Nature Creek Blvd, Pensacola, FL 32526Off Market
A local agent can set up tours, give advice and negotiate with sellers.
A local lender can help you make sure your offer is ready when you are.
Similar homes
- $244,5003 bd3 ba1.5k sqft9408 Nature Creek Ln, Pensacola, FL 32526For Sale
 MLS ID #680230, Taryn Ward, KELLER WILLIAMS REALTY GULF COAST. PAR
 - $245,0003 bd3 ba1.5k sqft8920 Brigade Trl, Pensacola, FL 32534For Sale
 MLS ID #669990, Amy Wise, Levin Rinke Realty. PAR
 - $239,9003 bd3 ba1.5k sqft8916 Brigade Trl, Pensacola, FL 32534For Sale
 MLS ID #673642, Lisa Roy, Levin Rinke Realty. PAR
 - $199,9003 bd3 ba1.5k sqft6004 Royal Port Ct, Pensacola, FL 32526For Sale
 MLS ID #686463, Lorraine Brackin, Berkshire Hathaway Home Services PenFed Realty. PAR
 - $215,0003 bd3 ba1.5k sqft8991 Brigade Trl, Pensacola, FL 32534For SaleMLS ID #678736, Hilary Rember, ASSIST 2 SELL REAL ESTATE. PAR
- $215,0003 bd3 ba1.5k sqft8865 Brigade Trl, Pensacola, FL 32534For SaleMLS ID #646019, Devin Cohan, KELLER WILLIAMS REALTY GULF COAST. PAR
- from $349,9003 bd2 ba1.6k sqftThe Lamar Plan, Fallschase at Pathstone, Pensacola, FL 32526New ConstructionDR Horton
- $290,0004 bd2 ba1.7k sqft5771 Belmont Stakes Rd, Pensacola, FL 32526For SaleMLS ID #680575, Jennifer Jackson, Levin Rinke Realty. PAR
- $249,9003 bd3 ba1.5k sqft7150 Village Ln, Pensacola, FL 32504For SaleMLS ID #686444, William Maybin, Connell & Company Realty Inc.. PAR
- $342,8304 bd2 ba2.1k sqft9830 Windy Hill Rd, Pensacola, FL 32526New ConstructionMLS ID #687154, Trevor Mello, ADAMS HOMES REALTY, INC. PAR
- from $363,9003 bd2 ba1.5k sqftThe Lismore Plan, Fallschase at Pathstone, Pensacola, FL 32526New ConstructionDR Horton
- $349,9003 bd2 ba1.6k sqft3695 Fallschase Blvd, Pensacola, FL 32526New ConstructionMLS ID #686414, Whitney Johnston, D R Horton Realty of NW Florida, LLC. PAR
- $349,9003 bd2 ba1.6k sqft3688 Fallschase Blvd, Pensacola, FL 32526New ConstructionMLS ID #686424, Whitney Johnston, D R Horton Realty of NW Florida, LLC. PAR
- $349,9003 bd2 ba1.6k sqft3676 Fallschase Blvd, Pensacola, FL 32526New ConstructionMLS ID #686427, Whitney Johnston, D R Horton Realty of NW Florida, LLC. PAR
- $349,9003 bd2 ba1.6k sqft3683 Fallschase Blvd, Pensacola, FL 32526New ConstructionMLS ID #686418, Whitney Johnston, D R Horton Realty of NW Florida, LLC. PAR
- $232,9003 bd3 ba1.5k sqft7131 Cedar Grove Rd #19A, Pensacola, FL 32504New ConstructionMLS ID #686861, Melissa Perkins, ADAMS HOMES REALTY, INC. PAR
- $232,9003 bd3 ba1.5k sqft7115 Cedar Grove Rd #15A, Pensacola, FL 32504New ConstructionMLS ID #686856, Melissa Perkins, ADAMS HOMES REALTY, INC. PAR
- $232,9003 bd3 ba1.5k sqft7127 Cedar Grove Rd #18A, Pensacola, FL 32504New ConstructionMLS ID #686859, Melissa Perkins, ADAMS HOMES REALTY, INC. PAR
- $232,9003 bd3 ba1.5k sqft7111 Cedar Grove Rd #14A, Pensacola, FL 32504New ConstructionMLS ID #686855, Melissa Perkins, ADAMS HOMES REALTY, INC. PAR
- $232,9003 bd3 ba1.5k sqft7123 Cedar Grove Rd #17A, Pensacola, FL 32504New ConstructionMLS ID #686858, Melissa Perkins, ADAMS HOMES REALTY, INC. PAR
