Welcome to this Move In Ready 3/2 Townhome conveniently located to everything and priced right!! Build in 2018 so everything is still in great condition! As you enter see your ample sized living room and stairs up the bedrooms. Downstairs your Kitchen has stainless steel appliances, pantry and sink overlooking your living area and out to the partially fenced back yard. The kitchen has a peninsula island with breakfast bar perfect for quick meals and chatting with the cook. The living room has plenty of room for a nice big L shaped couch and big screen TV. Out your back door find a cozy backyard with tons of potential. GREAT NEWS for your family pet. The yard is almost completely FENCED! All you have to do is add a fence along the back property and your family pet can have a private retreat. Upstairs you find the primary sweet with plenty of light and double vanity ensuite. Your Laundry room is smartly put upstairs so you don't have to carry baskets up and down the stairs!! There are two other guest rooms with natural light and closets and a shared bathroom for both! There is plenty of storage throughout the home, underneath the stairs, in the kitchen, in the hallway. Come see this TurnKey Townhome today! HOA COVERS: lawn mowing/landscaping, exterior wall maintenance & repainting, party roof repairs, termite bonds, common area upkeep, and building/liability insurance on the structures!!
For sale
$199,900
6004 Royal Port Ct, Pensacola, FL 32526
3beds
1,542sqft
:
Get pre-qualified$1,537/mo
Townhouse
Built in 2018
2,299 Square Feet Lot
$197,700 Zestimate®
$130/sqft
$233/mo HOA
What's special
Cozy backyardDouble vanity ensuite
- 18 days |
- 956 |
- 65 |
Likely to sell faster than
Zillow last checked:
Listing updated:
Listed by:
Lorraine Brackin 850-736-1181,
Berkshire Hathaway Home Services PenFed Realty
Source: PAR,MLS#: 686463
Facts & features
Interior
Bedrooms & bathrooms
- Bedrooms: 3
- Bathrooms: 3
- Full bathrooms: 2
- 1/2 bathrooms: 1
Primary bedroom
- Level: Second
- Area: 240.25
- Dimensions: 15.5 x 15.5
Kitchen
- Level: First
- Area: 77
- Dimensions: 11 x 7
Living room
- Level: First
- Area: 134.25
- Dimensions: 14.92 x 9
Heating
- Central
Cooling
- Heat Pump, Central Air, Ceiling Fan(s)
Appliances
- Included: Electric Water Heater
Features
- Flooring: Carpet
- Has basement: No
Interior area
- Total structure area: 1,542
- Total interior livable area: 1,542 sqft
Video & virtual tour
Property
Parking
- Total spaces: 3
- Parking features: Garage
- Garage spaces: 1
Features
- Levels: Two
- Stories: 2
- Pool features: None
Lot
- Size: 2,299 Square Feet
- Features: Interior Lot
Details
- Parcel number: 391s314306000047
- Zoning description: Res Multi
Construction
Type & style
- Home type: Townhouse
- Architectural style: Contemporary
- Property subtype: Townhouse
- Attached to another structure: Yes
Materials
- Frame
- Foundation: Slab
- Roof: Shingle
Condition
- Resale
- New construction: No
- Year built: 2018
Utilities & green energy
- Electric: Copper Wiring
- Sewer: Public Sewer
- Water: Public
Community & HOA
Community
- Subdivision: Saufley Field Townhomes
HOA
- Has HOA: Yes
- Services included: Deed Restrictions, Maintenance Grounds, Maintenance, Pest Control
- HOA fee: $2,800 annually
Location
- Region: Pensacola
Financial & listing details
- Price per square foot: $130/sqft
- Tax assessed value: $218,230
- Annual tax amount: $2,800
- Price range: $199.9K - $199.9K
- Date on market: 7/25/2026
- Cumulative days on market: 405 days
Estimated market value
$197,700
$188,000 - $208,000
$1,837/mo
Price history
| Date | Event | Price |
|---|---|---|
| 7/25/2026 | Listed for sale | $199,900$130/sqft |
Source:  PAR #686463 Report a problem PAR #686463 Report a problem | ||
| 7/20/2026 | Listing removed | $199,900$130/sqft |
Source:  Engel & Volkers #666900 Report a problem Engel & Volkers #666900 Report a problem | ||
| 5/8/2026 | Listed for sale | $199,900$130/sqft |
Source: PAR #666900 Report a problem | ||
| 4/10/2026 | Contingent | $199,900$130/sqft |
Source: PAR #666900 Report a problem | ||
| 3/27/2026 | Price change | $199,900-0.1%$130/sqft |
Source: PAR #666900 Report a problem | ||
| 3/13/2026 | Price change | $200,000-4.7%$130/sqft |
Source: PAR #666900 Report a problem | ||
| 1/31/2026 | Price change | $209,900-4.5%$136/sqft |
Source: PAR #666900 Report a problem | ||
| 12/1/2025 | Price change | $219,900-2.2%$143/sqft |
Source: PAR #666900 Report a problem | ||
| 10/30/2025 | Price change | $224,900-1.1%$146/sqft |
Source: PAR #666900 Report a problem | ||
| 8/28/2025 | Price change | $227,500-1.1%$148/sqft |
Source: PAR #666900 Report a problem | ||
| 8/7/2025 | Price change | $230,000-0.9%$149/sqft |
Source: PAR #666900 Report a problem | ||
| 6/28/2025 | Listed for sale | $232,000+54.8%$150/sqft |
Source: PAR #666900 Report a problem | ||
| 6/21/2024 | Listing removed | -- |
Source: Zillow Rentals Report a problem | ||
| 5/20/2024 | Listed for rent | $1,800+2.9%$1/sqft |
Source: Zillow Rentals Report a problem | ||
| 5/26/2023 | Listing removed | -- |
Source: Zillow Rentals Report a problem | ||
| 3/21/2023 | Listed for rent | $1,750+9.4%$1/sqft |
Source: Zillow Rentals Report a problem | ||
| 1/5/2022 | Listing removed | -- |
Source: Zillow Rental Manager Report a problem | ||
| 12/29/2021 | Listed for rent | $1,600+3.2%$1/sqft |
Source: Zillow Rental Manager Report a problem | ||
| 3/1/2021 | Listing removed | -- |
Source: Owner Report a problem | ||
| 9/26/2020 | Listing removed | $1,550$1/sqft |
Source: Owner Report a problem | ||
| 8/15/2020 | Price change | $1,550-3.1%$1/sqft |
Source: Owner Report a problem | ||
| 7/26/2020 | Listed for rent | $1,600+3.2%$1/sqft |
Source: Owner Report a problem | ||
| 4/23/2019 | Listing removed | $1,550$1/sqft |
Source: Owner Report a problem | ||
| 4/14/2019 | Price change | $1,550-3.1%$1/sqft |
Source: Owner Report a problem | ||
| 3/22/2019 | Sold | $149,900$97/sqft |
Source: PAR #529663 Report a problem | ||
| 3/19/2019 | Listed for rent | $1,600$1/sqft |
Source: Owner Report a problem | ||
Public tax history
| Year | Property taxes | Tax assessment |
|---|---|---|
| 2024 | $2,800 +4.8% | $218,230 +5% |
| 2023 | $2,671 +9.2% | $207,821 +12% |
| 2022 | $2,447 +10.9% | $185,547 +23.6% |
| 2021 | $2,206 +11.4% | $150,071 +10.8% |
| 2020 | $1,980 -1.7% | $135,413 -0.9% |
| 2019 | $2,014 | $136,671 +446.7% |
| 2018 | $2,014 | $25,000 |
Find assessor info on the county website
Monthly payment
Est. payment
Payment breakdown
Explore the cost of this home by adjusting the details. Changes won't be saved.Climate risks
Neighborhood: 32526
Nearby schools
GreatSchools rating
- 8/10Bellview Elementary SchoolGrades: PK-5Distance: 0.4 mi
- 2/10Bellview Middle SchoolGrades: 6-8Distance: 0.2 mi
- 2/10Pine Forest High SchoolGrades: 9-12Distance: 1.9 mi
Schools provided by the listing agent
- Elementary: Bellview
- Middle: BELLVIEW
- High: Pine Forest
Source: PAR. This data may not be complete. We recommend contacting the local school district to confirm school assignments for this home.
- $195,0003 bd3 ba1.4k sqft6008 Royal Port Ct, Pensacola, FL 32526Sold

- $216,3003 bd3 ba1.5k sqft6000 Royal Port Ct, Pensacola, FL 32526Off Market
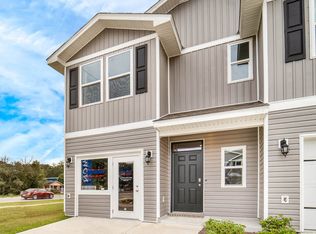
- $1,8003 bd2 ba1.4k sqft6012 Royal Port Ct, Pensacola, FL 32526For Rent

- $212,900-- bd9 ba1.4k sqft6016 Royal Port Ct, Pensacola, FL 32526Off Market
- $223,6003 bd3 ba1.5k sqft6020 Royal Port Ct, Pensacola, FL 32526Off Market
- $217,2003 bd3 ba1.5k sqft6024 Royal Port Ct, Pensacola, FL 32526Off Market
- $239,2003 bd3 ba1.5k sqft6028 Royal Port Ct, Pensacola, FL 32526Off Market
- $219,0003 bd3 ba1.5k sqft6009 Royal Port Ct, Pensacola, FL 32526Sold
A local agent can set up tours, give advice and negotiate with sellers.
A local lender can help you make sure your offer is ready when you are.
Similar homes
- $215,0003 bd3 ba1.5k sqft8991 Brigade Trl, Pensacola, FL 32534For Sale
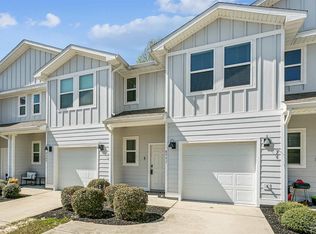 MLS ID #678736, Hilary Rember, ASSIST 2 SELL REAL ESTATE. PAR
 - $247,0003 bd3 ba1.5k sqft9685 Nature Creek Blvd, Pensacola, FL 32526For Sale
 MLS ID #686126, Bruce Baker, REMAX Select Partners. PAR
 - $209,0002 bd2 ba1k sqft810 Hanover Dr, Pensacola, FL 32526For Sale
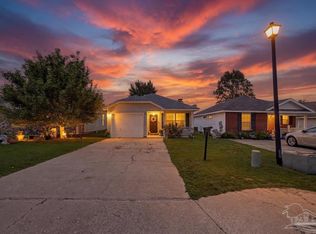 MLS ID #677521, Catherine Bergfelder, Epique Realty, Inc.. PAR
 - $215,0003 bd3 ba1.5k sqft8865 Brigade Trl, Pensacola, FL 32534For Sale
 MLS ID #646019, Devin Cohan, KELLER WILLIAMS REALTY GULF COAST. PAR
 - $289,5004 bd2 ba1.6k sqft4722 Lanett Dr, Pensacola, FL 32526For SaleMLS ID #682365, John Neamatalla, Levin Rinke Realty. PAR
- $235,0002 bd1 ba964 sqft2853 Hidden Springs Dr, Pensacola, FL 32526For SaleMLS ID #686374, Erik Hansen, KELLER WILLIAMS REALTY GULF COAST. PAR
- $252,9003 bd3 ba1.5k sqft1638 Iroquois Ct, Pensacola, FL 32534For SaleMLS ID #687094, Kelly Gary, Better Homes And Gardens Real Estate Main Street Properties. PAR
- $275,9003 bd3 ba1.8k sqft9636 Nature Creek Blvd, Pensacola, FL 32526For SaleMLS ID #683328, Dawn Burt, KELLER WILLIAMS SUCCESS REALTY. PAR
- $224,5003 bd2 ba1.1k sqft199 Creekview Dr, Pensacola, FL 32503For SaleMLS ID #686358, Heather Offer, Hurd Real Estate & Company LLC. PAR
- $232,9003 bd3 ba1.5k sqft7131 Cedar Grove Rd #19A, Pensacola, FL 32504New ConstructionMLS ID #686861, Melissa Perkins, ADAMS HOMES REALTY, INC. PAR
- $232,9003 bd3 ba1.5k sqft7127 Cedar Grove Rd #18A, Pensacola, FL 32504New ConstructionMLS ID #686859, Melissa Perkins, ADAMS HOMES REALTY, INC. PAR
- $232,9003 bd3 ba1.5k sqft7115 Cedar Grove Rd #15A, Pensacola, FL 32504New ConstructionMLS ID #686856, Melissa Perkins, ADAMS HOMES REALTY, INC. PAR
- $232,9003 bd3 ba1.5k sqft7111 Cedar Grove Rd #14A, Pensacola, FL 32504New ConstructionMLS ID #686855, Melissa Perkins, ADAMS HOMES REALTY, INC. PAR
- $232,9003 bd3 ba1.5k sqft7123 Cedar Grove Rd #17A, Pensacola, FL 32504New ConstructionMLS ID #686858, Melissa Perkins, ADAMS HOMES REALTY, INC. PAR
- $232,9003 bd3 ba1.5k sqft7119 Cedar Grove Rd #16A, Pensacola, FL 32504New ConstructionMLS ID #686857, Melissa Perkins, ADAMS HOMES REALTY, INC. PAR
- $229,9003 bd3 ba1.5k sqft1908 Highland Ridge Ct #15B, Pensacola, FL 32534New ConstructionMLS ID #683705, Melissa Perkins, ADAMS HOMES REALTY, INC. PAR
- $239,9003 bd3 ba1.5k sqft8916 Brigade Trl, Pensacola, FL 32534For SaleMLS ID #673642, Lisa Roy, Levin Rinke Realty. PAR
- $245,0003 bd3 ba1.5k sqft8920 Brigade Trl, Pensacola, FL 32534For SaleMLS ID #669990, Amy Wise, Levin Rinke Realty. PAR
- $289,0003 bd2 ba1.4k sqft5005 Saufley Field Rd, Pensacola, FL 32526New ConstructionMLS ID #676761, Truman Alex, Levin Rinke Realty. PAR
- $250,0003 bd3 ba1.8k sqft3400 Two Sisters Way, Pensacola, FL 32505For SaleMLS ID #684089, Erik Hansen, KELLER WILLIAMS REALTY GULF COAST. PAR
