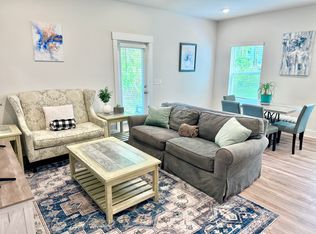
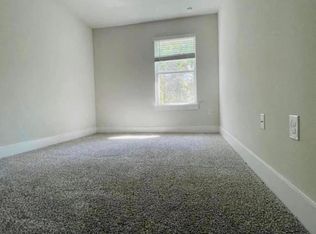
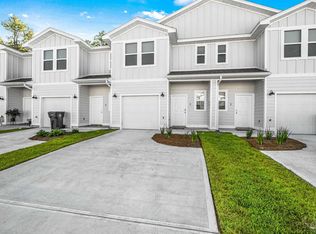
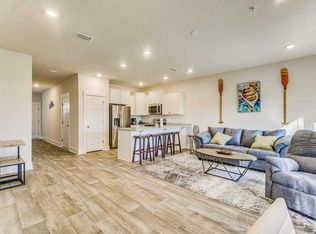
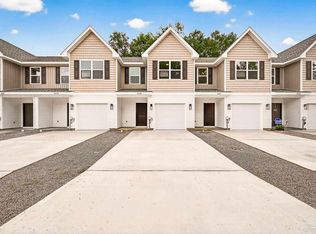
**OPEN HOUSE, August 9th from 2-4pm** Welcome to this beautifully maintained 3-bedroom, 2.5-bath townhome built in 2022, offering 1,553 square feet of modern, low-maintenance living in the desirable Admiral's Quarters community. The open-concept floor plan features a spacious kitchen with granite countertops, a large breakfast bar, and stainless-steel appliances overlooking the living and dining areas, making it perfect for entertaining. Upstairs, the primary suite includes a walk-in closet and private bath with a granite double vanity and oversized shower, while two additional bedrooms provide space for family, guests, or a home office. Additional features include Smart Home Technology, a one-car garage, and fabric hurricane protection. Residents enjoy a community pool and an unbeatable location just minutes from Navy Federal Credit Union, Baptist Medical Park, the University of West Florida, shopping, dining, and I-10. Whether you're searching for your next home, a low-maintenance lifestyle, or a fantastic investment opportunity, this move-in-ready townhome checks all the boxes.
For sale
$252,900
1638 Iroquois Ct, Pensacola, FL 32534
3beds
1,553sqft
Townhouse
Built in 2022
2,413 Square Feet Lot
$-- Zestimate®
$163/sqft
$164/mo HOA
What's special
One-car garageLarge breakfast barOpen-concept floor planCommunity poolSmart home technologyFabric hurricane protectionStainless-steel appliances
- 17 days |
- 189 |
- 8 |
Zillow last checked:
Listing updated:
Listed by:
Kelly Gary 850-232-3519,
Better Homes And Gardens Real Estate Main Street Properties
Source: PAR,MLS#: 687094
Facts & features
Interior
Bedrooms & bathrooms
- Bedrooms: 3
- Bathrooms: 3
- Full bathrooms: 2
- 1/2 bathrooms: 1
Primary bedroom
- Level: Second
- Area: 240.25
- Dimensions: 15.5 x 15.5
Bedroom
- Level: Second
- Area: 128.69
- Dimensions: 9.42 x 13.67
Bedroom 1
- Level: Second
- Area: 128.69
- Dimensions: 9.42 x 13.67
Kitchen
- Level: First
- Area: 106.6
- Dimensions: 10.75 x 9.92
Living room
- Level: First
- Area: 99.92
- Dimensions: 9.08 x 11
Heating
- Central
Cooling
- Multi Units, Central Air
Appliances
- Included: Electric Water Heater, ENERGY STAR Qualified Dishwasher, ENERGY STAR Qualified Dryer, ENERGY STAR Qualified Refrigerator, ENERGY STAR Qualified Appliances, ENERGY STAR Qualified Washer
Features
- Flooring: Vinyl, Carpet
- Windows: Double Pane Windows, Shutters
- Has basement: No
Interior area
- Total structure area: 1,553
- Total interior livable area: 1,553 sqft
Property
Parking
- Total spaces: 1
- Parking features: Garage, Front Entrance
- Garage spaces: 1
Features
- Levels: Two
- Stories: 2
- Patio & porch: Patio
- Pool features: None, Community
Lot
- Size: 2,413 Square Feet
- Features: Central Access
Details
- Parcel number: 121s313105007010
- Zoning description: Res Multi
Construction
Type & style
- Home type: Townhouse
- Architectural style: Craftsman
- Property subtype: Townhouse
- Attached to another structure: Yes
Materials
- Frame
- Foundation: Slab
- Roof: Shingle
Condition
- Resale
- New construction: No
- Year built: 2022
Utilities & green energy
- Electric: Circuit Breakers, Copper Wiring
- Sewer: Public Sewer
- Water: Public
Green energy
- Energy efficient items: Appliances
Community & HOA
Community
- Subdivision: Admiral's Quarters
HOA
- Has HOA: Yes
- HOA fee: $1,968 annually
Location
- Region: Pensacola
Financial & listing details
- Price per square foot: $163/sqft
- Tax assessed value: $243,649
- Annual tax amount: $3,277
- Price range: $252.9K - $252.9K
- Date on market: 8/6/2026
- Cumulative days on market: 18 days
- Road surface type: Paved
Estimated market value
Not available
Estimated sales range
Not available
Not available
Price history
| Date | Event | Price |
|---|---|---|
| 8/6/2026 | Listed for sale | $252,900-11.2%$163/sqft |
Source:  PAR #687094 Report a problem PAR #687094 Report a problem | ||
| 11/21/2022 | Sold | $284,900-3.4%$183/sqft |
Source: PAR #611316 Report a problem | ||
| 10/3/2022 | Pending sale | $294,900$190/sqft |
Source: PAR #611316 Report a problem | ||
| 9/20/2022 | Listing removed | -- |
Source: PAR #611316 Report a problem | ||
| 8/30/2022 | Pending sale | $294,900$190/sqft |
Source: PAR #611316 Report a problem | ||
| 8/1/2022 | Listing removed | -- |
Source: PAR #611316 Report a problem | ||
| 7/26/2022 | Price change | $294,900-1.7%$190/sqft |
Source: PAR #611316 Report a problem | ||
| 7/20/2022 | Price change | $299,900-3.2%$193/sqft |
Source: PAR #611316 Report a problem | ||
| 7/14/2022 | Price change | $309,900-1.9%$200/sqft |
Source: PAR #611316 Report a problem | ||
| 6/23/2022 | Listed for sale | $315,900+17.5%$203/sqft |
Source: PAR #611316 Report a problem | ||
| 4/18/2022 | Sold | $268,900$173/sqft |
Source: Public Record Report a problem | ||
Public tax history
| Year | Property taxes | Tax assessment |
|---|---|---|
| 2024 | $3,277 -9.7% | $243,649 -7.7% |
| 2023 | $3,627 +1579.2% | $264,001 +1660% |
| 2022 | $216 | $15,000 |
Find assessor info on the county website
Monthly payment
Est. payment
Payment breakdown
Explore the cost of this home by adjusting the details. Changes won't be saved.Climate risks
Neighborhood: 32534
Nearby schools
GreatSchools rating
- 3/10Lincoln Park Elementary SchoolGrades: PK-5Distance: 2.1 mi
- 5/10Beulah Middle SchoolGrades: 6-8Distance: 5 mi
- 5/10J. M. Tate Senior High SchoolGrades: 9-12Distance: 3.2 mi
Schools provided by the listing agent
- Elementary: Lincoln Park
- Middle: BEULAH
- High: Tate
Source: PAR. This data may not be complete. We recommend contacting the local school district to confirm school assignments for this home.
- $253,3003 bd3 ba1.5k sqft1642 Iroquois Ct, Pensacola, FL 32534Off Market
- $244,6003 bd3 ba1.5k sqft1630 Iroquois Ct, Pensacola, FL 32534Off Market
- $252,6003 bd2 ba1.5k sqft1646 Iroquois Ct, Pensacola, FL 32534Off Market

- $255,0003 bd3 ba1.5k sqft1626 Iroquois Ct, Pensacola, FL 32534Sold
- $243,5003 bd3 ba1.5k sqft1650 Iroquois Ct, Pensacola, FL 32534Off Market
- $238,900-- bd9 ba1.4k sqft1622 Iroquois Ct, Pensacola, FL 32534Off Market
- $249,6003 bd2 ba1.5k sqft1654 Iroquois Ct, Pensacola, FL 32534Off Market
- $225,0003 bd3 ba1.5k sqft1618 Iroquois Ct, Pensacola, FL 32534Sold
A local agent can set up tours, give advice and negotiate with sellers.
A local lender can help you make sure your offer is ready when you are.
Similar homes
- $239,9003 bd3 ba1.5k sqft8916 Brigade Trl, Pensacola, FL 32534For Sale
 MLS ID #673642, Lisa Roy, Levin Rinke Realty. PAR
 - $222,5003 bd3 ba1.5k sqft8872 Brigade Trl, Pensacola, FL 32534For Sale
 MLS ID #685645, Richard Lafrance, RE/MAX HORIZONS REALTY. PAR
 - $249,9003 bd3 ba1.5k sqft1575 Iroquois Ct, Pensacola, FL 32534For Sale
 MLS ID #685752, Jonathan Minerick, homecoin.com. PAR
 - $229,9003 bd3 ba1.5k sqft1908 Highland Ridge Ct #15B, Pensacola, FL 32534New Construction
 MLS ID #683705, Melissa Perkins, ADAMS HOMES REALTY, INC. PAR
 - $232,9003 bd3 ba1.5k sqft1932 Highland Ridge Ct #9B, Pensacola, FL 32534New ConstructionMLS ID #679014, Melissa Perkins, ADAMS HOMES REALTY, INC. PAR
- $229,9003 bd3 ba1.5k sqft1924 Highland Ridge Ct #11B, Pensacola, FL 32534New ConstructionMLS ID #679294, Melissa Perkins, ADAMS HOMES REALTY, INC. PAR
- $249,9503 bd2 ba1.2k sqft635 Saleta St, Pensacola, FL 32534For SaleMLS ID #686964, Nick Brown, Coldwell Banker Realty. PAR
- $275,9003 bd3 ba1.8k sqft9636 Nature Creek Blvd, Pensacola, FL 32526For SaleMLS ID #683328, Dawn Burt, KELLER WILLIAMS SUCCESS REALTY. PAR
- $295,0004 bd2 ba1.7k sqft981 Lovebird Ct, Pensacola, FL 32534For SaleMLS ID #684747, Mary Dunne, Levin Rinke Realty. PAR
- $244,5003 bd3 ba1.5k sqft9408 Nature Creek Ln, Pensacola, FL 32526For SaleMLS ID #680230, Taryn Ward, KELLER WILLIAMS REALTY GULF COAST. PAR
- $270,0003 bd2 ba1.6k sqft376 Hilburn Ln, Pensacola, FL 32504For SaleMLS ID #684765, Leah Tate, Coldwell Banker Realty. PAR
- $199,9003 bd3 ba1.5k sqft6004 Royal Port Ct, Pensacola, FL 32526For SaleMLS ID #686463, Lorraine Brackin, Berkshire Hathaway Home Services PenFed Realty. PAR
- $295,0003 bd3 ba1.7k sqft3502 Mossy Oak Villas Cir, Pensacola, FL 32514For SaleMLS ID #685603, Melissa Bianca, Levin Rinke Realty. PAR
- $232,9003 bd3 ba1.5k sqft7131 Cedar Grove Rd #19A, Pensacola, FL 32504New ConstructionMLS ID #686861, Melissa Perkins, ADAMS HOMES REALTY, INC. PAR
- $232,9003 bd3 ba1.5k sqft7127 Cedar Grove Rd #18A, Pensacola, FL 32504New ConstructionMLS ID #686859, Melissa Perkins, ADAMS HOMES REALTY, INC. PAR
- $232,9003 bd3 ba1.5k sqft7115 Cedar Grove Rd #15A, Pensacola, FL 32504New ConstructionMLS ID #686856, Melissa Perkins, ADAMS HOMES REALTY, INC. PAR
- $232,9003 bd3 ba1.5k sqft7111 Cedar Grove Rd #14A, Pensacola, FL 32504New ConstructionMLS ID #686855, Melissa Perkins, ADAMS HOMES REALTY, INC. PAR
- $232,9003 bd3 ba1.5k sqft7119 Cedar Grove Rd #16A, Pensacola, FL 32504New ConstructionMLS ID #686857, Melissa Perkins, ADAMS HOMES REALTY, INC. PAR
- $232,9003 bd3 ba1.5k sqft7123 Cedar Grove Rd #17A, Pensacola, FL 32504New ConstructionMLS ID #686858, Melissa Perkins, ADAMS HOMES REALTY, INC. PAR
- $232,9003 bd3 ba1.5k sqft7083 Cedar Grove Rd #8A, Pensacola, FL 32504New ConstructionMLS ID #683692, Melissa Perkins, ADAMS HOMES REALTY, INC. PAR
