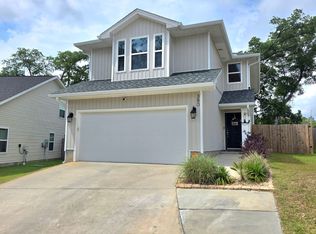
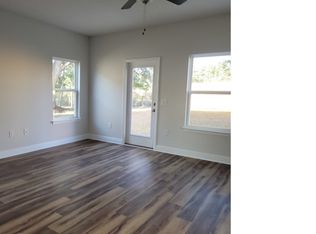
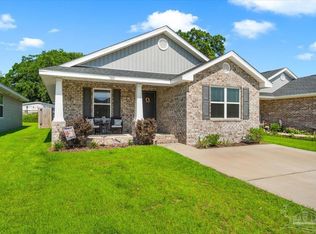
New Improved Price! Welcome to this beautiful cottage-style home, built in 2022 and still feels practically brand new. Situated on a larger lot in a quiet cul-de-sac, this move-in-ready property offers the perfect blend of comfort, style, and functionality. Step inside to an inviting open-concept great room featuring a soaring cathedral ceiling that creates a bright and spacious atmosphere. The great room flows seamlessly into the kitchen, making it ideal for entertaining and everyday living. The oversized primary suite provides a relaxing retreat with plenty of space for a sitting area or home office nook. Additional bedrooms are generously sized, offering comfort and flexibility for family, guests, or hobbies. Enjoy the peace and privacy of cul-de-sac living while benefiting from a larger yard with room to play, garden, or simply unwind. With modern construction, attractive finishes, and nothing left to do but move in, this home is ready for its next owner.
For sale
Price cut: $5.1K (10/6)
$264,900
376 Hilburn Ln, Pensacola, FL 32504
3beds
1,645sqft
Single Family Residence
Built in 2022
8,799 Square Feet Lot
$-- Zestimate®
$161/sqft
$17/mo HOA
What's special
Attractive finishesSoaring cathedral ceilingLarger lotQuiet cul-de-sacOversized primary suiteInviting open-concept great roomBright and spacious atmosphere
- 120 days
- 647
- 73
Zillow last checked:
Listing updated:
Listed by:
Leah Tate 850-529-6301,
Coldwell Banker Realty
Source: PAR,MLS#: 684765
Facts & features
Interior
Bedrooms & bathrooms
- Bedrooms: 3
- Bathrooms: 2
- Full bathrooms: 2
Primary bedroom
- Level: Second
- Area: 460
- Dimensions: 20 x 23
Bedroom
- Level: First
- Area: 187
- Dimensions: 11 x 17
Bedroom 1
- Level: First
- Area: 121
- Dimensions: 11 x 11
Dining room
- Level: First
- Area: 96
- Dimensions: 8 x 12
Living room
- Level: First
- Area: 210
- Dimensions: 14 x 15
Heating
- Central
Cooling
- Central Air, Ceiling Fan(s)
Appliances
- Included: Electric Water Heater, Built In Microwave, Dishwasher, Disposal
- Laundry: Inside, W/D Hookups
Features
- Baseboards, Cathedral Ceiling(s), Ceiling Fan(s)
- Flooring: Carpet, Simulated Wood
- Has basement: No
Interior area
- Total structure area: 1,645
- Total interior livable area: 1,645 sqft
Property
Parking
- Parking features: 2 Space/Unit, Driveway
- Has uncovered spaces: Yes
Features
- Levels: Two
- Stories: 2
- Patio & porch: Patio, Porch
- Pool features: None
- Fencing: Back Yard,Privacy
Lot
- Size: 8,799 Square Feet
- Features: Cul-De-Sac
Details
- Additional structures: Yard Building
- Parcel number: 291s301104011001
- Zoning description: Res Single
Construction
Type & style
- Home type: SingleFamily
- Architectural style: Cottage
- Property subtype: Single Family Residence
Materials
- Frame
- Foundation: Slab
- Roof: Shingle
Condition
- Resale
- New construction: No
- Year built: 2022
Utilities & green energy
- Electric: Circuit Breakers, Copper Wiring
- Sewer: Grinder Pump, Public Sewer
- Water: Public
Community & HOA
Community
- Subdivision: Cardinal Cove
HOA
- Has HOA: Yes
- Services included: Association
- HOA fee: $200 annually
Location
- Region: Pensacola
Financial & listing details
- Price per square foot: $161/sqft
- Tax assessed value: $245,305
- Annual tax amount: $3,780
- Price range: $264.9K - $264.9K
- Date on market: 6/22/2026
- Cumulative days on market: 123 days
Estimated market value
Not available
Estimated sales range
Not available
Not available
Price history
| Date | Event | Price |
|---|---|---|
| 10/6/2026 | Price change | $264,900-1.9%$161/sqft |
Source:  PAR #684765 Report a problem PAR #684765 Report a problem | ||
| 8/1/2026 | Price change | $270,000-1.8%$164/sqft |
Source: PAR #684765 Report a problem | ||
| 6/22/2026 | Listed for sale | $275,000-5.1%$167/sqft |
Source: PAR #684765 Report a problem | ||
| 10/21/2022 | Sold | $289,900-1.7%$176/sqft |
Source: PAR #610586 Report a problem | ||
| 9/15/2022 | Pending sale | $294,900$179/sqft |
Source: PAR #610586 Report a problem | ||
| 8/13/2022 | Price change | $294,900+0.5%$179/sqft |
Source: PAR #610586 Report a problem | ||
| 6/13/2022 | Listed for sale | $293,400$178/sqft |
Source: PAR #610586 Report a problem | ||
Public tax history
| Year | Property taxes | Tax assessment |
|---|---|---|
| 2025 | $3,780 +6% | $245,305 0% |
| 2024 | $3,567 +2.7% | $245,409 +6.3% |
| 2023 | $3,474 +469.8% | $230,967 +823.9% |
| 2022 | $610 -12.4% | $25,000 +13.6% |
| 2021 | $696 | $22,000 |
Find assessor info on the county website
Monthly payment
Est. payment
Payment breakdown
Explore the cost of this home by adjusting the details. Changes won't be saved.Climate risks
Neighborhood: Oakfield
Nearby schools
Schools provided by the listing agent
- Elementary: Holm
- Middle: FERRY PASS
- High: Washington
Source: PAR. This data may not be complete. We recommend contacting the local school district to confirm school assignments for this home.


Similar homes
- $269,9003 bd3 ba1.6k sqft6267 Cardinal Cove Ln, Pensacola, FL 32504For Sale
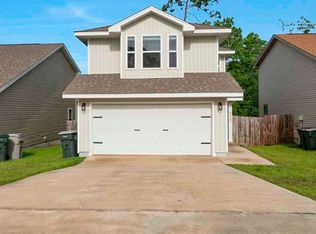 MLS ID #683376, Christina Walden, KELLER WILLIAMS REALTY GULF COAST. PAR
 - $269,0003 bd2 ba1.5k sqft7162 Sonny Dr, Pensacola, FL 32504For Sale
 MLS ID #688651, Erica Porcelli, KELLER WILLIAMS REALTY GULF COAST. PAR
 - $250,0003 bd2 ba1.4k sqft6341 Judkins Dr, Pensacola, FL 32504For Sale
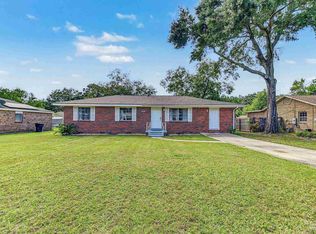 MLS ID #689931, Christina Brunet Sabastia, Levin Rinke Realty. PAR
 - $299,0003 bd2 ba1.4k sqft7019 Sonny Dr, Pensacola, FL 32504For Sale
 MLS ID #688989, Tone Mazzurco, Kuhn Realty. PAR
