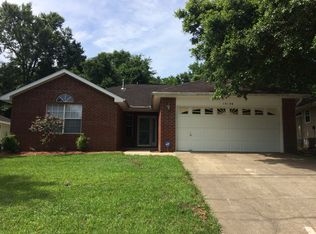
Welcome to 10144 Crest Ridge Drive, a beautifully maintained 3 bedroom, 2 bathroom brick home in the desirably located Waterford Place neighborhood, situated close to the University of West Florida. Built in 2002 and offering approximately 1,903 square feet, this inviting home features an open and comfortable layout with a spacious living room, formal dining room, and a cute kitchen with granite countertops, newer appliances, pantry and breakfast bar. The split-bedroom design provides privacy, while the spacious primary suite includes a sitting area and an large main bath with double vanity, garden tub, separate shower and private water closet. Recent updates include a new sprinkler system, dishwasher, disposal and microwave, while additional features include wood-look flooring, ceiling fans, recessed lighting, blinds, gutters and an attached two-car garage. Step outside to enjoy your own private backyard retreat with fenced yard, open patio, creating an ideal setting for relaxing or entertaining. The property also includes a sprinkler system to help keep your yard looking green kand is conveniently located near University Parkway, Nine Mile Road, the University of West Florida, shopping, dining, schools and everyday amenities. Its location near UWF makes it especially appealing for faculty, staff, students and anyone wanting easy access to the university while still enjoying a quiet residential setting. The home is move in ready for you! Come and take a tour today!
For sale
$310,000
10144 Crest Ridge Dr, Pensacola, FL 32514
3beds
1,903sqft
Single Family Residence
Built in 2002
6,969 Square Feet Lot
$-- Zestimate®
$163/sqft
$19/mo HOA
What's special
Split-bedroom design provides privacyBreakfast barNewer appliancesAttached two-car garageCeiling fansOpen and comfortable layoutSpacious primary suite
- 1 day
- 478
- 58
Likely to sell faster than
Zillow last checked:
Listing updated:
Listed by:
Jenny Rushing 850-776-2959,
Berkshire Hathaway Home Services PenFed Realty
Source: PAR,MLS#: 689896
Facts & features
Interior
Bedrooms & bathrooms
- Bedrooms: 3
- Bathrooms: 2
- Full bathrooms: 2
Primary bedroom
- Level: First
- Area: 270
- Dimensions: 18 x 15
Bedroom
- Level: First
- Area: 143
- Dimensions: 13 x 11
Bedroom 1
- Level: First
- Area: 143
- Dimensions: 13 x 11
Dining room
- Level: First
- Area: 132.25
- Dimensions: 11.5 x 11.5
Kitchen
- Level: First
- Area: 143
- Dimensions: 11 x 13
Living room
- Level: First
- Area: 361
- Dimensions: 19 x 19
Heating
- Central
Cooling
- Central Air, Ceiling Fan(s)
Appliances
- Included: Gas Water Heater, Dryer, Washer, Built In Microwave, Dishwasher, Disposal, Microwave, Refrigerator
- Laundry: Inside, W/D Hookups
Features
- Baseboards, Ceiling Fan(s), High Ceilings, Plant Ledges, Recessed Lighting
- Flooring: Tile, Vinyl, Simulated Wood
- Windows: Blinds, Drapes, Drapery Rods
- Has basement: No
Interior area
- Total structure area: 1,903
- Total interior livable area: 1,903 sqft
Property
Parking
- Total spaces: 4
- Parking features: 2 Car Garage, Front Entrance, Garage Door Opener
- Garage spaces: 2
Features
- Levels: One
- Stories: 1
- Patio & porch: Patio, Porch
- Exterior features: Rain Gutters
- Pool features: None
- Fencing: Back Yard,Privacy
Lot
- Size: 6,969 Square Feet
- Dimensions: 65x110
- Features: Interior Lot, Sprinkler
Details
- Parcel number: 531s301100080002
- Zoning description: Res Single
Construction
Type & style
- Home type: SingleFamily
- Architectural style: Traditional
- Property subtype: Single Family Residence
Materials
- Brick, Frame
- Foundation: Slab
- Roof: Shingle
Condition
- Resale
- New construction: No
- Year built: 2002
Utilities & green energy
- Electric: Copper Wiring
- Sewer: Public Sewer
- Water: Public
- Utilities for property: Cable Available, Underground Utilities
Green energy
- Energy efficient items: Insulation, Insulated Walls
Community & HOA
Community
- Features: Sidewalks
- Security: Smoke Detector(s)
- Subdivision: Waterford Place
HOA
- Has HOA: Yes
- Services included: Association
- HOA fee: $230 annually
Location
- Region: Pensacola
Financial & listing details
- Price per square foot: $163/sqft
- Tax assessed value: $271,586
- Annual tax amount: $3,464
- Price range: $310K - $310K
- Date on market: 10/4/2026
- Road surface type: Paved
Estimated market value
Not available
Estimated sales range
Not available
Not available
Price history
| Date | Event | Price |
|---|---|---|
| 10/4/2026 | Listed for sale | $310,000+42.9%$163/sqft |
Source:  PAR #689896 Report a problem PAR #689896 Report a problem | ||
| 11/30/2020 | Sold | $217,000+1%$114/sqft |
Source: PAR #580089 Report a problem | ||
| 10/22/2020 | Listed for sale | $214,900+32.7%$113/sqft |
Source: Keller Williams Realty Gulf Coast #580089 Report a problem | ||
| 11/30/2017 | Listing removed | $1,350$1/sqft |
Source: Owner Report a problem | ||
| 11/20/2017 | Listed for rent | $1,350$1/sqft |
Source: Owner Report a problem | ||
| 10/6/2014 | Sold | $162,000-1.8%$85/sqft |
Source: PAR #465016 Report a problem | ||
| 8/8/2014 | Price change | $165,000-1.8%$87/sqft |
Source: Coldwell Banker United, Realtors #465016 Report a problem | ||
| 6/25/2014 | Listed for sale | $168,000+68%$88/sqft |
Source: COLDWELL BANKER UNITED, REALTORS #465016 Report a problem | ||
| 1/24/2006 | Sold | $100,000-26.4%$53/sqft |
Source: Public Record Report a problem | ||
| 9/11/2002 | Sold | $135,800$71/sqft |
Source: Public Record Report a problem | ||
Public tax history
| Year | Property taxes | Tax assessment |
|---|---|---|
| 2024 | $3,464 +4.2% | $271,586 +3.7% |
| 2023 | $3,325 +11.3% | $261,830 +17.4% |
| 2022 | $2,989 +10.3% | $222,939 +22% |
| 2021 | $2,710 +121.6% | $182,683 +12.9% |
| 2020 | $1,223 -8.9% | $161,865 +5% |
| 2019 | $1,342 | $154,156 +14.2% |
| 2018 | $1,342 -12.2% | $134,933 +2.1% |
| 2017 | $1,529 +0.4% | $132,158 +2.1% |
| 2016 | $1,523 +1.2% | $129,440 +0.7% |
| 2015 | $1,505 | $128,541 +20.2% |
| 2014 | $1,505 | $106,922 +1.5% |
| 2013 | -- | $105,342 -0.8% |
| 2012 | -- | $106,238 -4.6% |
| 2011 | -- | $111,411 -14.9% |
| 2010 | -- | $130,925 -3.9% |
| 2009 | -- | $136,282 -4.6% |
| 2008 | -- | $142,902 +3% |
| 2007 | -- | $138,740 -5% |
| 2006 | -- | $146,050 +27.3% |
| 2005 | -- | $114,710 +5% |
| 2004 | -- | $109,210 +5.8% |
| 2003 | -- | $103,260 +490.1% |
| 2002 | -- | $17,500 |
| 2001 | -- | $17,500 |
| 2000 | -- | $17,500 |
Find assessor info on the county website
Monthly payment
Est. payment
Payment breakdown
Explore the cost of this home by adjusting the details. Changes won't be saved.Climate risks
Neighborhood: 32514
Nearby schools
Schools provided by the listing agent
- Elementary: Mcarthur
- Middle: FERRY PASS
- High: Tate
Source: PAR. This data may not be complete. We recommend contacting the local school district to confirm school assignments for this home.
Similar homes
- $299,0004 bd2 ba1.7k sqft3441 Riverina Dr, Pensacola, FL 32514For Sale
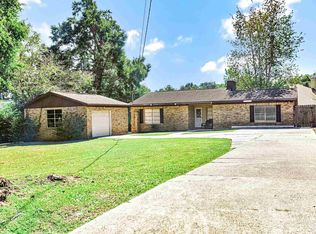 MLS ID #689730, Christina Brunet Sabastia, Levin Rinke Realty. PAR
 - $329,9004 bd2 ba1.7k sqft9912 Stone Meadow Rd, Pensacola, FL 32514For Sale
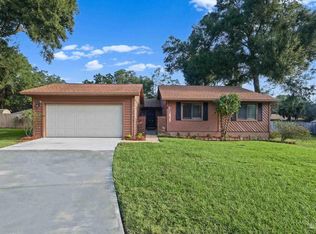 MLS ID #689780, Emily Peterson, OLD SOUTH PROPERTIES INC. PAR
 - $309,0003 bd2 ba1.5k sqft2716 Copter Rd, Pensacola, FL 32514New Construction
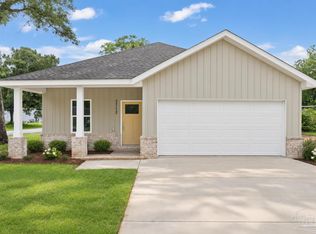 MLS ID #688481, Lonnie Cowan, KELLER WILLIAMS REALTY GULF COAST. PAR
 - $316,0003 bd2 ba1.5k sqft2712 Copter Rd, Pensacola, FL 32514New Construction
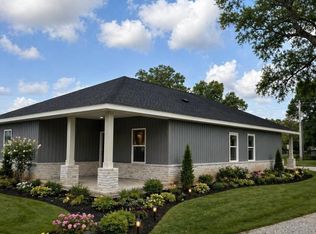 MLS ID #689735, Lonnie Cowan, KELLER WILLIAMS REALTY GULF COAST. PAR
